800 Woito Station Road
531 - Laurentian Valley, Laurentian Valley, K2A 6W5
$969,000
Reduced $60,000 from $1,029,000
- 3+1 bedrooms
- 3 bathrooms
- 8 parking
- 2500-3000 sq ft
Listed 205 days ago · MLS® X12933468
About this home
Set amidst 14.95 acres of mixed hardwood forest minutes from Pembroke, this extraordinary custom built log home offers a rare blend of artisanal craftsmanship and refined rural living. Designed with timeless attention to detail, this home is a true testament to natural beauty and enduring quality. The heart of the home is an expansive open-concept kitchen and dining area, thoughtfully laid out. Adjacent, the great room is anchored by a floor-to-ceiling stone fireplace and framed by dramatic 25-foot pine tongue-and-groove cathedral ceilings, creating a sense of warmth and scale rarely found. You'll find 2-beds, a 4-piece bath and screened in porch off the kitchen. Maple hardwood floors flow seamlessly throughout the main level, while handcrafted log railings and a custom staircase add authenticity and rustic elegance. The 2nd level opens to a spacious loft overlooking the great room below. Additionally, the large primary features 11-foot ceilings, bamboo flooring, a walk-in closet, and ensuite bathroom. Full basement is partially finished with its own entrance, a large rec room, a bedroom, 3-piece bath and a wood elevator. Outdoor living is equally impressive, with a large deck complete with built-in bench seating and a screened 3-season porch that invites you to relax. The detached 30' x 40' garage offers versatility, boasting 14-foot ceilings, 200 amp service, a 12' x 12' room with A/C, a bar area, insulated with radiant in-floor heat, and hot/cold water. In addition to the garage, there is also a gazebo area, lean-to, outbuilding for storage and a 3-season bunkie with a cookstove and kitchenette. Modern updates include a LG stove, dishwasher, washer, dryer, water treatment system, pressure tank, and roof was replaced in 2023. For those seeking a lifestyle in harmony with nature and elegance, this is a rare opportunity to experience the best of country living in a setting of charm, comfort, and craftsmanship. Min 24 hr irrevocable.
Details
- Type
- Detached
- Style
- 2-Storey
- Size
- 2500-3000 sq ft
- Lot
- 626.16 × 1043.5 ft
- Basement
- Full, Partially Finished
- Garage
- Detached
- Kitchens
- 1
- Property tax
- $6,045 (2025)
- Neighbourhood
- 531 - Laurentian Valley
- Municipality
- Laurentian Valley
- Price per sq ft
- $352 (about the same as detached houses in 531 - Laurentian Valley)
Interior
- Bedrooms
- 3 above ground + 1 below
- Bathrooms
- 1 × 4-piece (main), 1 × 3-piece (basement), 1 × 4-piece (second)
- Rooms
- 16 above ground
- Family room or den
- No
- Fireplace
- Wood
- Features
- Central Vacuum, ERV/HRV, Water Treatment
Heating, cooling and services
- Heating
- Radiant, Oil
- Air conditioning
- Central Air
- Water and sewer
- Septic
Building and exterior
- Style
- 2-Storey
- Exterior
- Wood
- Roof
- Shingles
- Foundation
- Block
- Faces
- North
Parking
- Garage spaces
- 2
- Total parking
- 8
Lot
- Size
- 626.16 × 1043.5 ft
- Acreage
- 10-24.99
More
- Possession
- TBD
- Nearby
- Wooded/Treed
- Cross street
- Woito Station Rd and B-Line
History of this address
2 earlier listings at this address, with sold and leased prices. Create a free account or sign in to see them.
Location
Location is approximate. See nearby homes on the map
Recent sales nearby
See what similar homes within 1 km sold for in the last year. Create a free account or sign in to see them.
The neighbourhood
Getting around Car-dependent
No subway, LRT or GO station within a short trip.
Within a 10-minute walk: no grocery stores, 0 cafés and restaurants, 0 parks.
Who lives here postal area K2A
- Owners / renters
- 60% / 40%
- Median household income
- $105,000
- Average age
- 46
- Children under 15
- 14%
- Homes
- 46% detached, 27% high-rise
- Commute by transit
- 14%
- Population
- 17,156
Languages spoken most at home besides English: Mandarin 1.2%, Arabic 0.9%, Russian 0.5%, Iranian Persian 0.4%.
Safety
Crime Severity Index for Upper Ottawa Valley (Laurentian Valley) (OPP): 37 vs 57 for Ontario (2025).
Police-reported figures for the whole police service area, not this street. Rates use the area’s resident population.
Distances are approximate. Places © OpenStreetMap contributors. Neighbourhood figures: Statistics Canada, 2021 Census. Crime Severity Index: Statistics Canada.
Living here
Commute
Noise Nothing major nearby
No highway within 500 m, rail line within 300 m, or airport flight path nearby.
Distances from the map, not noise measurements. Visit at rush hour to judge for yourself.
Internet High-speed
50/10 Mbps or faster available here by cable, fibre or DSL (the federal high-speed target).
From the federal broadband map. Check exact speeds and providers for the address.
Short-term rentals
Only in your principal residence (whole home or part of it), with a City host permit. Rural cottage rentals have a separate permit.
Roads, rail, airports and planned stations © OpenStreetMap contributors. Internet: Innovation, Science and Economic Development Canada, National Broadband Data.
Listed by SIGNATURE TEAM REALTY LTD..
Listing information provided by PropTx Innovations Inc. and TRREB; deemed reliable but not guaranteed accurate by PropTx.
Similar homes nearby
See more in Laurentian Valley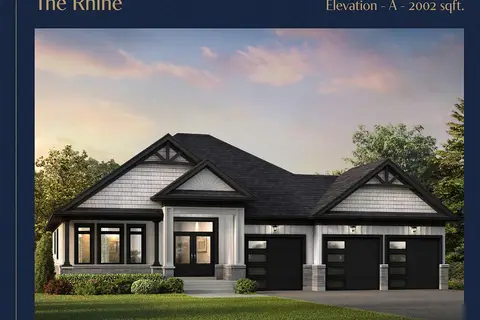
$964,000
3 bd2 ba7 pk2000-2500 ft²
5 Dobb's Court
531 - Laurentian Valley, Laurentian Valley
Detached · MLS® X13702878 · COLDWELL BANKER FIRST OTTAWA REALTY
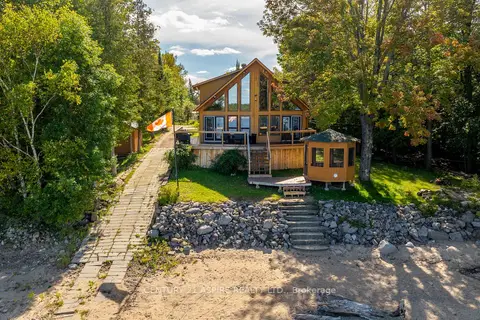
$999,000
3+1 bd3 ba6 pk1500-2000 ft²
800 Forest Park Road
531 - Laurentian Valley, Laurentian Valley
Detached · MLS® X13807892 · CENTURY 21 ASPIRE REALTY LTD.
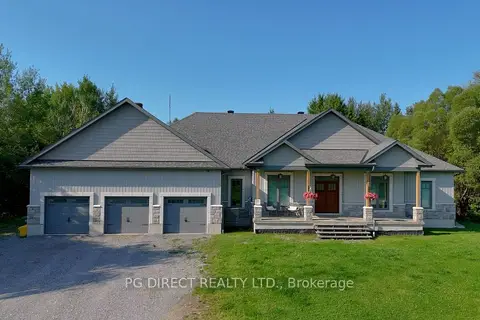
$999,999
3+2 bd5 ba9 pk2500-3000 ft²
36 Heron Drive
531 - Laurentian Valley, Laurentian Valley
Detached · MLS® X13683696 · PG DIRECT REALTY LTD.
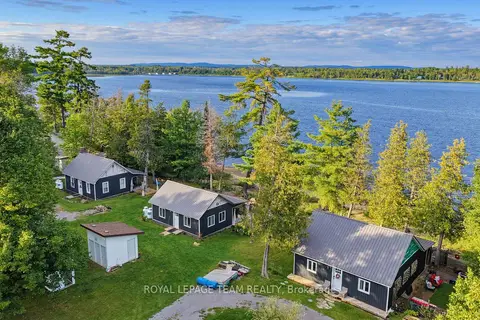
$849,900
7 bd3 ba12 pk700-1100 ft²
754 Forest Park Road
531 - Laurentian Valley, Laurentian Valley
Detached · MLS® X13754188 · ROYAL LEPAGE TEAM REALTY
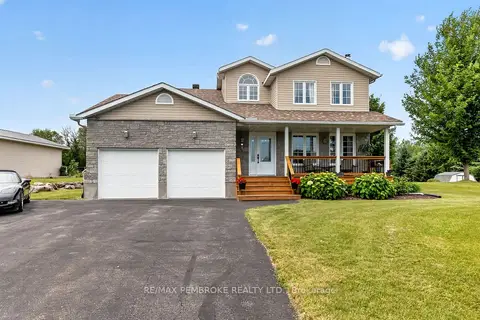
$844,900
Reduced $25,000
4+2 bd3 ba8 pk1500-2000 ft²
9 Heron Drive
531 - Laurentian Valley, Laurentian Valley
Detached · MLS® X13523248 · RE/MAX PEMBROKE REALTY LTD.
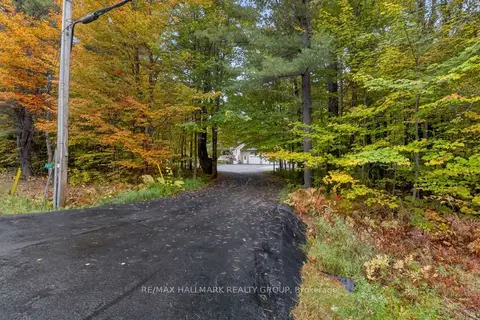
$825,000
3 bd2 ba13 pk1500-2000 ft²
161 Barron Canyon Road
531 - Laurentian Valley, Laurentian Valley
Detached · MLS® X13849720 · RE/MAX HALLMARK REALTY GROUP