5 Dobb's Court
531 - Laurentian Valley, Laurentian Valley, K8A 7B1
$964,000
- 3 bedrooms
- 2 bathrooms
- 7 parking
- 2000-2500 sq ft
Listed 60 days ago · MLS® X13702878
About this home
SAVE THE HST! Discover a rare opportunity to own one of just 20 exclusive bungalow-loft estate homes in Laurentian Valley, just outside Pembroke's vibrant city core. This thoughtfully designed community offers a refined blend of nature, privacy, and modern estate living. Enjoy convenient access to the Ottawa River through a shared right-of-way, offering a peaceful connection to the water without direct waterfront frontage. Expansive floorplans, timeless architecture, and a serene natural setting come together to elevate everyday living. Minutes from Pembroke's shops, restaurants, hospital, and Algonquin College-with Petawawa close at hand-this location delivers both tranquility and convenience. With only 20 estate lots available, this is more than a community-it's the beginning of a legacy. See more at the website https://rivergolfestates.ca/
Details
- Type
- Detached
- Style
- Bungalow
- Age
- New
- Size
- 2000-2500 sq ft
- Lot
- 101.71 × 230.75 ft
- Basement
- Full
- Garage
- Attached
- Kitchens
- 1
- Property tax
- $2,080 (2025)
- Neighbourhood
- 531 - Laurentian Valley
- Municipality
- Laurentian Valley
- Price per sq ft
- $428 (20% above detached houses in 531 - Laurentian Valley, $358)
Interior
- Bedrooms
- 3 above ground
- Bathrooms
- 1 × 4-piece (main), 1 × 3-piece (main)
- Rooms
- 11 above ground
- Family room or den
- Yes
- Fireplace
- Natural Gas
- Features
- Primary Bedroom - Main Floor
Heating, cooling and services
- Heating
- Forced Air, Gas
- Air conditioning
- Central Air
- Water and sewer
- Septic
Building and exterior
- Style
- Bungalow
- Exterior
- Stone, Vinyl Siding
- Roof
- Asphalt Shingle
- Foundation
- Poured Concrete
- Age
- New
- Faces
- West
- Waterfront
- Indirect, WaterfrontCommunity
Parking
- Garage spaces
- 3
- Total parking
- 7
Lot
- Size
- 101.71 × 230.75 ft
More
- Possession
- 2027
- Cross street
- Golf Course Road/Pembroke St W
Rooms
| Room | Level | Size | Features |
|---|---|---|---|
| Bedroom | Main | 3.35 × 4.57 m (11' × 15') | |
| Bedroom 2 | Main | 2.9 × 3.1 m (9'6" × 10'2") | |
| Bedroom 3 | Main | 4.06 × 3.2 m (13'4" × 10'6") | |
| Dining Room | Main | 3.66 × 7.42 m (12' × 24'4") | Combined w/Living |
| Great Room | Main | 3.35 × 6.6 m (11' × 21'8") | |
| Kitchen | Main | 3.15 × 3.35 m (10'4" × 11') | |
| Breakfast | Main | 3.15 × 3.35 m (10'4" × 11') |
Listed by COLDWELL BANKER FIRST OTTAWA REALTY.
Listing information provided by PropTx Innovations Inc. and TRREB; deemed reliable but not guaranteed accurate by PropTx.
Similar homes nearby
See more in Laurentian Valley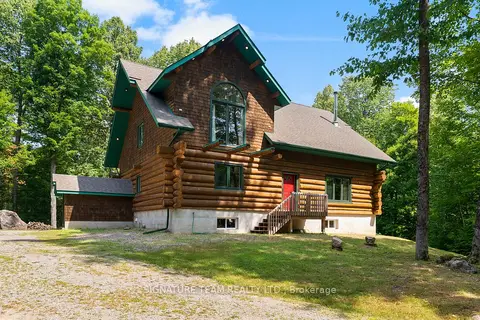
$969,000
Reduced $60,000
3+1 bd3 ba8 pk2500-3000 ft²
800 Woito Station Road
531 - Laurentian Valley, Laurentian Valley
Detached · MLS® X12933468 · SIGNATURE TEAM REALTY LTD.
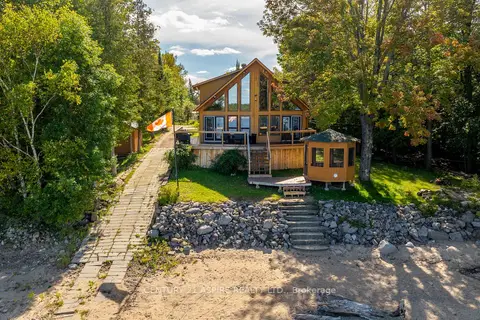
$999,000
3+1 bd3 ba6 pk1500-2000 ft²
800 Forest Park Road
531 - Laurentian Valley, Laurentian Valley
Detached · MLS® X13807892 · CENTURY 21 ASPIRE REALTY LTD.
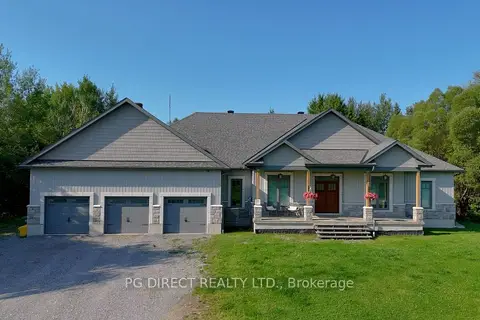
$999,999
3+2 bd5 ba9 pk2500-3000 ft²
36 Heron Drive
531 - Laurentian Valley, Laurentian Valley
Detached · MLS® X13683696 · PG DIRECT REALTY LTD.
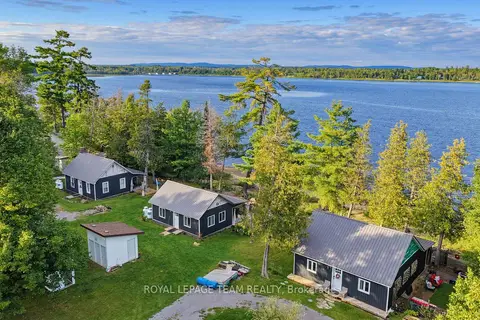
$849,900
7 bd3 ba12 pk700-1100 ft²
754 Forest Park Road
531 - Laurentian Valley, Laurentian Valley
Detached · MLS® X13754188 · ROYAL LEPAGE TEAM REALTY
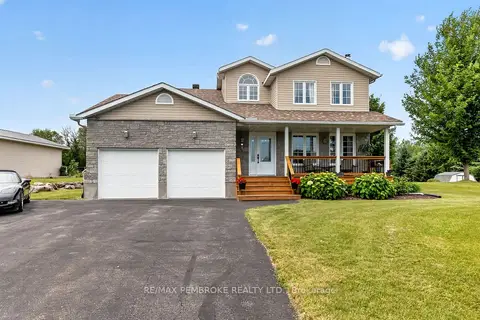
$844,900
Reduced $25,000
4+2 bd3 ba8 pk1500-2000 ft²
9 Heron Drive
531 - Laurentian Valley, Laurentian Valley
Detached · MLS® X13523248 · RE/MAX PEMBROKE REALTY LTD.
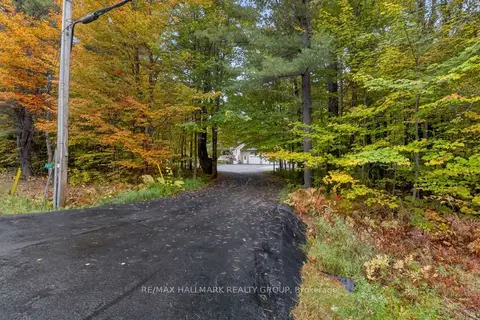
$825,000
3 bd2 ba13 pk1500-2000 ft²
161 Barron Canyon Road
531 - Laurentian Valley, Laurentian Valley
Detached · MLS® X13849720 · RE/MAX HALLMARK REALTY GROUP