36 Heron Drive
531 - Laurentian Valley, Laurentian Valley, K8A 8N9
$999,999
- 3+2 bedrooms
- 5 bathrooms
- 9 parking
- 2500-3000 sq ft
Listed 64 days ago · MLS® X13683696
About this home
Visit REALTOR website for additional information. Welcome to this exceptional custom-built executive home, perfectly situated on a large, beautifully landscaped lot in one of the area's most sought-after neighbourhoods with coveted water access. Thoughtfully designed for luxury, comfort, and functionality, this impressive residence offers over five spacious bedrooms, 4.5 bathrooms, and outstanding finishes throughout. The stunning open-concept main living area features soaring cathedral ceilings, expansive windows, and a breathtaking floor-to-ceiling stacked-stone fireplace framed by custom built-in cabinetry. The chef-inspired kitchen is ideal for both everyday living and entertaining, offering a massive centre island, premium finishes, and a convenient butler's pantry. The upper level features three generously sized bedrooms, each with its own private ensuite and walk-in closet, creating luxurious retreats for family and guests. The fully finished lower level offers two additional bedrooms connected by a well-appointed Jack-and-Jill bathroom, perfect for children, visitors, or multi-generational living. Additional highlights include a main-floor laundry, oversized mudroom, attached three-car garage, in-floor heating throughout the basement, premium flooring with absolutely no carpet, upgraded electrical service, and ahigh-capacity EV charging system designed for rapid charging. A dining room walkout leads to a covered patio overlooking the expansive yard, providing an ideal space for outdoor dining, relaxing, and entertaining. Combining elegant design, exceptional craftsmanship, modern conveniences, and an unbeatable location, this remarkable home offers a rare opportunity to enjoy luxury living with water access in a quiet, prestigious community.
Details
- Type
- Detached
- Style
- Bungalow
- Age
- 6-15 years
- Size
- 2500-3000 sq ft
- Lot
- 181.27 × 201.23 ft
- Basement
- Walk-Out, Partially Finished
- Garage
- Attached
- Kitchens
- 1
- Property tax
- $4,168 (2026)
- Neighbourhood
- 531 - Laurentian Valley
- Municipality
- Laurentian Valley
- Price per sq ft
- $364 (about the same as detached houses in 531 - Laurentian Valley)
Interior
- Bedrooms
- 3 above ground + 2 below
- Bathrooms
- 1 × 5-piece (main), 2 × 4-piece (main), 1 × 2-piece (main), 1 × 3-piece (basement)
- Rooms
- 14 above ground + 6 below
- Family room or den
- No
- Fireplace
- Fireplace Insert
- Features
- Air Exchanger, Carpet Free, Primary Bedroom - Main Floor
Heating, cooling and services
- Heating
- Forced Air, Gas
- Air conditioning
- Central Air
- Water and sewer
- Septic
Building and exterior
- Style
- Bungalow
- Exterior
- Stone, Vinyl Siding
- Roof
- Asphalt Shingle
- Foundation
- Poured Concrete
- Age
- 6-15 years
- Faces
- North
- Outdoor
- Landscape Lighting, Landscaped, Patio, Year Round Living
Parking
- Garage spaces
- 3
- Total parking
- 9
- Driveway and parking
- Available, Private Triple
Lot
- Size
- 181.27 × 201.23 ft
More
- Possession
- Negotiable
- Nearby
- Golf, School, School Bus Route, Wooded/Treed
- Cross street
- Heron Dr & Mallard St
Rooms
| Room | Level | Size | Features |
|---|---|---|---|
| Living Room | Main | 5.64 × 5.85 m (18'6" × 19'2") | |
| Kitchen | Main | 4.53 × 5.18 m (14'10" × 17') | |
| Dining Room | Main | 4.52 × 3.53 m (14'10" × 11'7") | |
| Office | Main | 3.32 × 4.5 m (10'11" × 14'9") | |
| Primary Bedroom | Main | 4.69 × 5.13 m (15'5" × 16'10") | |
| Bedroom | Main | 4.45 × 3.48 m (14'7" × 11'5") | |
| Bedroom | Main | 3.89 × 3.62 m (12'9" × 11'11") | |
| Laundry | Main | 3.19 × 2.49 m (10'6" × 8'2") | |
| Recreation | Basement | 12.72 × 9.79 m (41'9" × 32'1") | |
| Bedroom | Basement | 4.46 × 3.71 m (14'8" × 12'2") | |
| Bedroom | Basement | 3.85 × 4.39 m (12'8" × 14'5") | |
| Utility Room | Basement | 8.41 × 4.35 m (27'7" × 14'3") |
History of this address
2 earlier listings at this address, with sold and leased prices. Create a free account or sign in to see them.
Location
Location is approximate. See nearby homes on the map
Recent sales nearby
See what similar homes within 1 km sold for in the last year. Create a free account or sign in to see them.
The neighbourhood
Getting around Car-dependent
No subway, LRT or GO station within a short trip.
Within a 10-minute walk: no grocery stores, 0 cafés and restaurants, 0 parks.
Schools nearby
Elementary
- Centre scolaire catholique Jeanne-Lajoie French
EQAO: Gr 6 reading 92%, math 71%1.4 km
EQAO: share of students meeting the provincial standard (2024–25). Ontario average: Gr 6 reading 86%, math 51%; Gr 9 math 55%; literacy test 83%.
Closest schools, not school zones. Check which school serves this address with the school board before relying on it.
Who lives here postal area K8A
- Owners / renters
- 70% / 30%
- Median household income
- $75,000
- Average age
- 45
- Children under 15
- 15%
- Homes
- 73% detached
- Commute by transit
- 0%
- Population
- 26,392
Languages spoken most at home besides English: German 0.2%, Yue (Cantonese) 0.1%, Tagalog (Pilipino, Filipino) 0.1%, Spanish 0.1%.
Safety
Crime Severity Index for Upper Ottawa Valley (Laurentian Valley) (OPP): 37 vs 57 for Ontario (2025).
Police-reported figures for the whole police service area, not this street. Rates use the area’s resident population.
Distances are approximate. Places © OpenStreetMap contributors. Neighbourhood figures: Statistics Canada, 2021 Census. School results: EQAO via Ontario Data Catalogue (Open Government Licence – Ontario). Crime Severity Index: Statistics Canada.
Living here
Commute
Noise Nothing major nearby
No highway within 500 m, rail line within 300 m, or airport flight path nearby.
Distances from the map, not noise measurements. Visit at rush hour to judge for yourself.
Internet High-speed
50/10 Mbps or faster available here by cable, fibre or DSL (the federal high-speed target).
From the federal broadband map. Check exact speeds and providers for the address.
Roads, rail, airports and planned stations © OpenStreetMap contributors. Internet: Innovation, Science and Economic Development Canada, National Broadband Data.
Listed by PG DIRECT REALTY LTD..
Listing information provided by PropTx Innovations Inc. and TRREB; deemed reliable but not guaranteed accurate by PropTx.
Similar homes nearby
See more in Laurentian Valley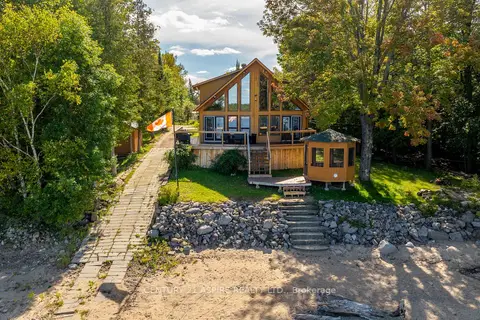
$999,000
3+1 bd3 ba6 pk1500-2000 ft²
800 Forest Park Road
531 - Laurentian Valley, Laurentian Valley
Detached · MLS® X13807892 · CENTURY 21 ASPIRE REALTY LTD.
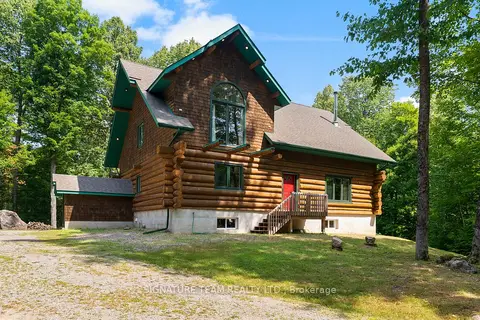
$969,000
Reduced $60,000
3+1 bd3 ba8 pk2500-3000 ft²
800 Woito Station Road
531 - Laurentian Valley, Laurentian Valley
Detached · MLS® X12933468 · SIGNATURE TEAM REALTY LTD.
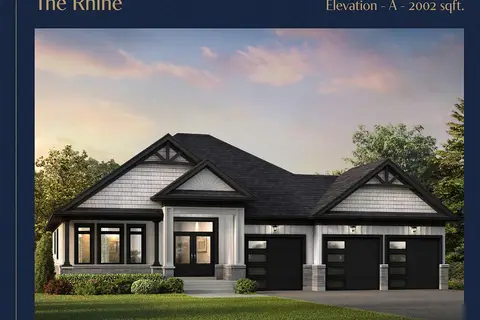
$964,000
3 bd2 ba7 pk2000-2500 ft²
5 Dobb's Court
531 - Laurentian Valley, Laurentian Valley
Detached · MLS® X13702878 · COLDWELL BANKER FIRST OTTAWA REALTY
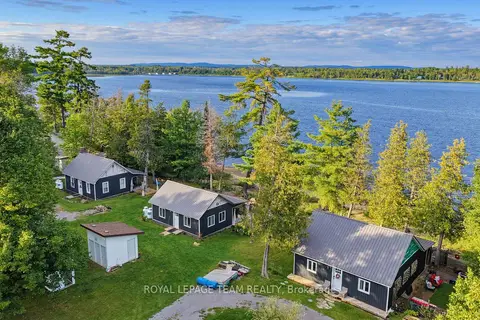
$849,900
7 bd3 ba12 pk700-1100 ft²
754 Forest Park Road
531 - Laurentian Valley, Laurentian Valley
Detached · MLS® X13754188 · ROYAL LEPAGE TEAM REALTY
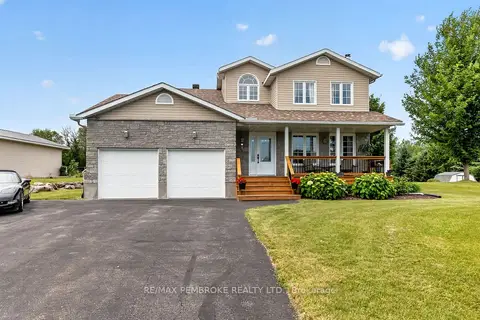
$844,900
Reduced $25,000
4+2 bd3 ba8 pk1500-2000 ft²
9 Heron Drive
531 - Laurentian Valley, Laurentian Valley
Detached · MLS® X13523248 · RE/MAX PEMBROKE REALTY LTD.
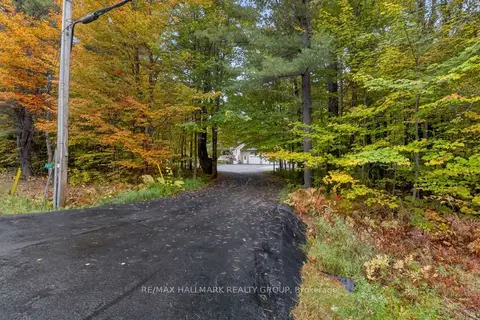
$825,000
3 bd2 ba13 pk1500-2000 ft²
161 Barron Canyon Road
531 - Laurentian Valley, Laurentian Valley
Detached · MLS® X13849720 · RE/MAX HALLMARK REALTY GROUP