80 Orchid Place E 317
Malvern, Toronto, M1B 0C5
$585,000
- 2 bedrooms
- 2 bathrooms
- 1 parking
- 1000-1199 sq ft
Listed 22 days ago · MLS® E13834032
About this home
Immaculately Well Kept Stacked Townhome In An Amazing Location, Featuring 2 Bedrooms, 2Bathrooms, 1 Parking And 1 Locker. This Open Concept Design Features A Kitchen With Granite Counter Top, Stainless Steel Appliances. Master Bedroom W/Private Balcony. Private Unique Roof Top Terrace Perfect For Summer Bbq & Entertainment. Close To Hwy 401,Scarborough Town Center, Centennial Collage, Supermarkets, Library And Many More Amenities. This Home Is A Must See!
Details
- Type
- Condo Townhouse
- Style
- Stacked Townhouse
- Size
- 1000-1199 sq ft
- Basement
- None
- Garage
- Other
- Kitchens
- 1
- Property tax
- $3,006 (2025)
- Maintenance fee
- $486/month
- Neighbourhood
- Malvern
- Municipality
- Toronto E11
- Price per sq ft
- $532 (about the same as condo townhouses in Malvern)
Interior
- Bedrooms
- 2 above ground
- Bathrooms
- 1 × 4-piece (upper), 1 × 2-piece (main)
- Rooms
- 5 above ground
- Family room or den
- Yes
- Fireplace
- No
- Laundry
- Ensuite
- Features
- Storage Area Lockers
Heating, cooling and services
- Heating
- Forced Air, Gas
- Air conditioning
- Central Air
Building and exterior
- Style
- Stacked Townhouse
- Exterior
- Brick
Parking
- Garage spaces
- 1
- Total parking
- 1
- Driveway and parking
- Private
Condo
- Monthly fee
- $486
- Fee includes
- Common Elements Included, Building Insurance Included, Parking Included
- Locker
- Exclusive
- Balcony
- Terrace
- Exposure
- East
- Pets
- Yes-with Restrictions
- Property manager
- First Service
More
- Possession
- TBD/Flexible
- Cross street
- Sheppard Ave/ Markham Rd
Rooms
| Room | Level | Size | Features |
|---|---|---|---|
| Living Room | Main | 5.39 × 4.05 m (17'8" × 13'3") | Laminate, Open Concept, Window |
| Dining Room | Main | 5.39 × 4.05 m (17'8" × 13'3") | Laminate, Open Concept, Window |
| Kitchen | Main | 2.54 × 2.15 m (8'4" × 7'1") | Laminate, Stainless Steel Appl, Granite Counters |
| Primary Bedroom | Second | 3.71 × 2.74 m (12'2" × 9') | Laminate, W/O To Balcony, Closet |
| Bedroom 2 | Second | 3.32 × 2.74 m (10'11" × 9') | Laminate, Closet, Window |
History of this address
2 earlier listings at this address, with sold and leased prices. Create a free account or sign in to see them.
Living here
Short-term rentals
Only in your principal residence (where you live). The entire home can be rented up to 180 nights a year; renting up to 3 bedrooms while you live there has no limit. Hosts register with the City and collect the 6% accommodation tax.
Listed by RE/MAX GOLD REALTY INC..
Listing information provided by PropTx Innovations Inc. and TRREB; deemed reliable but not guaranteed accurate by PropTx.
Similar homes nearby
See more in Toronto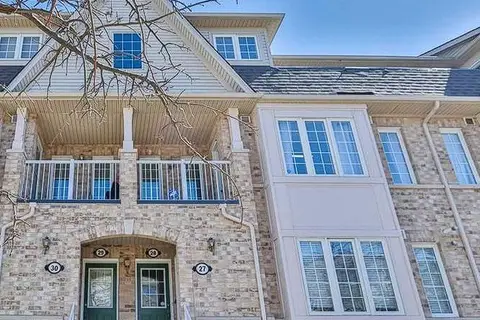
$588,500
3 bd2 ba1 pk900-999 ft²
42 Pinery Trail 27
Malvern, Toronto
Condo Townhouse · MLS® E13723708 · T-ONE GROUP REALTY INC.,
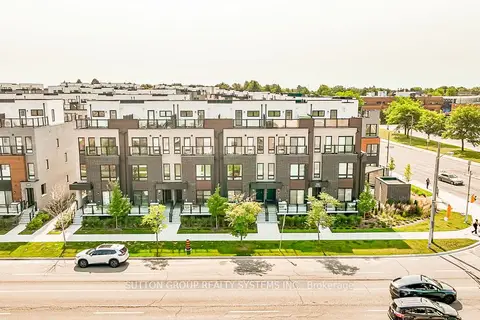
$588,888
3 bd1 ba1 pk900-999 ft²
235 McLevin Avenue 11
Malvern, Toronto
Condo Townhouse · MLS® E13666940 · SUTTON GROUP REALTY SYSTEMS INC.
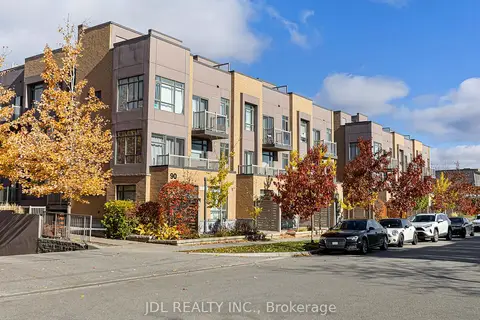
$580,000
2 bd2 ba1 pk1000-1199 ft²
90 Orchid Place Drive 307
Malvern, Toronto
Condo Townhouse · MLS® E13223382 · JDL REALTY INC.

$590,000
Reduced $9,900
4+1 bd3 ba2 pk1800-1999 ft²
19 Rosebank Drive 106
Malvern, Toronto
Condo Townhouse · MLS® E13643916 · HOMELIFE/CHAMPIONS REALTY INC.
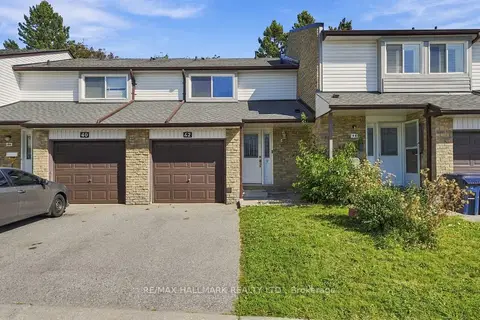
$590,000
3 bd3 ba2 pk1000-1199 ft²
50 Verne Crescent 42
Malvern, Toronto
Condo Townhouse · MLS® E13872630 · RE/MAX HALLMARK REALTY LTD.
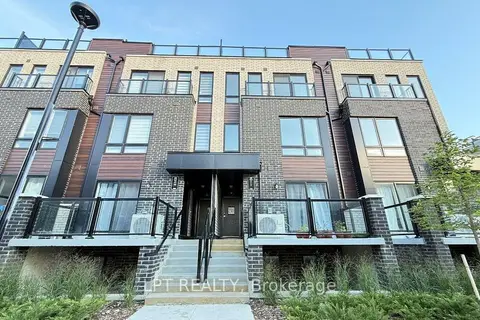
$579,900
2 bd2 ba1 pk1200-1399 ft²
25 Priya Lane 7
Malvern, Toronto
Condo Townhouse · MLS® E13607544 · LPT REALTY
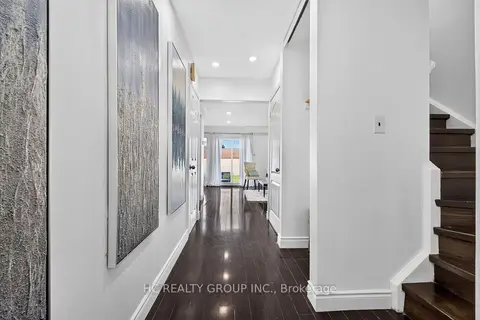
$575,000
3 bd2 ba2 pk1000-1199 ft²
50 Blackwell Avenue 10
Malvern, Toronto
Condo Townhouse · MLS® E13827706 · HC REALTY GROUP INC.
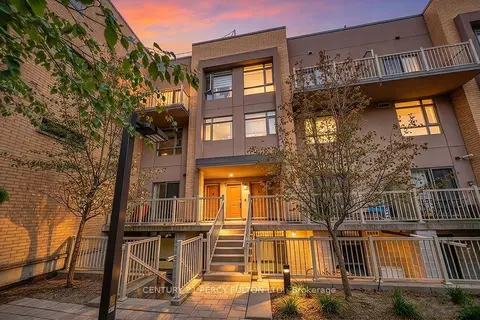
$574,999
2 bd2 ba1 pk1000-1199 ft²
90 Orchid Place Drive 304
Malvern, Toronto
Condo Townhouse · MLS® E13854392 · CENTURY 21 PERCY FULTON LTD.