235 McLevin Avenue 11
Malvern, Toronto, M1B 0E8
$588,888
- 3 bedrooms
- 1 bathrooms
- 1 parking
- 900-999 sq ft
Listed 69 days ago · MLS® E13666940
About this home
Welcome to this stunning Fully Renovated, Updated & Refreshed by the builder in August 2026, Fully Owned HVAC System(Furnace, AC, Hot water Tank & Air Handler). This 2024-built Ground level Condo Townhouse with very Low Maintenance is in the family-friendly & highly sought-after Malvern community in Toronto. The home is bright, spacious, East West facing sun-filled & beautifully maintained home and offers approx 919 sq. ft. of stylish, carpet-free living with 3 generously sized bedrooms, A rare find. Step inside to a fresh, modern interior featuring a chef-inspired eat-in kitchen with sleek quartz countertops, updated cabinetry & hardware, stylish backsplash and BRAND-NEW stainless steel appliances. Walk out directly from the Living Room to your private, fully fenced patio, your own outdoor retreat, perfect for morning coffee, summer BBQs, entertaining or simply unwinding. Freshly painted throughout with convenient ensuite laundry, this home is truly TURNKEY & MOVE-IN READY. Walking distance to Malvern Town Centre and enjoy easy access to Scarborough Town Centre, schools, parks, playgrounds, recreation & community centers, fitness facilities, hospitals and healthcare services. Excellent TTC & GO Transit options plus quick access to Hwy 401 making commuting across the GTA a breeze. Minutes to Centennial College & University of Toronto Scarborough Campus. Perfect for first-time buyers, young families or savvy investors looking for a modern, low-maintenance home in a well connected Toronto community. 2024 BUILT, BUILDER-RENOVATED IN 2026, 3 BEDROOMS, FULLY OWNED HVAC SYSTEM(FURNACE, AC, HOT WATER TANK & AIR HANDLER), NO RENTAL EQUIPMENTS, PRIVATE FENCED PATIO, BRAND-NEW APPLIANCES, PRIME LOCATION, LIFESTYLE & CONVENIENCE-IT'S ALL HERE. Simply move in, unpack & LOVE WHERE YOU LIVE.
Details
- Type
- Condo Townhouse
- Style
- Stacked Townhouse
- Size
- 900-999 sq ft
- Basement
- None
- Garage
- Underground
- Kitchens
- 1
- Property tax
- $2,778 (2026)
- Maintenance fee
- $280/month
- Neighbourhood
- Malvern
- Municipality
- Toronto E11
- Price per sq ft
- $620 (18% above condo townhouses in Malvern, $528)
Interior
- Bedrooms
- 3 above ground
- Bathrooms
- 1 × 4-piece (flat)
- Rooms
- 7 above ground
- Family room or den
- No
- Fireplace
- No
- Laundry
- Ensuite
- Features
- Carpet Free, Primary Bedroom - Main Floor
Heating, cooling and services
- Heating
- Forced Air, Gas
- Air conditioning
- Central Air
Building and exterior
- Style
- Stacked Townhouse
- Exterior
- Brick
Parking
- Garage spaces
- 1
- Total parking
- 1
Condo
- Monthly fee
- $280
- Fee includes
- Common Elements Included, Building Insurance Included
- Balcony
- Terrace
- Exposure
- East
- View
- Clear
- Pets
- Yes-with Restrictions
- Property manager
- ICC PROPERTY MANAGEMENT LTD-905-940-1234
More
- Possession
- 60/90/TBA
- Nearby
- Clear View, Hospital, Park, Place Of Worship, Public Transit, School
- Cross street
- MCLEVIN/TAPSCOTT RD
Rooms
| Room | Level | Size | Features |
|---|---|---|---|
| Living Room | Flat | 4.49 × 3.89 m (14'9" × 12'9") | Vinyl Floor, Large Window, W/O To Patio |
| Dining Room | Flat | 1.59 × 3.89 m (5'3" × 12'9") | Vinyl Floor, Combined w/Living, Large Window |
| Kitchen | Flat | 3.39 × 2.19 m (11'1" × 7'2") | Ceramic Floor, Updated, Stainless Steel Appl |
| Primary Bedroom | Flat | 3.69 × 2.49 m (12'1" × 8'2") | Vinyl Floor, Above Grade Window, Double Closet |
| Bedroom 2 | Flat | 2.79 × 2.19 m (9'2" × 7'2") | Vinyl Floor, Above Grade Window, Double Closet |
| Bedroom 3 | Flat | 3.29 × 2.49 m (10'10" × 8'2") | Vinyl Floor, Large Window, Double Closet |
| Laundry | Flat | 2.19 × 1.49 m (7'2" × 4'11") | Ceramic Floor, Separate Room, Stainless Steel Appl |
Living here
Short-term rentals
Only in your principal residence (where you live). The entire home can be rented up to 180 nights a year; renting up to 3 bedrooms while you live there has no limit. Hosts register with the City and collect the 6% accommodation tax.
Listed by SUTTON GROUP REALTY SYSTEMS INC..
Listing information provided by PropTx Innovations Inc. and TRREB; deemed reliable but not guaranteed accurate by PropTx.
Similar homes nearby
See more in Toronto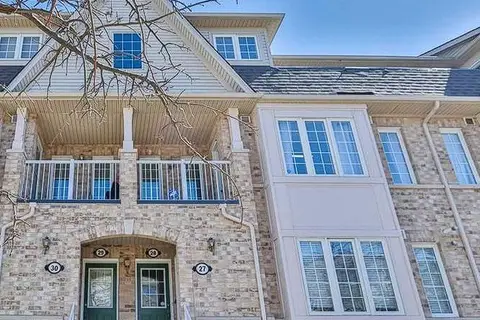
$588,500
3 bd2 ba1 pk900-999 ft²
42 Pinery Trail 27
Malvern, Toronto
Condo Townhouse · MLS® E13723708 · T-ONE GROUP REALTY INC.,

$590,000
Reduced $9,900
4+1 bd3 ba2 pk1800-1999 ft²
19 Rosebank Drive 106
Malvern, Toronto
Condo Townhouse · MLS® E13643916 · HOMELIFE/CHAMPIONS REALTY INC.
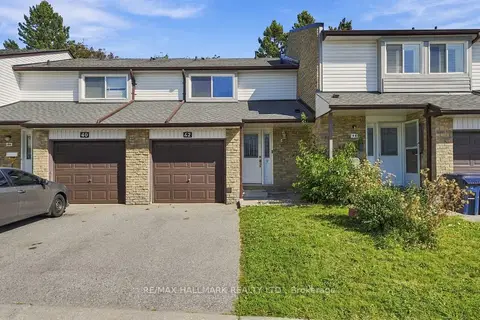
$590,000
3 bd3 ba2 pk1000-1199 ft²
50 Verne Crescent 42
Malvern, Toronto
Condo Townhouse · MLS® E13872630 · RE/MAX HALLMARK REALTY LTD.
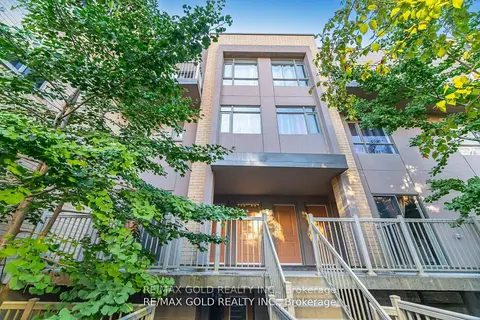
$585,000
2 bd2 ba1 pk1000-1199 ft²
80 Orchid Place E 317
Malvern, Toronto
Condo Townhouse · MLS® E13834032 · RE/MAX GOLD REALTY INC.
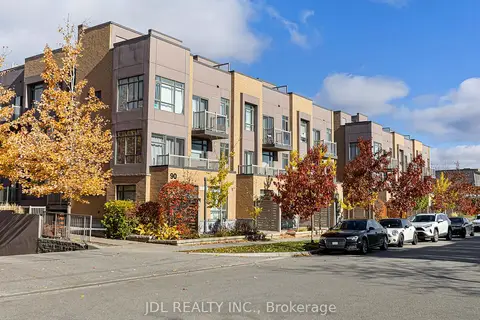
$580,000
2 bd2 ba1 pk1000-1199 ft²
90 Orchid Place Drive 307
Malvern, Toronto
Condo Townhouse · MLS® E13223382 · JDL REALTY INC.
$579,900
2 bd2 ba1 pk1200-1399 ft²
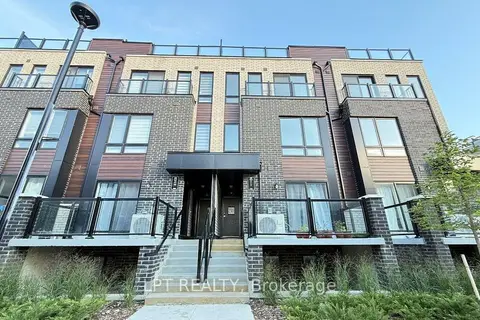
25 Priya Lane 7
Malvern, Toronto
Condo Townhouse · MLS® E13607544 · LPT REALTY
$599,000
Reduced $50,000
3+1 bd3 ba1 pk1200-1399 ft²
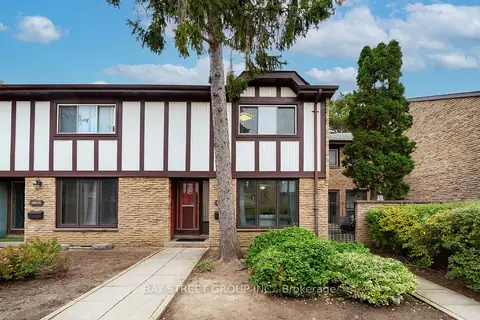
100 Burrows Hall Boulevard 49
Malvern, Toronto
Condo Townhouse · MLS® E14084974 · BAY STREET GROUP INC.
 New
$599,000
3+1 bd3 ba1 pk1200-1399 ft²
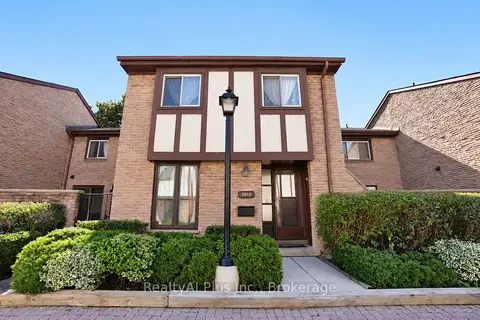
100 Burrows Hall Boulevard 9
Malvern, Toronto
Condo Townhouse · MLS® E14100324 · RealtyAI Plus Inc.