80 Main Street
Unionville, Markham, L3R 2E7
$3,900/mo
Reduced $300 from $4,200
- 4 bedrooms
- 3 bathrooms
- 6 parking
- 2000-2500 sq ft
Listed 104 days ago · MLS® N13537732
About this home
Location! Location! Location! Welcome To High Demand Unionville Community. Fully Professionally New Renovated Main & Second Floor Vinyl Flooring, 3 Brand New Washrooms, New Paint; Great Layout, Large Open Concept Living & Dining Room, Modern Kitchen With Breakfast Eating Area, Second Floor 4 Bedrooms With 3 Washrooms, 2 Large Bedrooms With 2 Ensuite Bathrooms, Walking Distance To New Kennedy Square, T&T Supermarket, Restaurants, Park. Closes To Top Ranking Unionville Hght School & Markville Secondary School, Markville Mall, Go Station, Community Center, Hwy 407, Convenient Location W/ All Amenities You Need Nearby!
Details
- Type
- Detached
- Style
- 2-Storey
- Size
- 2000-2500 sq ft
- Lot
- 50 × 162.62 ft
- Basement
- Separate Entrance, Full
- Garage
- None
- Kitchens
- 1
- Neighbourhood
- Unionville
- Municipality
- Markham
- Rent increase limit
- Depends on when the unit was first lived in: before Nov. 15, 2018 it’s covered by Ontario’s yearly limit (2.1% in 2026); after, there’s no cap.
Interior
- Bedrooms
- 4 above ground
- Bathrooms
- 3 × 3-piece (second)
- Rooms
- 8 above ground
- Family room or den
- No
- Fireplace
- No
- Laundry
- In Area
- Features
- Carpet Free
- Furnished
- Unfurnished
Heating, cooling and services
- Heating
- Forced Air, Gas
- Air conditioning
- Central Air
- Water and sewer
- Sewer
Building and exterior
- Style
- 2-Storey
- Exterior
- Brick
- Roof
- Asphalt Shingle
- Foundation
- Concrete
- Faces
- West
Parking
- Total parking
- 6
- Driveway and parking
- Private
Lot
- Size
- 50 × 162.62 ft
Rental terms
- Rent includes
- Parking
More
- Possession
- Immed/TBA
- Nearby
- Park, Public Transit, School
- Cross street
- Hwy 7/Kennedy Rd
Rooms
| Room | Level | Size | Features |
|---|---|---|---|
| Living Room | Main | 5.29 × 3.88 m (17'4" × 12'9") | Hardwood Floor, Window |
| Living Room | Main | 5.29 × 3.88 m (17'4" × 12'9") | Vinyl Floor, Pot Lights, Window |
| Dining Room | Main | 3.76 × 3.67 m (12'4" × 12') | Hardwood Floor, Window |
| Dining Room | Main | 3.92 × 3.72 m (12'10" × 12'2") | Vinyl Floor, Pot Lights, Window |
| Kitchen | Main | 5.44 × 2.77 m (17'10" × 9'1") | Cushion Floor, W/O To Yard |
| Kitchen | Main | 3.72 × 2.45 m (12'2" × 8') | Ceramic Floor, Pot Lights, Window |
| Bedroom 2 | Main | 3.96 × 2.66 m (13' × 8'9") | Hardwood Floor, 4 Pc Ensuite |
| Breakfast | Main | 3.13 × 2.68 m (10'3" × 8'10") | Ceramic Floor, Pot Lights, Window |
| Primary Bedroom | Second | 4.57 × 4.1 m (15' × 13'5") | Laminate, Closet, Window |
| Primary Bedroom | Second | 5.29 × 4.08 m (17'4" × 13'5") | Vinyl Floor, 3 Pc Ensuite, Double Closet |
| Bedroom 3 | Second | 5.02 × 4.07 m (16'6" × 13'4") | Laminate, Closet, Window |
| Bedroom 2 | Second | 5.29 × 4.06 m (17'4" × 13'4") | Vinyl Floor, Window, Closet |
| Bedroom 4 | Second | 4.07 × 3.34 m (13'4" × 10'11") | Laminate, Closet, Window |
| Bedroom 3 | Second | 4.09 × 3.32 m (13'5" × 10'11") | Vinyl Floor, 3 Pc Ensuite, Window |
| Bedroom 5 | Second | 4.09 × 3.33 m (13'5" × 10'11") | Laminate, Closet, Window |
| Bedroom 4 | Second | 3.42 × 3.21 m (11'3" × 10'6") | Vinyl Floor, Window, Closet |
| Living Room | Basement | 7.31 × 3.34 m (24' × 10'11") | Laminate |
| Kitchen | Basement | 4.34 × 2.53 m (14'3" × 8'4") | Ceramic Floor, Eat-in Kitchen, 3 Pc Bath |
| Bedroom | Basement | 3.54 × 3.36 m (11'7" × 11') | Laminate, Closet |
| Bedroom | Basement | 4.34 × 3.02 m (14'3" × 9'11") | Laminate, Walk-In Closet(s) |
History of this address
10 earlier listings at this address, with sold and leased prices. Create a free account or sign in to see them.
Listed by CENTURY 21 KING`S QUAY REAL ESTATE INC..
Listing information provided by PropTx Innovations Inc. and TRREB; deemed reliable but not guaranteed accurate by PropTx.
Similar homes nearby
See more in Markham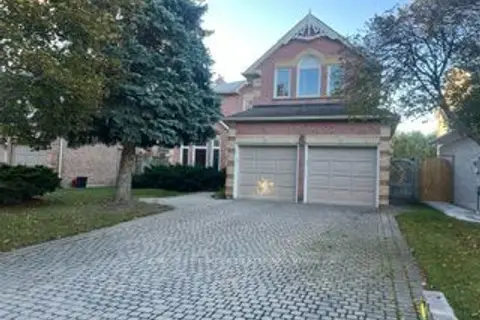 New
$4,200/mo
4+1 bd3 ba4 pk2500-3000 ft²
15 Heatherwood Crescent
Unionville, Markham
Detached · MLS® N14091532 · HOMELIFE FRONTIER REALTY INC.
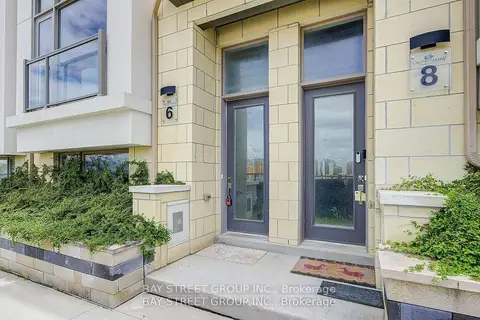
$4,280/mo
3 bd4 ba2 pk2000-2500 ft²
6 Teasel Way
Unionville, Markham
Att/Row/Townhouse · MLS® N13833272 · BAY STREET GROUP INC.
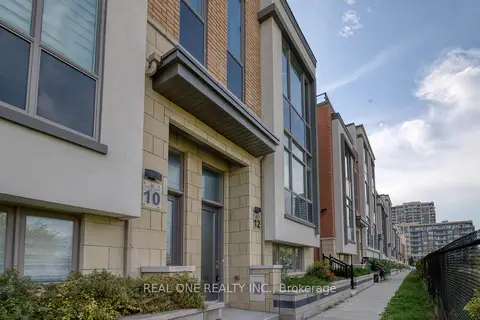
$4,300/mo
Reduced $200
4 bd5 ba3 pk2000-2500 ft²
12 Teasel Way
Unionville, Markham
Att/Row/Townhouse · MLS® N13669904 · REAL ONE REALTY INC.
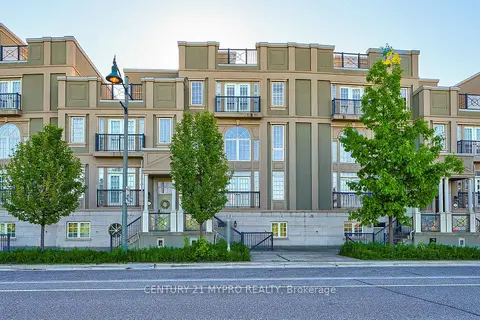
$4,300/mo
3 bd4 ba3 pk3000-3500 ft²
43 Rouge Valley Drive
Unionville, Markham
Att/Row/Townhouse · MLS® N13800622 · CENTURY 21 MYPRO REALTY
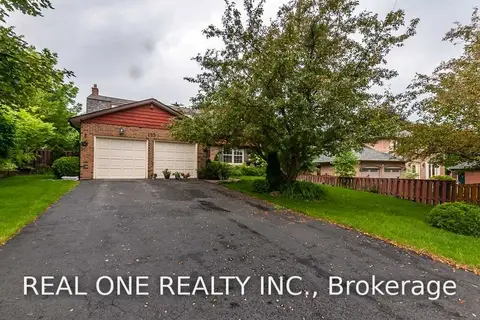
$4,400/mo
4 bd4 ba6 pk2500-3000 ft²
125 Briarwood Road
Unionville, Markham
Detached · MLS® N13804604 · REAL ONE REALTY INC.
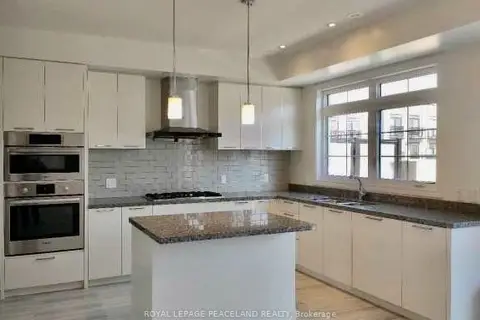
$4,400/mo
3+1 bd6 ba4 pk2500-3000 ft²
19 Frank Charlton Avenue
Unionville, Markham
Att/Row/Townhouse · MLS® N13857390 · ROYAL LEPAGE PEACELAND REALTY
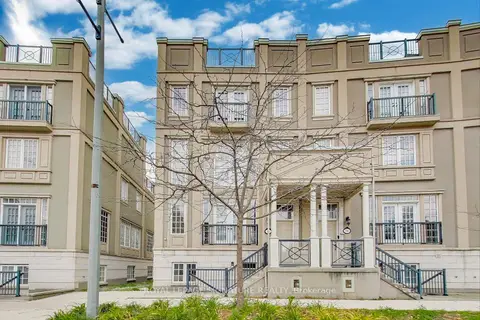
$4,500/mo
Reduced $100
4 bd4 ba3 pk3000-3500 ft²
14 Bonnycastle Road
Unionville, Markham
Att/Row/Townhouse · MLS® N13712962 · ROYAL LEPAGE SIGNATURE REALTY
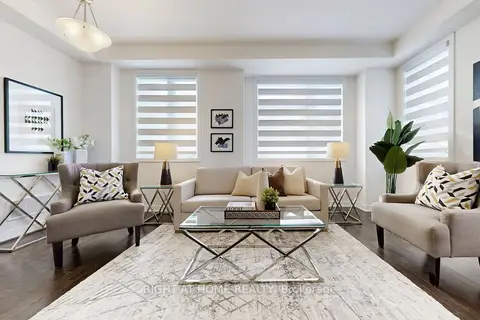
$4,500/mo
Reduced $500
5+2 bd5 ba2 pk2500-3000 ft²
154 Anna Russell Way
Unionville, Markham
Att/Row/Townhouse · MLS® N13838386 · RIGHT AT HOME REALTY