43 Rouge Valley Drive
Unionville, Markham, L6G 0C1
$4,300/mo
- 3 bedrooms
- 4 bathrooms
- 3 parking
- 3000-3500 sq ft
Listed 32 days ago · MLS® N13800622
About this home
Welcome to this magnificent luxury modern freehold townhouse in the heart of Downtown Markham, offering over 3,100 sq. ft. of total living space with beautiful park views. This spacious and thoughtfully designed home features a modern eat-in kitchen with granite countertops, an impressive 18-ft open-to-above living area, 10-ft ceiling in the dining area, and a 9-ft ceiling walkout basement.Enjoy multiple outdoor spaces, including private terraces and a stunning rooftop terrace, perfect for relaxing or entertaining. The private primary bedroom occupies its own floor and features a private terrace with fireplace, along with a luxurious spa-inspired 6-piece ensuite complete with a large frameless glass shower and Jacuzzi tub. Merbau hardwood flooring throughout adds warmth and elegance to this exceptional home.Ideally located in vibrant Downtown Markham, close to shopping, restaurants, parks, transit, major highways, and everyday conveniences. A rare opportunity to lease a spacious luxury freehold townhouse in one of Markham's most desirable communities.
Details
- Type
- Att/Row/Townhouse
- Style
- 3-Storey
- Age
- 6-15 years
- Size
- 3000-3500 sq ft
- Lot
- 23 × 66 ft
- Basement
- Finished with Walk-Out
- Garage
- Attached
- Kitchens
- 1
- Neighbourhood
- Unionville
- Municipality
- Markham
- Rent increase limit
- Depends on when the unit was first lived in: before Nov. 15, 2018 it’s covered by Ontario’s yearly limit (2.1% in 2026); after, there’s no cap.
Interior
- Bedrooms
- 3 above ground
- Bathrooms
- 1 × 6-piece, 1 × 4-piece, 1 × 2-piece, 1 × 4-piece
- Rooms
- 9 above ground
- Family room or den
- No
- Fireplace
- Living Room
- Laundry
- Ensuite
- Furnished
- Unfurnished
Heating, cooling and services
- Heating
- Forced Air, Gas
- Air conditioning
- Central Air
- Water and sewer
- Sewer
Building and exterior
- Style
- 3-Storey
- Exterior
- Brick, Stucco (Plaster)
- Foundation
- Brick, Stone
- Age
- 6-15 years
- Faces
- East
Parking
- Garage spaces
- 2
- Total parking
- 3
- Driveway and parking
- Lane
Lot
- Size
- 23 × 66 ft
Rental terms
- Rent includes
- Parking
More
- Possession
- 30-59 days
- Nearby
- Park, School, Clear View, Library, Public Transit
- Cross street
- Warden/Enterprise Blvd
Rooms
| Room | Level | Size | Features |
|---|---|---|---|
| Living Room | Main | 16.66 × 11.58 m (54'8" × 38') | Fireplace, Hardwood Floor, Juliette Balcony |
| Dining Room | Main | 15.48 × 13.48 m (50'9" × 44'3") | Coffered Ceiling(s), Hardwood Floor, Pot Lights |
| Kitchen | Main | 9.32 × 12.33 m (30'7" × 40'5") | B/I Appliances, Breakfast Bar, Ceramic Floor |
| Breakfast | Main | 12.5 × 12.33 m (41' × 40'5") | Ceramic Floor, Combined w/Kitchen |
| Bedroom | Second | 10.99 × 10.17 m (36'1" × 33'4") | Closet, Hardwood Floor, Window |
| Bedroom | Second | 10.99 × 12.33 m (36'1" × 40'5") | Closet, Hardwood Floor, Window |
| Primary Bedroom | Third | 15.68 × 11.74 m (51'5" × 38'6") | Fireplace, Hardwood Floor, Juliette Balcony |
| Recreation | Basement | 11.25 × 19.48 m (36'11" × 63'11") | Above Grade Window, Hardwood Floor, W/O To Garage |
History of this address
6 earlier listings at this address, with sold and leased prices. Create a free account or sign in to see them.
Listed by CENTURY 21 MYPRO REALTY.
Listing information provided by PropTx Innovations Inc. and TRREB; deemed reliable but not guaranteed accurate by PropTx.
Similar homes nearby
See more in Markham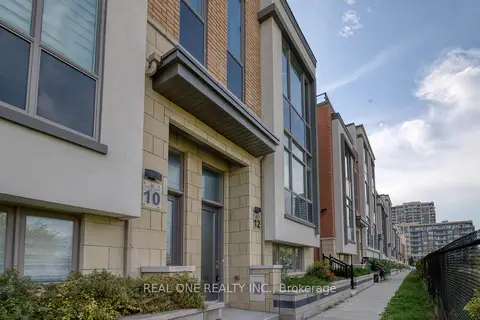
$4,300/mo
Reduced $200
4 bd5 ba3 pk2000-2500 ft²
12 Teasel Way
Unionville, Markham
Att/Row/Townhouse · MLS® N13669904 · REAL ONE REALTY INC.
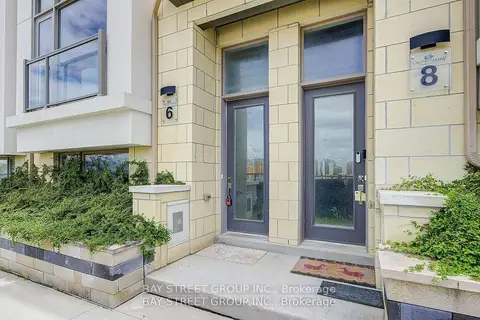
$4,280/mo
3 bd4 ba2 pk2000-2500 ft²
6 Teasel Way
Unionville, Markham
Att/Row/Townhouse · MLS® N13833272 · BAY STREET GROUP INC.
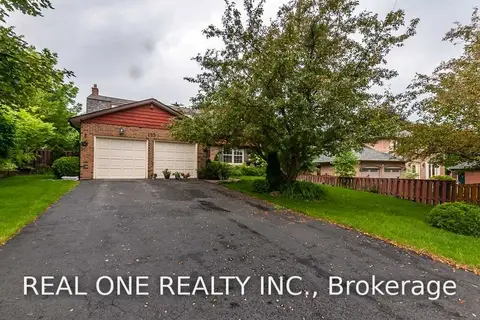
$4,400/mo
4 bd4 ba6 pk2500-3000 ft²
125 Briarwood Road
Unionville, Markham
Detached · MLS® N13804604 · REAL ONE REALTY INC.
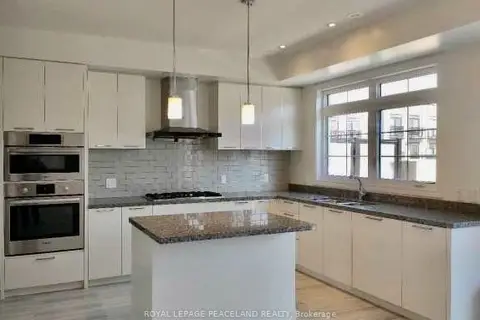
$4,400/mo
3+1 bd6 ba4 pk2500-3000 ft²
19 Frank Charlton Avenue
Unionville, Markham
Att/Row/Townhouse · MLS® N13857390 · ROYAL LEPAGE PEACELAND REALTY
 New
$4,200/mo
4+1 bd3 ba4 pk2500-3000 ft²
15 Heatherwood Crescent
Unionville, Markham
Detached · MLS® N14091532 · HOMELIFE FRONTIER REALTY INC.
$4,500/mo
Reduced $100
4 bd4 ba3 pk3000-3500 ft²
14 Bonnycastle Road
Unionville, Markham
Att/Row/Townhouse · MLS® N13712962 · ROYAL LEPAGE SIGNATURE REALTY
$4,500/mo
Reduced $500
5+2 bd5 ba2 pk2500-3000 ft²
154 Anna Russell Way
Unionville, Markham
Att/Row/Townhouse · MLS® N13838386 · RIGHT AT HOME REALTY
$4,600/mo
Reduced $200
4+1 bd4 ba6 pk1500-2000 ft²
77 Briarwood Road
Unionville, Markham
Detached · MLS® N13685464 · HOMELIFE LANDMARK REALTY INC.