14 Bonnycastle Road
Unionville, Markham, L6G 0C2
$4,500/mo
Reduced $100 from $4,600
- 4 bedrooms
- 4 bathrooms
- 3 parking
- 3000-3500 sq ft
Listed 55 days ago · MLS® N13712962
About this home
Welcome to 14 Bonnycastle Road, an exquisite executive townhome in the heart of Unionville, where elegant design meets generous space and outdoor living is taken to another level. This rarely available 4-bedroom, 4-bathroom freehold offers over 3,500 sq ft across four sun-filled levels, delivering the comfort and privacy of a detached home with the ease of townhome living.Inside, soaring ceilings and refined finishes flow effortlessly between a living room overlooking the park, dining, and entertaining spaces. The chef-inspired kitchen impresses with stainless steel appliances, quartz countertops, custom cabinetry, and a peninsula with seating. Double patio doors open onto a private 200+ sq ft kitchen terrace, perfect for al fresco dining or a quiet morning coffee.Upstairs, the primary suite is a true retreat with a fireplace, spa-like ensuite, and large walk-in closet. Three additional bedrooms offer flexibility for family, guests, or work-from-home, while the lower-level flex space suits a home office, gym, or media room.The crown jewel is the massive 650+ sq ft rooftop terrace, offering sweeping sky views and the ultimate outdoor escape - perfect for hosting, watching the sunset, or unwinding under the stars.Set on a quiet street in prestigious Unionville, in Remington's Downtown Markham, 14 Bonnycastle Road is steps from top-ranked schools, green spaces, restaurants, shopping, York University, Pan Am Centre, and VIP cinemas, and minutes from Main Street Unionville, Markville Mall, and Highways 404/407 and GO Transit.This is more than a rental - it's space to breathe, room to grow, and a rare chance to live in one of Unionville's most desirable enclaves. Welcome to your next chapter.
Details
- Type
- Att/Row/Townhouse
- Style
- 3-Storey
- Age
- 6-15 years
- Size
- 3000-3500 sq ft
- Basement
- Finished with Walk-Out
- Garage
- Built-In
- Kitchens
- 1
- Neighbourhood
- Unionville
- Municipality
- Markham
- Rent increase limit
- Depends on when the unit was first lived in: before Nov. 15, 2018 it’s covered by Ontario’s yearly limit (2.1% in 2026); after, there’s no cap.
Interior
- Bedrooms
- 4 above ground
- Bathrooms
- 1 × 4-piece (basement), 1 × 4-piece (second), 1 × 4-piece (third), 1 × 6-piece (third)
- Rooms
- 11 above ground
- Family room or den
- No
- Fireplace
- Yes
- Laundry
- In Basement
- Features
- Built-In Oven, Countertop Range
- Furnished
- Unfurnished
Heating, cooling and services
- Heating
- Forced Air, Gas
- Air conditioning
- Central Air
- Water and sewer
- Sewer
Building and exterior
- Style
- 3-Storey
- Exterior
- Stone, Stucco (Plaster)
- Age
- 6-15 years
- Faces
- East
Parking
- Garage spaces
- 2
- Total parking
- 3
- Driveway and parking
- Available, Private
More
- Possession
- Immediate
- Nearby
- Park, Place Of Worship, Public Transit, Rec./Commun.Centre, River/Stream, School
- Cross street
- WARDEN AVE & ENTERPRISE BLVD
Rooms
| Room | Level | Size | Features |
|---|---|---|---|
| Recreation | Lower | 5.94 × 3.43 m (19'6" × 11'3") | Open Concept |
| Laundry | Lower | 3.9 × 1 m (12'10" × 3'3") | Ceramic Floor |
| Kitchen | Main | 3.75 × 2.85 m (12'4" × 9'4") | Porcelain Floor, Quartz Counter, Stainless Steel Appl |
| Breakfast | Main | 3.75 × 3.74 m (12'4" × 12'3") | Porcelain Floor, Open Concept, W/O To Terrace |
| Dining Room | Main | 4.02 × 4.63 m (13'2" × 15'2") | Hardwood Floor |
| Living Room | Main | 3.55 × 5.06 m (11'8" × 16'7") | Hardwood Floor, Juliette Balcony, Electric Fireplace |
| Bedroom 3 | Second | 3.1 × 3.32 m (10'2" × 10'11") | Large Closet |
| Bedroom 4 | Second | 3.05 × 3.27 m (10' × 10'9") | Large Closet |
| Other | Second | 1.62 × 2.64 m (5'4" × 8'8") | Hardwood Floor, Window |
| Bedroom 2 | Third | 4.02 × 3.81 m (13'2" × 12'6") | Ensuite Bath, Large Closet |
| Primary Bedroom | Third | 4.6 × 3.61 m (15'1" × 11'10") | Ensuite Bath, Walk-In Closet(s) |
History of this address
1 earlier listing at this address, with sold and leased prices. Create a free account or sign in to see them.
Location
Location is approximate. See nearby homes on the map
The neighbourhood
Getting around Very walkable
- 🚆 Unionville GO18 min walk
Within a 10-minute walk: 2 grocery stores, 24 cafés and restaurants, 3 parks, 3 pharmacies. Nearest grocery: Whole Foods Market (950 m). Nearest park: Roseberry Park (100 m).
Schools nearby
Elementary
- St. John XXIII Catholic Elementary School Catholic
EQAO: Gr 6 reading 81%, math 68%1.5 km - Coledale Public School
EQAO: Gr 6 reading 96%, math 73%2.0 km - Kennedy Montessori School Private2.1 km
- Parkview Public School
EQAO: Gr 6 reading 92%, math 85%2.2 km
Secondary
- Unionville High School
EQAO: Gr 9 math 88%, literacy test 90%18 min walk - Bill Crothers Secondary School
EQAO: Gr 9 math 79%, literacy test 98%1.6 km - Milliken Mills High School
EQAO: Gr 9 math 75%, literacy test 90%2.3 km
EQAO: share of students meeting the provincial standard (2024–25). Ontario average: Gr 6 reading 86%, math 51%; Gr 9 math 55%; literacy test 83%.
Closest schools, not school zones. Check which school serves this address with the school board before relying on it.
Who lives here postal area L6G
- Owners / renters
- 54% / 46%
- Median household income
- $61,200
- Average age
- 40
- Children under 15
- 11%
- Homes
- 2% detached, 93% high-rise
- Commute by transit
- 6%
- Population
- 8,364
Languages spoken most at home besides English: Yue (Cantonese) 22.3%, Mandarin 19.1%, Iranian Persian 1%, Korean 0.8%.
Flood and conservation No mapped hazard
Not inside a mapped flood plain or regulated area.
Screening maps only. Ask the conservation authority for a property inquiry before relying on this.
Safety
Crime Severity Index for York Region police: 50 vs 57 for Ontario (2025).
Police-reported figures for the whole police service area, not this street. Rates use the area’s resident population.
Distances are approximate. Places © OpenStreetMap contributors. Neighbourhood figures: Statistics Canada, 2021 Census. School results: EQAO via Ontario Data Catalogue (Open Government Licence – Ontario). Crime Severity Index: Statistics Canada.
Living here
Commute
To Union Station (downtown Toronto): 23 km. Transit times · Driving times
Noise Nothing major nearby
No highway within 500 m, rail line within 300 m, or airport flight path nearby.
Distances from the map, not noise measurements. Visit at rush hour to judge for yourself.
Internet High-speed
50/10 Mbps or faster available here by cable, fibre or DSL (the federal high-speed target).
From the federal broadband map. Check exact speeds and providers for the address.
Roads, rail, airports and planned stations © OpenStreetMap contributors. Internet: Innovation, Science and Economic Development Canada, National Broadband Data.
Listed by ROYAL LEPAGE SIGNATURE REALTY.
Listing information provided by PropTx Innovations Inc. and TRREB; deemed reliable but not guaranteed accurate by PropTx.
Similar homes nearby
See more in Markham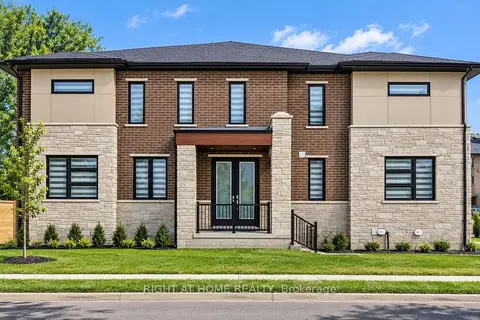
$4,500/mo
Reduced $500
5+2 bd5 ba2 pk2500-3000 ft²
154 Anna Russell Way
Unionville, Markham
Att/Row/Townhouse · MLS® N13838386 · RIGHT AT HOME REALTY
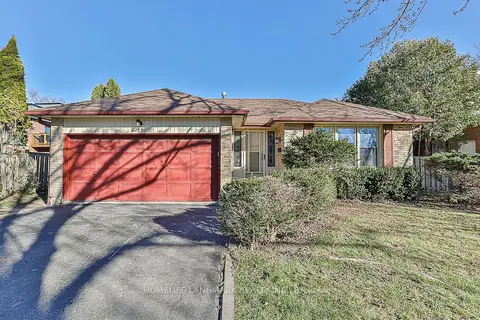
$4,600/mo
Reduced $200
4+1 bd4 ba6 pk1500-2000 ft²
77 Briarwood Road
Unionville, Markham
Detached · MLS® N13685464 · HOMELIFE LANDMARK REALTY INC.
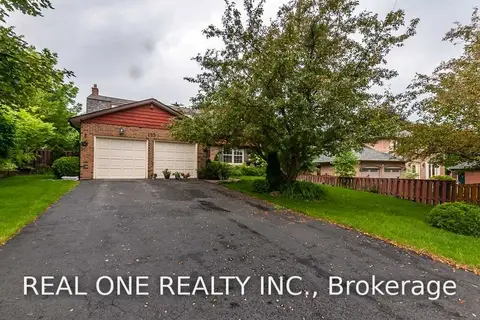
$4,400/mo
4 bd4 ba6 pk2500-3000 ft²
125 Briarwood Road
Unionville, Markham
Detached · MLS® N13804604 · REAL ONE REALTY INC.
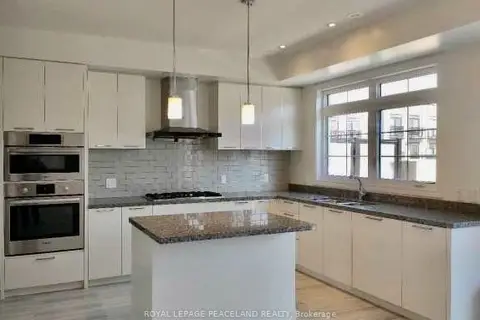
$4,400/mo
3+1 bd6 ba4 pk2500-3000 ft²
19 Frank Charlton Avenue
Unionville, Markham
Att/Row/Townhouse · MLS® N13857390 · ROYAL LEPAGE PEACELAND REALTY
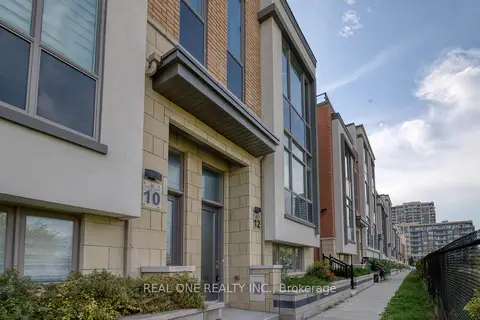
$4,300/mo
Reduced $200
4 bd5 ba3 pk2000-2500 ft²
12 Teasel Way
Unionville, Markham
Att/Row/Townhouse · MLS® N13669904 · REAL ONE REALTY INC.
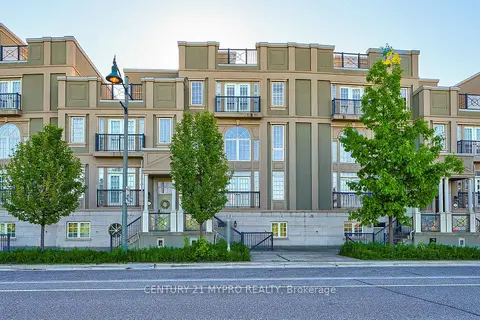
$4,300/mo
3 bd4 ba3 pk3000-3500 ft²
43 Rouge Valley Drive
Unionville, Markham
Att/Row/Townhouse · MLS® N13800622 · CENTURY 21 MYPRO REALTY
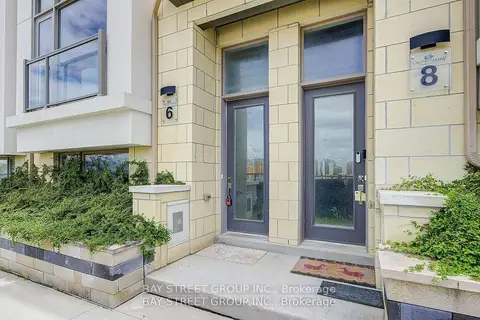
$4,280/mo
3 bd4 ba2 pk2000-2500 ft²
6 Teasel Way
Unionville, Markham
Att/Row/Townhouse · MLS® N13833272 · BAY STREET GROUP INC.
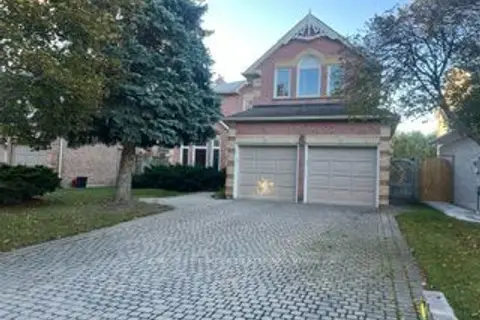 New
$4,200/mo
4+1 bd3 ba4 pk2500-3000 ft²
15 Heatherwood Crescent
Unionville, Markham
Detached · MLS® N14091532 · HOMELIFE FRONTIER REALTY INC.