8 William James Court 28
Dysart, Dysart et al, K0M 1S0
$750,000
- 3+1 bedrooms
- 4 bathrooms
- 2 parking
- 2250-2499 sq ft
Listed 13 days ago · MLS® X13872174
About this home
Exceptional value & a rare opportunity to own one of Silver Beach's largest homes in Haliburton's premier lakeside community! Built in 2018, this 3,165 sq. ft. home on Haliburton's 5-lake chain pairs spacious yet cosy interiors with modern luxury, low-maintenance living & a true 4-season lifestyle. The open-concept main floor features cathedral ceilings, a propane fireplace & a dramatic wall of windows framing serene pond, forest & sunset views. The chef's kitchen offers quartz counters, a breakfast bar & stainless steel appliances. A spacious dining area connects to the great room & large deck. Also on this level: a foyer, powder room & primary suite with laundry, walk-in closet, ensuite bath & deck walkout. Upstairs, a striking glass-railed loft overlooks the living space, complemented by 2 bedrooms & a luxurious spa-like bath with soaker tub & walk-in shower. The finished lower level adds a large family room, large guest bedroom, full bath & ample storage. An attached 2-car garage adds convenience. Silver Beach amenities include a clubhouse with Grand Hall for organized activities/events, gym, games room & guest suite for visitors; forested trails adjoining Pinestone Golf Course; 2 sand beaches a few minutes' walk away; & docking facilities, with a boat slip available to purchase for $19,000, for boating & endless water-based activities. Dock maintenance, snow removal, grass cutting, town sewers, community water treatment & a Level 2 EV charger enhance everyday convenience. Just minutes from golf, dining, health care & Haliburton, this home offers comfort, community & convenience in one of cottage country's most desirable settings!
Details
- Type
- Detached Condo
- Style
- 2-Storey
- Age
- 6-10 years
- Size
- 2250-2499 sq ft
- Basement
- Finished, Full
- Garage
- Attached
- Kitchens
- 1
- Property tax
- $3,343 (2025)
- Maintenance fee
- $450/month
- Neighbourhood
- Dysart
- Municipality
- Dysart et al
Interior
- Bedrooms
- 3 above ground + 1 below
- Bathrooms
- 1 × 4-piece (main), 1 × 2-piece (main), 1 × 4-piece (upper), 1 × 4-piece (lower)
- Rooms
- 8 above ground + 2 below
- Family room or den
- Yes
- Fireplace
- Living Room, Propane
- Laundry
- In-Suite Laundry, Ensuite
- Features
- Central Vacuum, On Demand Water Heater, Primary Bedroom - Main Floor, Water Treatment, Water Heater Owned, ERV/HRV, Separate Heating Controls
Heating, cooling and services
- Heating
- Forced Air, Propane
- Air conditioning
- Central Air
Building and exterior
- Style
- 2-Storey
- Exterior
- Wood, Stucco (Plaster)
- Roof
- Asphalt Shingle
- Foundation
- Poured Concrete
- Age
- 6-10 years
- Outdoor
- Awnings, Deck, Porch
- Waterfront
- WaterfrontCommunity
Parking
- Garage spaces
- 2
- Total parking
- 2
- Driveway and parking
- Private
Condo
- Monthly fee
- $450
- Fee includes
- Water Included, Common Elements Included, Parking Included
- Amenities
- Club House, Communal Waterfront Area, Exercise Room, Game Room, Guest Suites, Visitor Parking
- Balcony
- Terrace
- Exposure
- South
- View
- Pond, Water, Trees/Woods, Forest
- Pets
- Yes-with Restrictions
- Property manager
- Guardian Property Management
More
- Possession
- 30 days
- Nearby
- Beach, Lake Access, Lake/Pond, Wooded/Treed, Rec./Commun.Centre, Level
- Cross street
- Margaret's Trail and William James Court
Rooms
| Room | Level | Size | Features |
|---|---|---|---|
| Great Room | Main | 5.18 × 4.57 m (17' × 15') | Cathedral Ceiling(s), Window Floor to Ceiling, Gas Fireplace |
| Dining Room | Main | 5.49 × 2.44 m (18' × 8') | Open Concept, Hardwood Floor |
| Kitchen | Main | 4.57 × 3.05 m (15' × 10') | Open Concept, Centre Island, Quartz Counter |
| Foyer | Main | 2.44 × 2.44 m (8' × 8') | Access To Garage, Hardwood Floor |
| Powder Room | Main | 1.68 × 1.52 m (5'6" × 5') | 2 Pc Bath, Ceramic Floor |
| Primary Bedroom | Main | 6.4 × 3.51 m (21' × 11'6") | Ensuite Bath, W/O To Deck, Walk-In Closet(s) |
| Bathroom | Main | 3.35 × 1.52 m (11' × 5') | 4 Pc Ensuite, Ceramic Floor |
| Loft | Upper | 7.92 × 3.51 m (26' × 11'6") | Overlooks Living |
| Bedroom 2 | Upper | 4.11 × 3.96 m (13'6" × 13') | Semi Ensuite |
| Bedroom 3 | Upper | 5.18 × 3.66 m (17' × 12') | |
| Bathroom | Upper | 3.81 × 3.35 m (12'6" × 11') | Ceramic Floor, Soaking Tub |
| Family Room | Lower | 6.4 × 4.57 m (21' × 15') | Vinyl Floor |
| Bedroom 4 | Lower | 5.18 × 3.35 m (17' × 11') | |
| Bathroom | Lower | 3.35 × 1.52 m (11' × 5') | Ceramic Floor |
| Other | Lower | 5.18 × 3.35 m (17' × 11') | Vinyl Floor |
| Utility Room | Lower | 3.81 × 2.74 m (12'6" × 9') |
History of this address
2 earlier listings at this address, with sold and leased prices. Create a free account or sign in to see them.
Location
Location is approximate. See nearby homes on the map
Recent sales nearby
See what similar homes within 1 km sold for in the last year. Create a free account or sign in to see them.
The neighbourhood
Getting around Car-dependent
No subway, LRT or GO station within a short trip.
Within a 10-minute walk: no grocery stores, 0 cafés and restaurants, 0 parks.
Who lives here postal area K0M
- Owners / renters
- 88% / 12%
- Median household income
- $80,000
- Average age
- 50
- Children under 15
- 11%
- Homes
- 92% detached, 0% high-rise
- Commute by transit
- 0%
- Population
- 53,815
Languages spoken most at home besides English: German 0.2%, Russian 0.1%, Polish 0.1%, Korean 0.1%.
Distances are approximate. Places © OpenStreetMap contributors. Neighbourhood figures: Statistics Canada, 2021 Census.
Living here
Commute
Noise Nothing major nearby
No highway within 500 m, rail line within 300 m, or airport flight path nearby.
Distances from the map, not noise measurements. Visit at rush hour to judge for yourself.
Internet High-speed
50/10 Mbps or faster available here by cable, fibre or DSL (the federal high-speed target).
From the federal broadband map. Check exact speeds and providers for the address.
Roads, rail, airports and planned stations © OpenStreetMap contributors. Internet: Innovation, Science and Economic Development Canada, National Broadband Data.
Listed by Chestnut Park Real Estate.
Listing information provided by PropTx Innovations Inc. and TRREB; deemed reliable but not guaranteed accurate by PropTx.
Similar homes nearby
See more in Dysart et al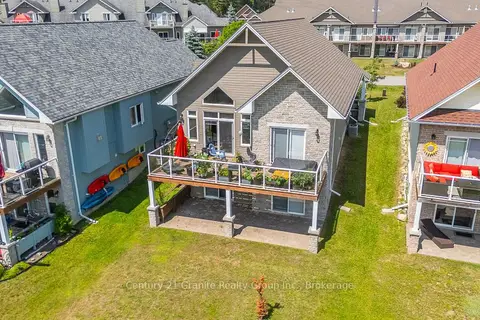
$799,000
3 bd3 ba6 pk2000-2249 ft²
17 Webb Circle
Dysart, Dysart et al
Detached Condo · MLS® X13802650 · Century 21 Granite Realty Group Inc.
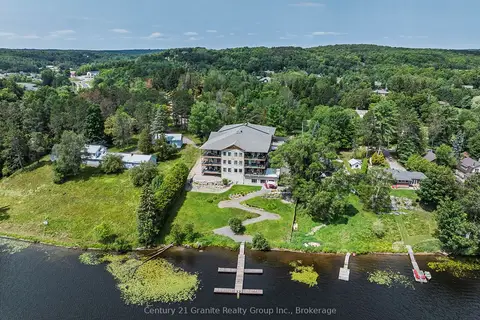
$849,900
2 bd2 ba1 pk1400-1599 ft²
75 Wallings Road 105
Dysart, Dysart et al
Common Element Condo · MLS® X13758404 · Century 21 Granite Realty Group Inc.
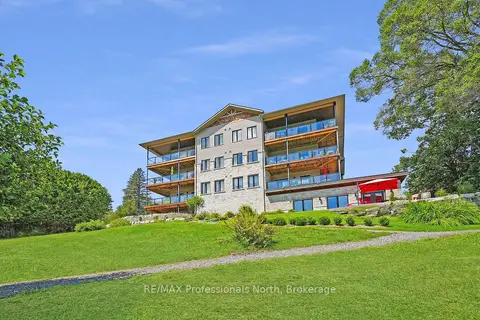
$635,000
2 bd2 ba1 pk1200-1399 ft²
75 Wallings Road 201
Dysart, Dysart et al
Condo Apartment · MLS® X13037038 · RE/MAX Professionals North