75 Wallings Road 105
Dysart, Dysart et al, K0M 1S0
$849,900
- 2 bedrooms
- 2 bathrooms
- 1 parking
- 1400-1599 sq ft
Listed 42 days ago · MLS® X13758404
About this home
Welcome to exceptional lakeside living in the sought-after Wallings Way community on beautiful Head Lake. This bright and beautifully appointed 2-bedroom, 2-bathroom condo offers approximately 1,450 sq. ft. of thoughtfully designed living space, with the original 3-bedroom layout converted to 2-bedrooms to create an incredible sense of openness and additional living space. The impressive open-concept floor plan is bright, welcoming, and ideal for both everyday living and entertaining. The custom chef's kitchen features quartz countertops and tile backsplash, while extensive upgrades completed during construction include upgraded recessed lighting, bathroom finishes, oversized closets with custom shelving, engineered hardwood flooring, and more. The spacious primary suite offers a private retreat, complete with a walk-in closet with custom organization and a luxurious ensuite. The second bedroom provides excellent flexibility for guests, family, or a home office. Step outside onto the spectacular 400+ sq. ft. wraparound deck and take in stunning panoramic views. With plenty of space to enjoy the views, lounge, and entertain, this exceptional outdoor living area is the perfect place to enjoy your morning coffee, host friends, or unwind while taking in the beautiful waterfront setting. Residents of Wallings Way enjoy a peaceful waterfront lifestyle with access to a private boat slip and the renowned five-lake chain, offering endless opportunities for boating, fishing, swimming, and exploring. Additional community amenities include a welcoming common room and outdoor gathering areas. Conveniently located just minutes from shopping, restaurants, schools, the hospital, and all the amenities of town, this condo offers the perfect combination of spacious, upgraded interiors and carefree waterfront living. Whether you're looking for a year-round home, weekend retreat, or low-maintenance waterfront lifestyle, this beautifully upgraded condo is an opportunity not to be missed.
Details
- Type
- Common Element Condo
- Style
- Apartment
- Size
- 1400-1599 sq ft
- Basement
- None
- Garage
- Underground
- Kitchens
- 1
- Property tax
- $3,874 (2026)
- Maintenance fee
- $1,176/month
- Neighbourhood
- Dysart
- Municipality
- Dysart et al
- Price per sq ft
- $567
Interior
- Bedrooms
- 2 above ground
- Bathrooms
- 1 × 3-piece (main), 1 × 4-piece (main)
- Rooms
- 4 above ground
- Family room or den
- No
- Fireplace
- No
- Laundry
- In-Suite Laundry, Ensuite
- Features
- Primary Bedroom - Main Floor, Storage Area Lockers
Heating, cooling and services
- Heating
- Radiant, Propane
- Air conditioning
- Wall Unit(s)
Building and exterior
- Style
- Apartment
- Exterior
- Stone, Vinyl Siding
- Waterfront
- Direct
Parking
- Garage spaces
- 1
- Total parking
- 1
Condo
- Building
- Wallings Way
- Monthly fee
- $1,176
- Fee includes
- Heat Included, Common Elements Included, Water Included
- Amenities
- Communal Waterfront Area, Elevator, Party Room/Meeting Room
- Locker
- Exclusive
- Balcony
- Open
- Exposure
- South
- View
- Lake
- Pets
- Yes-with Restrictions
- Property manager
- MCRS Property Management
More
- Possession
- TBD
- Cross street
- County Road 21 and Wallings Road
Rooms
| Room | Level | Size | Features |
|---|---|---|---|
| Foyer | Main | 2.31 × 3.76 m (7'7" × 12'4") | |
| Kitchen | Main | 3.99 × 2.79 m (13'1" × 9'2") | |
| Dining Room | Main | 7.32 × 3.35 m (24' × 11') | |
| Living Room | Main | 5.49 × 4.67 m (18' × 15'4") | Walk-Out |
| Primary Bedroom | Main | 3.99 × 3.84 m (13'1" × 12'7") | Walk-In Closet(s) |
| Bathroom | Main | 2.82 × 2.31 m (9'3" × 7'7") | 3 Pc Ensuite |
| Bedroom | Main | 4.24 × 3.56 m (13'11" × 11'8") | |
| Bathroom | Main | 2.72 × 1.7 m (8'11" × 5'7") | 4 Pc Bath |
| Utility Room | Main | 1.42 × 1.78 m (4'8" × 5'10") | Combined w/Laundry |
Location
Location is approximate. See nearby homes on the map
Recent sales nearby
See what similar homes within 1 km sold for in the last year. Create a free account or sign in to see them.
The neighbourhood
Getting around Somewhat walkable
No subway, LRT or GO station within a short trip.
Within a 10-minute walk: no grocery stores, 4 cafés and restaurants, 3 parks, 1 pharmacy. Nearest park: Head Lake Park (650 m).
Schools nearby
Elementary
- J. Douglas Hodgson Elementary School
EQAO: Gr 6 reading 86%, math 63%12 min walk - Stuart W. Baker Elementary School
EQAO: Gr 3 reading 73%, math 68%13 min walk
Secondary
- Haliburton Highlands Secondary School
EQAO: Gr 9 math 50%, literacy test 85%6 min walk
EQAO: share of students meeting the provincial standard (2024–25). Ontario average: Gr 6 reading 86%, math 51%; Gr 9 math 55%; literacy test 83%.
Closest schools, not school zones. Check which school serves this address with the school board before relying on it.
Who lives here postal area K0M
- Owners / renters
- 88% / 12%
- Median household income
- $80,000
- Average age
- 50
- Children under 15
- 11%
- Homes
- 92% detached, 0% high-rise
- Commute by transit
- 0%
- Population
- 53,815
Languages spoken most at home besides English: German 0.2%, Russian 0.1%, Polish 0.1%, Korean 0.1%.
Distances are approximate. Places © OpenStreetMap contributors. Neighbourhood figures: Statistics Canada, 2021 Census. School results: EQAO via Ontario Data Catalogue (Open Government Licence – Ontario).
Living here
Commute
Noise Nothing major nearby
No highway within 500 m, rail line within 300 m, or airport flight path nearby.
Distances from the map, not noise measurements. Visit at rush hour to judge for yourself.
Internet High-speed
50/10 Mbps or faster available here by cable, fibre or DSL (the federal high-speed target).
From the federal broadband map. Check exact speeds and providers for the address.
Roads, rail, airports and planned stations © OpenStreetMap contributors. Internet: Innovation, Science and Economic Development Canada, National Broadband Data.
Listed by Century 21 Granite Realty Group Inc..
Listing information provided by PropTx Innovations Inc. and TRREB; deemed reliable but not guaranteed accurate by PropTx.
Similar homes nearby
See more in Dysart et al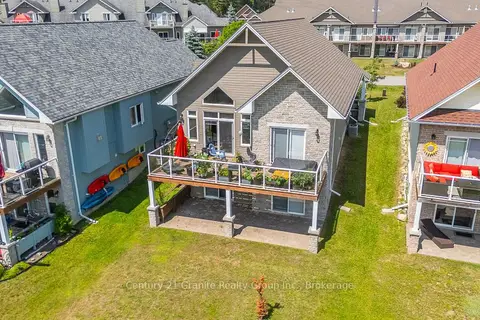
$799,000
3 bd3 ba6 pk2000-2249 ft²
17 Webb Circle
Dysart, Dysart et al
Detached Condo · MLS® X13802650 · Century 21 Granite Realty Group Inc.
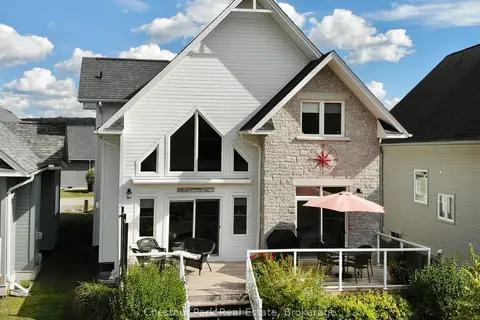
$750,000
3+1 bd4 ba2 pk2250-2499 ft²
8 William James Court 28
Dysart, Dysart et al
Detached Condo · MLS® X13872174 · Chestnut Park Real Estate