75 Wallings Road 201
Dysart, Dysart et al, K0M 2K0 · More in this building
$635,000
- 2 bedrooms
- 2 bathrooms
- 1 parking
- 1200-1399 sq ft
Listed 180 days ago · MLS® X13037038
About this home
Simplify life and explore the worry-free condo lifestyle. Perfect for downsizing, snowbirds, or simply wanting to be closer to amenities. The great part? You do not have to give up living space to do so. The convenience of in-town living while still getting to listen to loons, warblers, song sparrows, finches, and cardinals and watch the deer from the privacy of your balcony in the trees? Make yourself at home in this spacious, well-appointed and well-maintained condo with over 1,200 sq. ft. of living space in the Village of Haliburton. Two spacious bedrooms, an oversized balcony, loads of cabinetry and a large kitchen island are just a start. As you walk through, you will notice the solid wood doors and quality fixtures. Lots of room for visitors in this lovely, bright and inviting space. Sitting on the edge of Head Lake, part of a 5-lake chain, you are within walking distance to town and great parks such as Head Lake Park, Glebe Park and the Sculpture Forest. The building has 21 suites and an indoor parking garage. The spacious meeting/social room overlooks the lake and is a great place to meet neighbours or hold special functions. Check out this condo and fall in love - this could be your next home.
Details
- Type
- Condo Apartment
- Style
- Apartment
- Size
- 1200-1399 sq ft
- Basement
- None
- Garage
- Underground
- Kitchens
- 1
- Property tax
- $3,068 (2025)
- Maintenance fee
- $959/month
- Neighbourhood
- Dysart
- Municipality
- Dysart et al
- Price per sq ft
- $489
- Fee per sq ft
- $0.74/month
Interior
- Bedrooms
- 2 above ground
- Bathrooms
- 1 × 4-piece, 1 × 3-piece
- Rooms
- 9 above ground
- Family room or den
- No
- Fireplace
- No
- Laundry
- In-Suite Laundry, Ensuite
Heating, cooling and services
- Heating
- Radiant
- Air conditioning
- Central Air
Building and exterior
- Style
- Apartment
- Exterior
- Stone, Vinyl Siding
- Roof
- Shingles
- Foundation
- Poured Concrete
- Outdoor
- Fishing, Year Round Living
- Waterfront
- Direct
Parking
- Garage spaces
- 1
- Total parking
- 1
Condo
- Building
- Wallings Way
- Monthly fee
- $959
- Fee includes
- Building Insurance Included, Parking Included, Water Included, Heat Included, Common Elements Included
- Amenities
- Shared Dock, Communal Waterfront Area, Visitor Parking, Elevator
- Locker
- Owned (level 1)
- Balcony
- Open
- Exposure
- South
- Pets
- Yes-with Restrictions
- Property manager
- MCRS Management Company
More
- Possession
- 60-89 days
- Nearby
- Place Of Worship, School, Rec./Commun.Centre, Park, Library, Hospital
- Cross street
- County Rd 21
Rooms
| Room | Level | Size | Features |
|---|---|---|---|
| Foyer | Main | 1.82 × 5.83 m (6' × 19'2") | |
| Living Room | Main | 6.86 × 5.02 m (22'6" × 16'6") | |
| Dining Room | Main | 3.24 × 3.32 m (10'8" × 10'11") | |
| Kitchen | Main | 3.63 × 3.32 m (11'11" × 10'11") | |
| Primary Bedroom | Main | 4.17 × 3.6 m (13'8" × 11'10") | |
| Bedroom 2 | Main | 4.05 × 3.6 m (13'3" × 11'10") | |
| Bathroom | Main | 1.72 × 3.53 m (5'8" × 11'7") | |
| Bathroom | Main | 2.83 × 1.89 m (9'3" × 6'2") |
History of this address
2 earlier listings at this address, with sold and leased prices. Create a free account or sign in to see them.
Location
Location is approximate. See nearby homes on the map
Recent sales nearby
See what similar homes within 1 km sold for in the last year. Create a free account or sign in to see them.
The neighbourhood
Getting around Somewhat walkable
No subway, LRT or GO station within a short trip.
Within a 10-minute walk: no grocery stores, 4 cafés and restaurants, 3 parks, 1 pharmacy. Nearest park: Head Lake Park (650 m).
Schools nearby
Elementary
- J. Douglas Hodgson Elementary School
EQAO: Gr 6 reading 86%, math 63%12 min walk - Stuart W. Baker Elementary School
EQAO: Gr 3 reading 73%, math 68%13 min walk
Secondary
- Haliburton Highlands Secondary School
EQAO: Gr 9 math 50%, literacy test 85%6 min walk
EQAO: share of students meeting the provincial standard (2024–25). Ontario average: Gr 6 reading 86%, math 51%; Gr 9 math 55%; literacy test 83%.
Closest schools, not school zones. Check which school serves this address with the school board before relying on it.
Who lives here postal area K0M
- Owners / renters
- 88% / 12%
- Median household income
- $80,000
- Average age
- 50
- Children under 15
- 11%
- Homes
- 92% detached, 0% high-rise
- Commute by transit
- 0%
- Population
- 53,815
Languages spoken most at home besides English: German 0.2%, Russian 0.1%, Polish 0.1%, Korean 0.1%.
Distances are approximate. Places © OpenStreetMap contributors. Neighbourhood figures: Statistics Canada, 2021 Census. School results: EQAO via Ontario Data Catalogue (Open Government Licence – Ontario).
Living here
Commute
Noise Nothing major nearby
No highway within 500 m, rail line within 300 m, or airport flight path nearby.
Distances from the map, not noise measurements. Visit at rush hour to judge for yourself.
Internet High-speed
50/10 Mbps or faster available here by cable, fibre or DSL (the federal high-speed target).
From the federal broadband map. Check exact speeds and providers for the address.
Roads, rail, airports and planned stations © OpenStreetMap contributors. Internet: Innovation, Science and Economic Development Canada, National Broadband Data.
Listed by RE/MAX Professionals North.
Listing information provided by PropTx Innovations Inc. and TRREB; deemed reliable but not guaranteed accurate by PropTx.
Similar homes nearby
See more in Dysart et al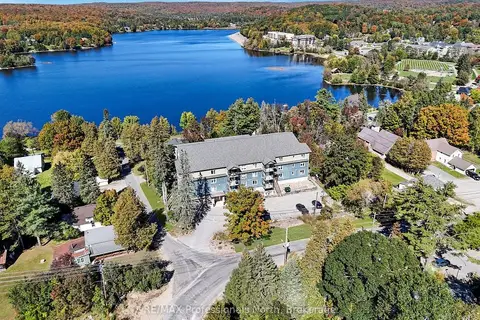
$569,000
2 bd2 ba1 pk1200-1399 ft²
4 Lake Avenue 307
Dysart, Dysart et al
Condo Apartment · MLS® X13838766 · RE/MAX Professionals North
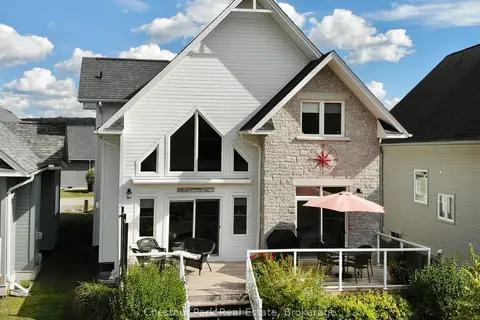
$750,000
3+1 bd4 ba2 pk2250-2499 ft²
8 William James Court 28
Dysart, Dysart et al
Detached Condo · MLS® X13872174 · Chestnut Park Real Estate