4 Lake Avenue 307
Dysart, Dysart et al, K0M 1S0 · More in this building
$569,000
- 2 bedrooms
- 2 bathrooms
- 1 parking
- 1200-1399 sq ft
Listed 21 days ago · MLS® X13838766
About this home
Welcome to Granite View on Lake Avenue, located in the heart of Haliburton Village and within walking distance of Head Lake and downtown. Enjoy easy access to grocery stores, restaurants, the library, parks, recreation, healthcare services, and everything else the village has to offer. This top floor corner unit offers approximately 1,200 sq ft of comfortable, accessible living space with two bedrooms and two bathrooms. The open concept kitchen, living and dining area creates a bright and inviting space for everyday living and entertaining. The covered balcony overlooking the lake is a great spot to enjoy your morning coffee or unwind at the end of the day. The spacious primary bedroom features a walk-in closet and private 3-piece ensuite, while the second bedroom provides additional space for guests, family, or a home office. In-suite laundry adds convenience, and the wheelchair accessible design makes everyday living easier. The unit includes one parking space in the parking garage, along with a large storage locker for seasonal items and additional belongings. The condo buildings front entrance also features a conference room, providing a convenient shared space for meetings or gatherings. With its top floor corner location, accessible design, generous living space, lake views, and walkable village location, Granite View is an excellent option for those looking to simplify without giving up space or convenience. Particularly well suited to retirees looking to downsize, this is an opportunity to enjoy everything Haliburton Village has to offer right outside your door.
Details
- Type
- Condo Apartment
- Style
- 1 Storey/Apt
- Size
- 1200-1399 sq ft
- Basement
- None
- Garage
- Underground
- Kitchens
- 1
- Property tax
- $3,273 (2026)
- Maintenance fee
- $715/month
- Neighbourhood
- Dysart
- Municipality
- Dysart et al
- Price per sq ft
- $438
- Fee per sq ft
- $0.55/month
Interior
- Bedrooms
- 2 above ground
- Bathrooms
- 1 × 3-piece (main), 1 × 4-piece (main)
- Rooms
- 8 above ground
- Family room or den
- No
- Fireplace
- No
- Laundry
- In-Suite Laundry, Ensuite
- Features
- Carpet Free, Accessory Apartment, Water Heater Owned, Wheelchair Access
Heating, cooling and services
- Heating
- Radiant
- Air conditioning
- Wall Unit(s)
Building and exterior
- Style
- 1 Storey/Apt
- Exterior
- Vinyl Siding, Stone
Parking
- Garage spaces
- 1
- Total parking
- 1
Condo
- Monthly fee
- $715
- Fee includes
- Heat Included, Water Included, Common Elements Included, Building Insurance Included, Parking Included
- Amenities
- Elevator, Party Room/Meeting Room, Visitor Parking
- Locker
- Exclusive (level parking)
- Balcony
- Terrace
- Exposure
- North
- View
- Lake
- Pets
- Yes-with Restrictions
- Property manager
- Percel
More
- Possession
- Immediate
- Nearby
- Lake/Pond, Place Of Worship, School, Rec./Commun.Centre, Golf, Hospital
- Cross street
- Highland Street to Cedar Ave to Mountain Street to Lake Ave
Rooms
| Room | Level | Size | Features |
|---|---|---|---|
| Foyer | Main | 3.5 × 2.18 m (11'6" × 7'2") | |
| Foyer | Main | 3.4 × 2.24 m (11'2" × 7'4") | |
| Kitchen | Main | 4.16 × 3.79 m (13'8" × 12'5") | |
| Utility Room | Main | 2.24 × 1.25 m (7'4" × 4'1") | Combined w/Laundry |
| Living Room | Main | 5.05 × 4.44 m (16'7" × 14'7") | |
| Bathroom | Main | 1.55 × 3.51 m (5'1" × 11'6") | 4 Pc Bath |
| Dining Room | Main | 2.81 × 2.38 m (9'3" × 7'10") | |
| Primary Bedroom | Main | 4.04 × 6.48 m (13'3" × 21'3") | |
| Primary Bedroom | Main | 3.54 × 3.99 m (11'7" × 13'1") | |
| Other | Main | 2.9 × 1.73 m (9'6" × 5'8") | Walk-In Closet(s) |
| Bedroom | Main | 3.59 × 3.69 m (11'9" × 12'1") | |
| Bathroom | Main | 2.24 × 2.77 m (7'4" × 9'1") | 3 Pc Ensuite |
| Laundry | Main | 1.81 × 2.17 m (5'11" × 7'1") | |
| Kitchen | Main | 3.05 × 4.14 m (10' × 13'7") | |
| Bathroom | Main | ||
| Living Room | Main | 5.13 × 5 m (16'10" × 16'5") | |
| Bathroom | Main | ||
| Dining Room | Main | 2.31 × 2.74 m (7'7" × 9') | |
| Bedroom 2 | Main | 3.61 × 3.51 m (11'10" × 11'6") |
History of this address
2 earlier listings at this address, with sold and leased prices. Create a free account or sign in to see them.
Location
Location is approximate. See nearby homes on the map
Recent sales nearby
See what similar homes within 1 km sold for in the last year. Create a free account or sign in to see them.
The neighbourhood
Getting around Walkable
No subway, LRT or GO station within a short trip.
Within a 10-minute walk: 1 grocery store, 8 cafés and restaurants, 3 parks, 4 pharmacies. Nearest grocery: Foodland (450 m). Nearest park: Head Lake Park (150 m).
Schools nearby
Elementary
- J. Douglas Hodgson Elementary School
EQAO: Gr 6 reading 86%, math 63%17 min walk - Stuart W. Baker Elementary School
EQAO: Gr 3 reading 73%, math 68%1.2 km
Secondary
- Haliburton Highlands Secondary School
EQAO: Gr 9 math 50%, literacy test 85%12 min walk
EQAO: share of students meeting the provincial standard (2024–25). Ontario average: Gr 6 reading 86%, math 51%; Gr 9 math 55%; literacy test 83%.
Closest schools, not school zones. Check which school serves this address with the school board before relying on it.
Who lives here postal area K0M
- Owners / renters
- 88% / 12%
- Median household income
- $80,000
- Average age
- 50
- Children under 15
- 11%
- Homes
- 92% detached, 0% high-rise
- Commute by transit
- 0%
- Population
- 53,815
Languages spoken most at home besides English: German 0.2%, Russian 0.1%, Polish 0.1%, Korean 0.1%.
Distances are approximate. Places © OpenStreetMap contributors. Neighbourhood figures: Statistics Canada, 2021 Census. School results: EQAO via Ontario Data Catalogue (Open Government Licence – Ontario).
Living here
Commute
Noise Nothing major nearby
No highway within 500 m, rail line within 300 m, or airport flight path nearby.
Distances from the map, not noise measurements. Visit at rush hour to judge for yourself.
Internet High-speed
50/10 Mbps or faster available here by cable, fibre or DSL (the federal high-speed target).
From the federal broadband map. Check exact speeds and providers for the address.
Roads, rail, airports and planned stations © OpenStreetMap contributors. Internet: Innovation, Science and Economic Development Canada, National Broadband Data.
Listed by RE/MAX Professionals North.
Listing information provided by PropTx Innovations Inc. and TRREB; deemed reliable but not guaranteed accurate by PropTx.
Similar homes nearby
See more in Dysart et al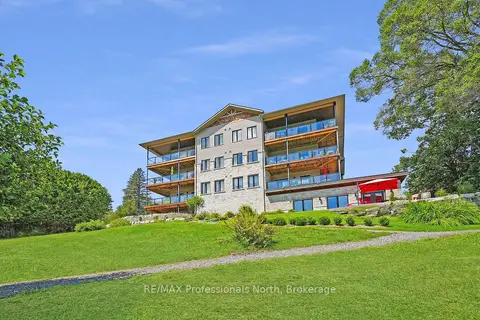
$635,000
2 bd2 ba1 pk1200-1399 ft²
75 Wallings Road 201
Dysart, Dysart et al
Condo Apartment · MLS® X13037038 · RE/MAX Professionals North