8 Pittock Park Road
Woodstock - North, Woodstock, N4S 7W1
$1,664,000
- 2+4 bedrooms
- 5 bathrooms
- 10 parking
- 3000-3500 sq ft
Listed 15 days ago · MLS® X13860434
About this home
Welcome to one of the most distinguished, custom-built estates in the city of Woodstock. Inspired by Frank Lloyd Wright, this Heritage premium build is a modern engineering dream come true. Offering over 5,700 sq. ft. of pure luxurious square footage, this Prairie Ranch home is executive living at its finest. Situated on a remarkably sized 98'x198' lot, the exterior and interior are perfectly balanced to allow a seamless connection from any part of the property, transitioning effortlessly from quiet, intimate enjoyment to multi-generational living. The beautiful front entranceway and pristine flooring throughout the home instantly stand out as you make your way into the majestic great & dining room areas where a 19'6" clerestory ceiling floods the core of the home with natural light. The stunning, well-thought-out kitchen is a hosting paradise, featuring rich quartz countertops, premium appliances including dual dishwashers, and custom walnut cabinetry specially milled from the lot, flowing effortlessly into a walk-in prep pantry and cozy family room complete with hidden bar side cabinetry and a high-efficiency Jøtul wood stove. The functional, spacious layout flows in perfect harmony, complemented by a main floor executive office, gorgeous living room, 2nd bedroom w' 4pc bath, and a primary bedroom complete with a large walk-in closet, 5-pc ensuite, and private deck overlooking your beautiful rear yard. The walkout lower level features full-height windows, a massive rec room with a gas fireplace, four large bedrooms, a 3-pc bath, and a private 4-pc ensuite with an abundance of storage areas. Outside, the two overhead composite decks provide smart shaded areas for your premium interlocking stone patios which overlook your contoured garden beds, luscious green grass, and a peaceful, private backdrop of mature trees. This home is pure craftsmanship at an unmatched scale in Woodstock's premiere location.
Details
- Type
- Detached
- Style
- Bungalow
- Size
- 3000-3500 sq ft
- Lot
- 98.68 × 198.62 ft
- Basement
- Finished, Walk-Out, Separate Entrance
- Garage
- Attached
- Kitchens
- 1
- Property tax
- $13,129 (2026)
- Neighbourhood
- Woodstock - North
- Municipality
- Woodstock
- Price per sq ft
- $512 (17% above detached houses in Woodstock - North, $438)
Interior
- Bedrooms
- 2 above ground + 4 below
- Bathrooms
- 1 × 2-piece (main), 1 × 4-piece (main), 1 × 5-piece (main), 1 × 3-piece (main), 1 × 4-piece (main)
- Rooms
- 14 above ground + 9 below
- Family room or den
- Yes
- Fireplace
- Natural Gas, Wood Stove
- Features
- Water Purifier, Water Softener, Central Vacuum, ERV/HRV, In-Law Capability, Primary Bedroom - Main Floor, Guest Accommodations, Storage, On Demand Water Heater
Heating, cooling and services
- Heating
- Forced Air, Gas
- Air conditioning
- Central Air
- Water and sewer
- Sewer
Building and exterior
- Style
- Bungalow
- Exterior
- Stone, Brick
- Roof
- Asphalt Shingle
- Foundation
- Poured Concrete
- Faces
- South
- Outdoor
- Landscaped, Lawn Sprinkler System, Porch, Year Round Living, Deck
Parking
- Garage spaces
- 2
- Total parking
- 10
- Driveway and parking
- Private Double
Lot
- Size
- 98.68 × 198.62 ft
More
- Possession
- Flexible
- Nearby
- Golf, Park, School, School Bus Route, Wooded/Treed
- Cross street
- Vansittart Ave / Pittock Park Road
Rooms
| Room | Level | Size | Features |
|---|---|---|---|
| Foyer | Main | 2.03 × 3.9 m (6'8" × 12'10") | |
| Dining Room | Main | 4.66 × 8.5 m (15'3" × 27'11") | |
| Living Room | Main | 7 × 5.67 m (23' × 18'7") | Illuminated Ceiling, Gas Fireplace |
| Family Room | Main | 4.28 × 3.21 m (14'1" × 10'6") | W/O To Deck, Wood Stove |
| Kitchen | Main | 5.78 × 5.19 m (19' × 17') | B/I Appliances, Breakfast Bar, Combined w/Family |
| Pantry | Main | 2.29 × 2.89 m (7'6" × 9'6") | |
| Mud Room | Main | 3.37 × 2.9 m (11'1" × 9'6") | W/O To Garage, W/O To Porch |
| Office | Main | 4.36 × 3.72 m (14'4" × 12'2") | |
| Laundry | Main | 4.2 × 3.28 m (13'9" × 10'9") | W/O To Deck |
| Bedroom | Main | 5.07 × 4.27 m (16'8" × 14') | W/O To Deck, 5 Pc Ensuite, Walk-In Closet(s) |
| Bathroom | Main | 3.84 × 2.69 m (12'7" × 8'10") | |
| Bedroom 2 | Main | 3.85 × 4.34 m (12'8" × 14'3") | |
| Bathroom | Main | 1.78 × 3.14 m (5'10" × 10'4") | |
| Recreation | Lower | 10.45 × 11.31 m (34'3" × 37'1") | W/O To Patio, Gas Fireplace, W/O To Yard |
| Bedroom 3 | Lower | 3.73 × 4.27 m (12'3" × 14') | |
| Bedroom 4 | Lower | 3.78 × 4.95 m (12'5" × 16'3") | 4 Pc Ensuite, His and Hers Closets |
| Bathroom | Lower | 2.74 × 2.72 m (9' × 8'11") | |
| Bathroom | Lower | 2.75 × 1.84 m (9' × 6') | |
| Bedroom 5 | Lower | 3.38 × 4.94 m (11'1" × 16'2") | B/I Closet |
| Bedroom | Lower | 3.31 × 6.48 m (10'10" × 21'3") | B/I Closet |
| Utility Room | Lower | 7.37 × 14.92 m (24'2" × 48'11") | |
| Cold Room/Cantina | Lower | 1.99 × 10.97 m (6'6" × 36') |
History of this address
1 earlier listing at this address, with sold and leased prices. Create a free account or sign in to see them.
Location
Location is approximate. See nearby homes on the map
Recent sales nearby
See what similar homes within 1 km sold for in the last year. Create a free account or sign in to see them.
The neighbourhood
Getting around Car-dependent
No subway, LRT or GO station within a short trip.
Within a 10-minute walk: no grocery stores, 2 cafés and restaurants, 1 park. Nearest park: Cowan Park (850 m).
Schools nearby
Elementary
- Northdale Public School
EQAO: Gr 6 reading 91%, math 34%1.5 km - Holy Family School Catholic
EQAO: Gr 6 reading 86%, math 45%1.6 km - Central Public School
EQAO: Gr 6 reading 69%, math 25%2.2 km - Roch Carrier French Immersion Public School
EQAO: Gr 6 reading 97%, math 70%2.5 km
Secondary
- Woodstock Collegiate Institute
EQAO: Gr 9 math 54%, literacy test 88%2.2 km
EQAO: share of students meeting the provincial standard (2024–25). Ontario average: Gr 6 reading 86%, math 51%; Gr 9 math 55%; literacy test 83%.
Closest schools, not school zones. Check which school serves this address with the school board before relying on it.
Who lives here postal area N4S
- Owners / renters
- 66% / 34%
- Median household income
- $78,000
- Average age
- 43
- Children under 15
- 16%
- Homes
- 63% detached, 5% high-rise
- Commute by transit
- 1%
- Population
- 33,055
Languages spoken most at home besides English: Punjabi (Panjabi) 0.5%, Polish 0.3%, Spanish 0.3%, Portuguese 0.2%.
Safety
Crime Severity Index for Woodstock police: 62 vs 57 for Ontario (2025).
Police-reported figures for the whole police service area, not this street. Rates use the area’s resident population.
Distances are approximate. Places © OpenStreetMap contributors. Neighbourhood figures: Statistics Canada, 2021 Census. School results: EQAO via Ontario Data Catalogue (Open Government Licence – Ontario). Crime Severity Index: Statistics Canada.
Living here
Commute
Noise Nothing major nearby
No highway within 500 m, rail line within 300 m, or airport flight path nearby.
Distances from the map, not noise measurements. Visit at rush hour to judge for yourself.
Internet High-speed
50/10 Mbps or faster available here by cable, fibre or DSL (the federal high-speed target).
From the federal broadband map. Check exact speeds and providers for the address.
Roads, rail, airports and planned stations © OpenStreetMap contributors. Internet: Innovation, Science and Economic Development Canada, National Broadband Data.
Listed by Gale Group Realty Brokerage Ltd.
Listing information provided by PropTx Innovations Inc. and TRREB; deemed reliable but not guaranteed accurate by PropTx.
Similar homes nearby
See more in Woodstock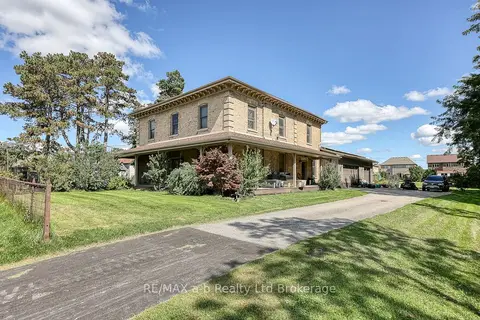
$1,779,999
Reduced $120,000
4 bd4 ba13 pk3000-3500 ft²
241 Pittock Park Road
Woodstock - North, Woodstock
Detached · MLS® X13770418 · RE/MAX a-b Realty Ltd Brokerage
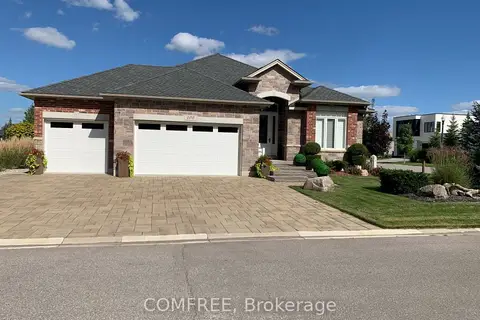
$1,399,000
2+2 bd3 ba6 pk1500-2000 ft²
100 Parkview Drive
Woodstock - North, Woodstock
Detached · MLS® X13804858 · COMFREE
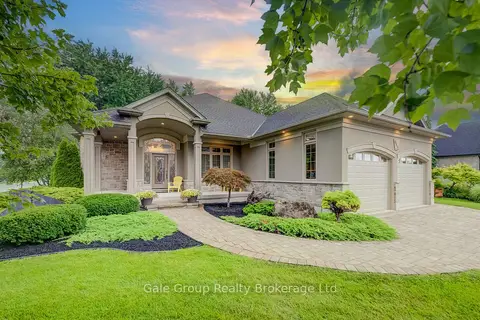
$1,379,000
Reduced $270,999
3+1 bd3 ba4 pk2500-3000 ft²
612 Lakeview Drive
Woodstock - North, Woodstock
Detached · MLS® X13720878 · Gale Group Realty Brokerage Ltd
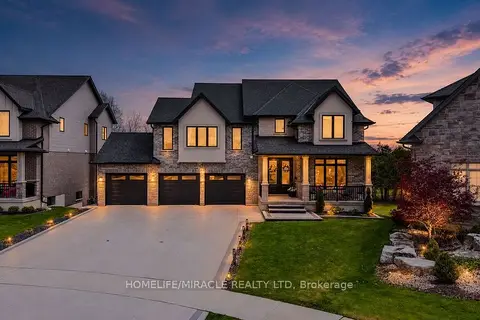
$1,350,000
4+2 bd5 ba9 pk2500-3000 ft²
245 Tamarack Boulevard
Woodstock - North, Woodstock
Detached · MLS® X13738392 · HOMELIFE/MIRACLE REALTY LTD
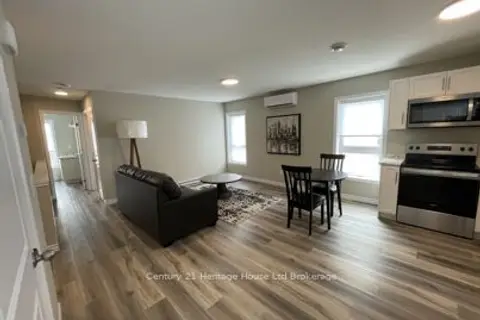
$1,635,000
4+2 bd6 ba3 pk2500-3000 ft²
8-10 Bay Street
Woodstock - South, Woodstock
Multiplex · MLS® X14080610 · Century 21 Heritage House Ltd Brokerage