241 Pittock Park Road
Woodstock - North, Woodstock, N4S 7W2
$1,779,999
Reduced $120,000 from $1,899,999
- 4 bedrooms
- 4 bathrooms
- 13 parking
- 3000-3500 sq ft
Listed 39 days ago · MLS® X13770418
About this home
Make this home your new family tradition or explore the amazing development potential. One of the original farmhouses in the area, situated on 1.7 acres with mature trees, right outside Pittock Conservation Area and the city's newest Silver Trail entrance. Originally built in 1833, and fully renovated in 2010, brought back to bare bones and rebuilt with care. Many of the original features remain with updated flooring, plumbing, electrical, windows and doors and the addition of a 3 car garage, and an indoor pool with deck, fenced yard and 2 piece bath. Enjoy time in the generous custom cherry kitchen, featuring granite countertops, an oversized buthcherblock island with prep sink, cabinet drawers and seating. A baker's dream, dual fuel oven, second wall oven and microwave in the incredible pantry with full sized refrigerator and freezer units, pull out cabinet shelving and glass french doors leading into a formal dining room with original pine floors and beautiful wood trim details. Across the front entrance hall is the living room with attached office/den featuring a double sided Napolean gas fireplace for those cozy winter nights. The original main staircase leads to the upper foyer with the spacious primary bedroom with gas fireplace and ensuite with shower, jetted soaker tub and walk in closet. Across the foyer are 2 sizeable bedrooms with roomy closets. Through a short hallway is another bedroom with full bathroom and a second set of stairs that lead down to the kitchen and a 3 piece bathroom and laundry cabinet. A wide, welcoming wraparound composite porch finishes off the curb appeal and is perfect for your morning coffee or evening wind down.
Details
- Type
- Detached
- Style
- 2-Storey
- Age
- 100+ years
- Size
- 3000-3500 sq ft
- Lot
- 237.7 × 318 ft
- Basement
- Unfinished
- Garage
- Attached
- Kitchens
- 1
- Property tax
- $11,026 (2026)
- Neighbourhood
- Woodstock - North
- Municipality
- Woodstock
- Price per sq ft
- $548 (28% above detached houses in Woodstock - North, $427)
Interior
- Bedrooms
- 4 above ground
- Bathrooms
- 1 × 3-piece (ground), 1 × 2-piece (ground), 2 × 4-piece (second)
- Rooms
- 14 above ground
- Family room or den
- Yes
- Fireplace
- Natural Gas, Living Room
- Features
- Built-In Oven, Solar Owned
Heating, cooling and services
- Heating
- Forced Air, Gas
- Water and sewer
- Septic
Building and exterior
- Style
- 2-Storey
- Exterior
- Brick
- Roof
- Asphalt Shingle
- Foundation
- Stone
- Age
- 100+
- Faces
- East
- Pool
- Indoor
- Outdoor
- Porch, Fence - Partial
Parking
- Garage spaces
- 3
- Total parking
- 13
Lot
- Size
- 237.7 × 318 ft
More
- Possession
- Flexible
- Cross street
- Pittock Park Rd & Vansittart Ave
Rooms
| Room | Level | Size | Features |
|---|---|---|---|
| Other | Main | 7.92 × 4.57 m (26' × 15') | |
| Pantry | Main | 3.05 × 3.66 m (10' × 12') | |
| Living Room | Main | 4.57 × 3.96 m (15' × 13') | |
| Dining Room | Main | 4.27 × 3.66 m (14' × 12') | |
| Den | Main | 3.96 × 2.74 m (13' × 9') | |
| Foyer | Main | 7.92 × 2.44 m (26' × 8') | |
| Bedroom | Second | 7.62 × 3.66 m (25' × 12') | |
| Bedroom 2 | Second | 3.05 × 3.96 m (10' × 13') | |
| Bedroom 3 | Second | 3.05 × 3.66 m (10' × 12') | |
| Bathroom | Main | 1.83 × 1.52 m (6' × 5') | |
| Bathroom | Main | 1.52 × 1.52 m (5' × 5') |
History of this address
1 earlier listing at this address, with sold and leased prices. Create a free account or sign in to see them.
Location
Location is approximate. See nearby homes on the map
Recent sales nearby
See what similar homes within 1 km sold for in the last year. Create a free account or sign in to see them.
The neighbourhood
Getting around Car-dependent
No subway, LRT or GO station within a short trip.
Within a 10-minute walk: no grocery stores, 0 cafés and restaurants, 0 parks.
Schools nearby
Elementary
- Northdale Public School
EQAO: Gr 6 reading 91%, math 34%1.9 km - Algonquin Public School
EQAO: Gr 6 reading 87%, math 54%2.0 km - St. Michael's School Catholic
EQAO: Gr 6 reading 93%, math 51%2.2 km - Roch Carrier French Immersion Public School
EQAO: Gr 6 reading 97%, math 70%2.2 km
Secondary
- Huron Park Secondary School
EQAO: Gr 9 math 52%, literacy test 76%2.5 km
EQAO: share of students meeting the provincial standard (2024–25). Ontario average: Gr 6 reading 86%, math 51%; Gr 9 math 55%; literacy test 83%.
Closest schools, not school zones. Check which school serves this address with the school board before relying on it.
Who lives here postal area N4S
- Owners / renters
- 66% / 34%
- Median household income
- $78,000
- Average age
- 43
- Children under 15
- 16%
- Homes
- 63% detached, 5% high-rise
- Commute by transit
- 1%
- Population
- 33,055
Languages spoken most at home besides English: Punjabi (Panjabi) 0.5%, Polish 0.3%, Spanish 0.3%, Portuguese 0.2%.
Safety
Crime Severity Index for Woodstock police: 62 vs 57 for Ontario (2025).
Police-reported figures for the whole police service area, not this street. Rates use the area’s resident population.
Distances are approximate. Places © OpenStreetMap contributors. Neighbourhood figures: Statistics Canada, 2021 Census. School results: EQAO via Ontario Data Catalogue (Open Government Licence – Ontario). Crime Severity Index: Statistics Canada.
Living here
Commute
Noise 1 source nearby
- 🚆 Rail line (Galt Subdivision)200 m
Distances from the map, not noise measurements. Visit at rush hour to judge for yourself.
Internet High-speed
50/10 Mbps or faster available here by cable, fibre or DSL (the federal high-speed target).
From the federal broadband map. Check exact speeds and providers for the address.
Roads, rail, airports and planned stations © OpenStreetMap contributors. Internet: Innovation, Science and Economic Development Canada, National Broadband Data.
Listed by RE/MAX a-b Realty Ltd Brokerage.
Listing information provided by PropTx Innovations Inc. and TRREB; deemed reliable but not guaranteed accurate by PropTx.
Similar homes nearby
See more in Woodstock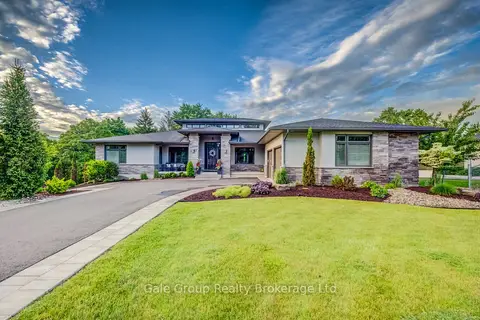
$1,664,000
2+4 bd5 ba10 pk3000-3500 ft²
8 Pittock Park Road
Woodstock - North, Woodstock
Detached · MLS® X13860434 · Gale Group Realty Brokerage Ltd
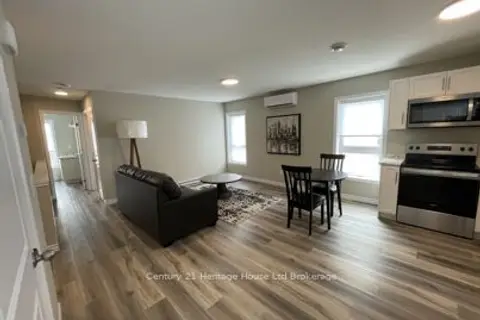
$1,635,000
4+2 bd6 ba3 pk2500-3000 ft²
8-10 Bay Street
Woodstock - South, Woodstock
Multiplex · MLS® X14080610 · Century 21 Heritage House Ltd Brokerage