8 Pearen Heights
Rural Caledon, Caledon, L7C 4N4
$1,518,885
- 4 bedrooms
- 4 bathrooms
- 4 parking
- 2500-3000 sq ft
Listed today · MLS® W14100650
About this home
Discover the exceptional Stationlands Elevation B by Rosehaven Homes, a stunning 2,749 sq. ft. detached residence in Caledon's sought-after Mayfield Collection. Thoughtfully designed for family living and entertaining, the main level offers a welcoming foyer, generous living and dining rooms, a spacious family room and an inviting kitchen with centre island and breakfast area. Upstairs, four well-proportioned bedrooms include a beautiful primary retreat with walk-in closet and private ensuite, while a convenient second-floor laundry makes daily life easier. The additional bedrooms enjoy an ensuite and a semi-ensuite arrangement shown on the builder plan. Highlights include a double garage, 9-foot second-floor ceilings, upgraded 8-foot main-floor doorways, a separate side door and an upgraded shower in Ensuite 2. Situated on a regular 11.60 m x 27.50 m lot, this is an outstanding opportunity to secure a brand-new Rosehaven home with a limited-time builder incentive. Trim-stage inventory: exterior/interior colours may still be selectable subject to builder approval; no electrical, HVAC or plumbing changes. All specifications and dimensions to be verified with builder.
Details
- Type
- Detached
- Style
- 2-Storey
- Size
- 2500-3000 sq ft
- Lot
- 38 × 90 ft
- Basement
- Full, Unfinished
- Garage
- Attached
- Kitchens
- 1
- Neighbourhood
- Rural Caledon
- Municipality
- Caledon
- Price per sq ft
- $552 (22% below detached houses in Rural Caledon, $709)
Interior
- Bedrooms
- 4 above ground
- Bathrooms
- 1 × 2-piece (main), 1 × 5-piece (second), 1 × 4-piece (second), 1 × 3-piece (second)
- Rooms
- 9 above ground
- Family room or den
- Yes
- Fireplace
- Yes
Heating, cooling and services
- Heating
- Forced Air, Gas
- Water and sewer
- Sewer
Building and exterior
- Style
- 2-Storey
- Exterior
- Brick, Stone
- Roof
- Asphalt Shingle
- Foundation
- Concrete
- Faces
- South
Parking
- Garage spaces
- 2
- Total parking
- 4
Lot
- Size
- 38 × 90 ft (rectangular)
More
- Possession
- Flexible; earliest Nov 10, 2026. Confirm with builder.
- Cross street
- Mayfield Road & McLaughlin Road
Rooms
| Room | Level | Size | Features |
|---|---|---|---|
| Family Room | Ground | 5.84 × 3.51 m (19'2" × 11'6") | Gas Fireplace |
| Breakfast | Ground | 3.96 × 3.05 m (13' × 10') | Breakfast Bar, Combined w/Kitchen |
| Kitchen | Ground | 3.96 × 2.44 m (13' × 8') | Centre Island, Combined w/Br |
| Dining Room | Ground | 3.96 × 3.66 m (13' × 12') | Coffered Ceiling(s) |
| Living Room | Ground | 4.72 × 3.56 m (15'6" × 11'8") | |
| Primary Bedroom | Second | 5.41 × 3.96 m (17'9" × 13') | 5 Pc Ensuite, Walk-In Closet(s) |
| Bedroom 2 | Second | 3.56 × 3.35 m (11'8" × 11') | Semi Ensuite, 4 Pc Bath |
| Bedroom 3 | Second | 3.86 × 3.45 m (12'8" × 11'4") | Semi Ensuite, 4 Pc Bath |
| Bedroom 4 | Second | 4.32 × 3.66 m (14'2" × 12') | 3 Pc Ensuite |
| Laundry | Second |
Listed by THE CANADIAN HOME REALTY INC..
Listing information provided by PropTx Innovations Inc. and TRREB; deemed reliable but not guaranteed accurate by PropTx.
Similar homes nearby
See more in Caledon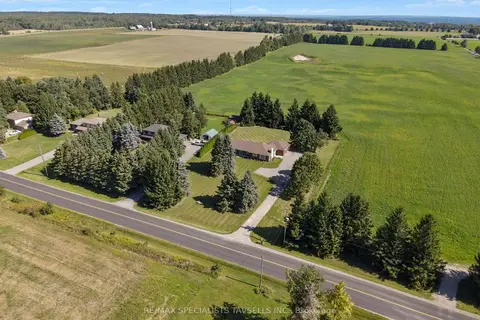
$1,515,000
Reduced $64,900
3 bd3 ba6 pk1500-2000 ft²
18161 St Andrews Road
Rural Caledon, Caledon
Detached · MLS® W13046886 · RE/MAX SPECIALISTS TAVSELLS INC.
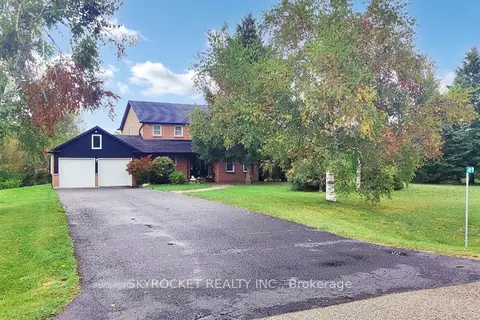
$1,499,900
4 bd4 ba10 pk2000-2500 ft²
41 Elite Road
Rural Caledon, Caledon
Detached · MLS® W13674248 · SKYROCKET REALTY INC.
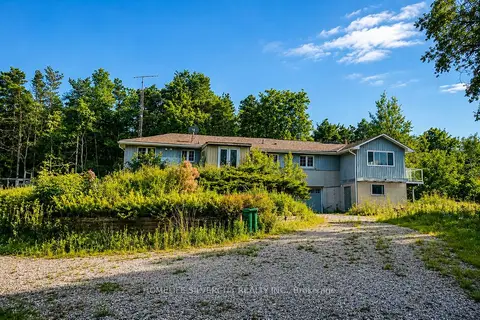
$1,499,900
0 bd0 ba12 pk2000-2500 ft²
18954 The Gore Road
Rural Caledon, Caledon
Rural Residential · MLS® W13866974 · HOMELIFE SILVERCITY REALTY INC.
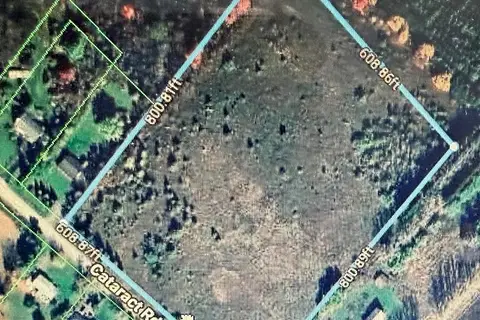
$1,499,500
0 bd0 ba
0 Catarack Road
Rural Caledon, Caledon
Vacant Land · MLS® W14031700 · SUMMIT REALTY EXPERTS INC.
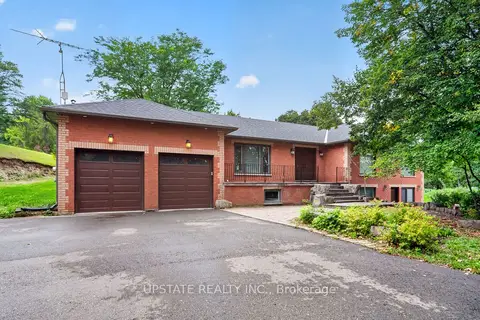
$1,499,000
3+1 bd3 ba12 pk1500-2000 ft²
16072 The Gore Road
Rural Caledon, Caledon
Detached · MLS® W13766052 · UPSTATE REALTY INC.
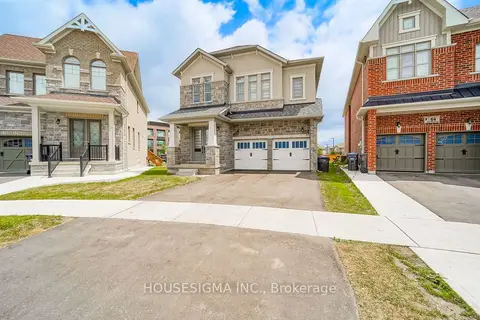
$1,499,000
6 bd6 ba6 pk3000-3500 ft²
62 Royal Fern Crescent
Rural Caledon, Caledon
Detached · MLS® W13785066 · HOUSESIGMA INC.
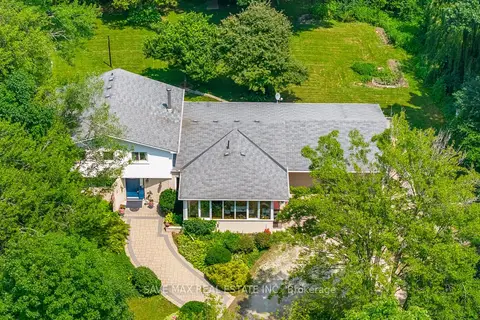
$1,499,000
5+1 bd4 ba12 pk2500-3000 ft²
14411 Innis Lake Road
Rural Caledon, Caledon
Detached · MLS® W13824902 · SAVE MAX REAL ESTATE INC.
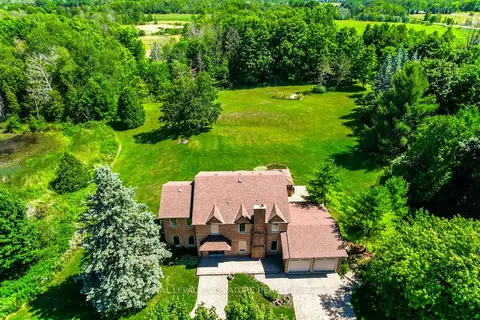
$1,499,000
4+1 bd4 ba14 pk2500-3000 ft²
9 Elite Road
Rural Caledon, Caledon
Detached · MLS® W13838458 · ROYAL LEPAGE SIGNATURE REALTY