8 Middleport Drive
Wasaga Beach, Wasaga Beach, L9Z 3C1
$750,000
- 3+1 bedrooms
- 3 bathrooms
- 4 parking
- 1500-2000 sq ft
Listed 21 days ago · MLS® S13838978
About this home
This 4-bedroom, 3-bathroom Wasaga Beach home offers over 3,000 sq. ft. of finished living space and a flexible layout that works for families, retirees or those looking to downsize without giving up space. The open-concept main floor brings the family room, dining area and kitchen together, creating a comfortable space for everyday living and entertaining. A convenient walkout leads to the two-tier deck and gazebo, where you can enjoy outdoor dining, entertain family and friends or simply relax in the backyard. There are 3 bedrooms on the main floor, giving you plenty of options. Use them all as bedrooms, or create a home office, TV den or hobby room to suit your lifestyle. The finished basement adds even more living space, with a cozy rec room, additional bedroom and bathroom. A large workshop is ideal for projects and hobbies, but also offers the potential for another bedroom or additional finished living space. There is also plenty of storage. A spacious double garage with inside entry adds everyday convenience. Located in a quiet residential neighbourhood with a mix of families, couples and retirees. Nearby trails and green space are ideal for walking and cycling in summer, with snowshoeing, cross-country skiing and snowmobiling to enjoy in winter. Stonebridge Town Centre, including Walmart, Boston Pizza, Tim Hortons and other shops and services, is about 5 minutes away. Beach Area 1 is also just a few minutes from home, with the ongoing beachfront redevelopment bringing new commercial, hotel and public spaces to this iconic part of Wasaga Beach. A spacious and adaptable home that can change with your lifestyle for years to come.
Details
- Type
- Detached
- Style
- Bungalow-Raised
- Size
- 1500-2000 sq ft
- Lot
- 55.81 × 117.52 ft
- Basement
- Finished, Full
- Garage
- Attached
- Kitchens
- 1
- Property tax
- $4,346 (2025)
- Neighbourhood
- Wasaga Beach
- Municipality
- Wasaga Beach
- Price per sq ft
- $429 (7% below detached houses in Wasaga Beach, $461)
Interior
- Bedrooms
- 3 above ground + 1 below
- Bathrooms
- 1 × 4-piece (main), 1 × 3-piece (main), 1 × 3-piece (basement)
- Rooms
- 8 above ground + 6 below
- Family room or den
- Yes
- Fireplace
- Yes
- Features
- Water Softener
Heating, cooling and services
- Heating
- Forced Air, Gas
- Air conditioning
- Central Air
- Water and sewer
- Sewer
Building and exterior
- Style
- Bungalow-Raised
- Exterior
- Brick Front, Vinyl Siding
- Roof
- Asphalt Shingle
- Foundation
- Concrete
- Faces
- West
Parking
- Garage spaces
- 2
- Total parking
- 4
Lot
- Size
- 55.81 × 117.52 ft
More
- Possession
- Flexible
- Cross street
- Ryther Road
Rooms
| Room | Level | Size | Features |
|---|---|---|---|
| Family Room | Main | 5.06 × 4.72 m (16'7" × 15'6") | |
| Kitchen | Main | 3.91 × 3.56 m (12'10" × 11'8") | |
| Dining Room | Main | 3.91 × 2.03 m (12'10" × 6'8") | |
| Primary Bedroom | Main | 6.4 × 4.27 m (21' × 14') | |
| Bedroom 2 | Main | 4.37 × 3.4 m (14'4" × 11'2") | |
| Bedroom 3 | Main | 3.61 × 3.48 m (11'10" × 11'5") | |
| Recreation | Basement | 6.81 × 4.29 m (22'4" × 14'1") | |
| Bedroom 4 | Basement | 4.29 × 3.2 m (14'1" × 10'6") | |
| Workshop | Basement | 5.59 × 3.23 m (18'4" × 10'7") | |
| Utility Room | Basement | 4.57 × 3.35 m (15' × 11') |
Location
Location is approximate. See nearby homes on the map
Recent sales nearby
See what similar homes within 1 km sold for in the last year. Create a free account or sign in to see them.
The neighbourhood
Getting around Car-dependent
No subway, LRT or GO station within a short trip.
Within a 10-minute walk: no grocery stores, 0 cafés and restaurants, 0 parks.
Who lives here postal area L9Z
- Owners / renters
- 85% / 15%
- Median household income
- $76,000
- Average age
- 50
- Children under 15
- 12%
- Homes
- 83% detached, 0% high-rise
- Commute by transit
- 2%
- Population
- 24,849
Languages spoken most at home besides English: Polish 0.7%, Italian 0.6%, Portuguese 0.4%, Russian 0.4%.
Safety
Crime Severity Index for Huronia West (Wasaga Beach) (OPP): 39 vs 57 for Ontario (2025).
Police-reported figures for the whole police service area, not this street. Rates use the area’s resident population.
Distances are approximate. Places © OpenStreetMap contributors. Neighbourhood figures: Statistics Canada, 2021 Census. Crime Severity Index: Statistics Canada.
Living here
Commute
Noise Nothing major nearby
No highway within 500 m, rail line within 300 m, or airport flight path nearby.
Distances from the map, not noise measurements. Visit at rush hour to judge for yourself.
Internet High-speed
50/10 Mbps or faster available here by cable, fibre or DSL (the federal high-speed target).
From the federal broadband map. Check exact speeds and providers for the address.
Roads, rail, airports and planned stations © OpenStreetMap contributors. Internet: Innovation, Science and Economic Development Canada, National Broadband Data.
Listed by RE/MAX By The Bay Brokerage.
Listing information provided by PropTx Innovations Inc. and TRREB; deemed reliable but not guaranteed accurate by PropTx.
Similar homes nearby
See more in Wasaga Beach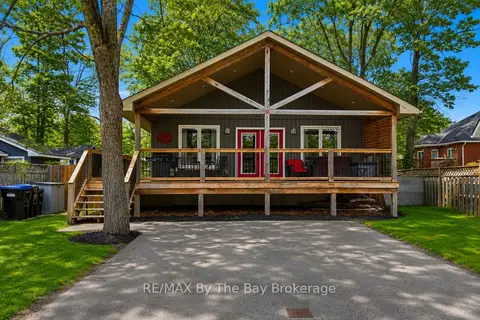
$749,999
Reduced $10,000
3 bd2 ba4 pk1100-1500 ft²
12 5th Lane
Wasaga Beach, Wasaga Beach
Detached · MLS® S13668304 · RE/MAX By The Bay Brokerage
$749,999
3 bd2 ba5 pk1100-1500 ft²
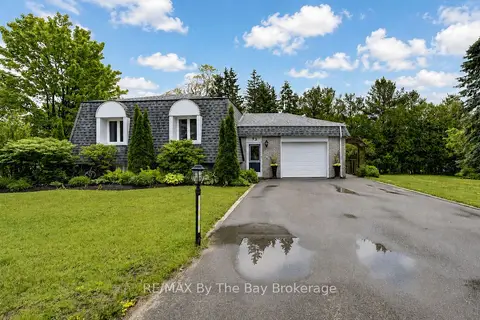
93 Frederick Drive
Wasaga Beach, Wasaga Beach
Detached · MLS® S13713118 · RE/MAX By The Bay Brokerage
$749,900
2+1 bd2 ba5 pk1100-1500 ft²
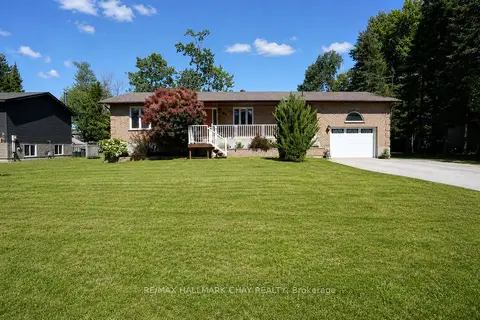
51 Indianola Crescent
Wasaga Beach, Wasaga Beach
Detached · MLS® S13669100 · RE/MAX HALLMARK CHAY REALTY
$749,900
2+1 bd3 ba4 pk1500-2000 ft²
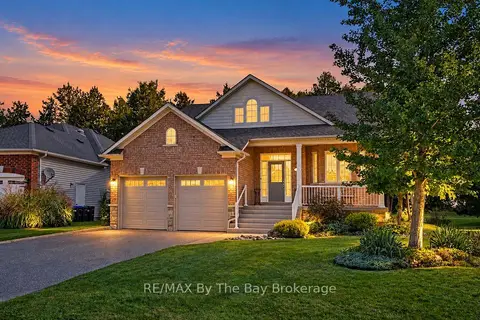
17 Marlwood Avenue
Wasaga Beach, Wasaga Beach
Detached · MLS® S13799236 · RE/MAX By The Bay Brokerage
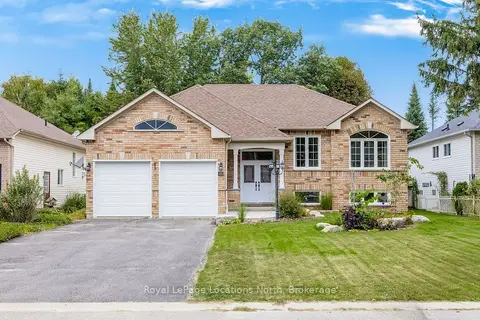
$749,000
2+1 bd3 ba6 pk1500-2000 ft²
45 BUSH Crescent
Wasaga Beach, Wasaga Beach
Detached · MLS® S13861260 · Royal LePage Locations North
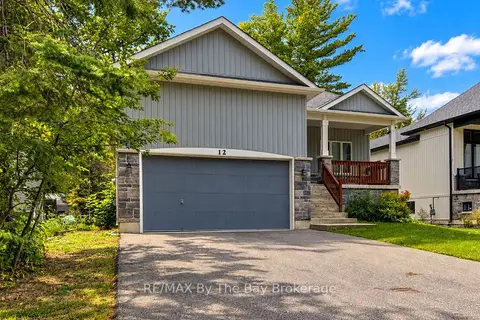
$755,000
3 bd2 ba8 pk1500-2000 ft²
12 51st Street S
Wasaga Beach, Wasaga Beach
Detached · MLS® S13863040 · RE/MAX By The Bay Brokerage
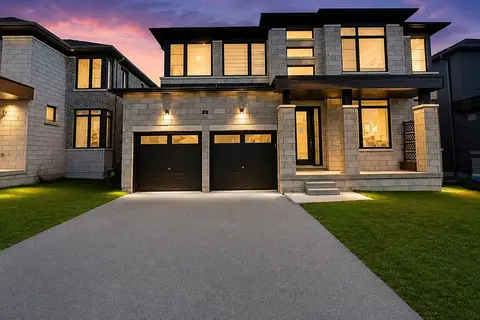
$738,888
Reduced $50,000
4 bd4 ba4 pk2500-3000 ft²
10 Rosanne Circle
Wasaga Beach, Wasaga Beach
Detached · MLS® S13703272 · CENTURY 21 PERCY FULTON LTD.
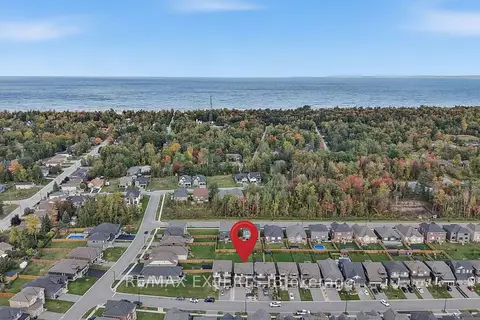
$738,800
Reduced $10,000
4 bd4 ba6 pk2000-2500 ft²
46 Simona Avenue
Wasaga Beach, Wasaga Beach
Detached · MLS® S13882482 · RE/MAX EXPERTS