8 HILTON Lane 30
Meaford, Meaford, N4L 1L8
$995,000
Reduced $54,000 from $1,049,000
- 2 bedrooms
- 2 bathrooms
- 4 parking
- 1500-2000 sq ft
Listed 249 days ago · MLS® X12787470
About this home
NO HST! This beautiful two-bedroom, two full bath bungalow showcases breathtaking views across a tranquil ravine and expansive pond to the 5th green of the golf course. Designed to embrace its natural setting, the dining room, living room, and primary bedroom are all perfectly positioned to capture the serene scenery. Architectural details add warmth and distinction throughout, including elegant coffered ceilings in the dining and living areas and a soaring cathedral ceiling in the front bedroom. The spacious rear deck located off the main living area provides easy access to the captivating views! Full basement is ready for the builder to finish if requested.
Details
- Type
- Detached
- Style
- Bungalow
- Age
- New
- Size
- 1500-2000 sq ft
- Lot
- 23.24 × 34.16 ft
- Basement
- Unfinished, Full
- Garage
- Attached
- Kitchens
- 1
- Neighbourhood
- Meaford
- Municipality
- Meaford
- Price per sq ft
- $569 (6% above detached houses in Meaford, $538)
Interior
- Bedrooms
- 2 above ground
- Bathrooms
- 1 × 4-piece (main), 1 × 4-piece (main)
- Rooms
- 8 above ground
- Family room or den
- Yes
- Fireplace
- Yes
- Features
- Ventilation System, On Demand Water Heater, Air Exchanger
Heating, cooling and services
- Heating
- Forced Air, Gas
- Air conditioning
- Central Air
- Water and sewer
- Sewer
Building and exterior
- Style
- Bungalow
- Exterior
- Wood, Stone
- Roof
- Asphalt Shingle
- Foundation
- Poured Concrete
- Age
- New
- Faces
- South
- Outdoor
- Deck
Parking
- Garage spaces
- 1.5
- Total parking
- 3.5
- Driveway and parking
- Private
Lot
- Size
- 23.24 × 34.16 m (irregular)
More
- Possession
- Immediate
- Nearby
- Golf, Hospital
- Cross street
- Ridge Road and St. Andrews Drive
Rooms
| Room | Level | Size | Features |
|---|---|---|---|
| Kitchen | Main | 3.81 × 4.42 m (12'6" × 14'6") | Laminate, Hardwood Floor |
| Laundry | Main | 2.29 × 3.05 m (7'6" × 10') | Tile Floor, Tile Floor |
| Dining Room | Main | 3.35 × 3.66 m (11' × 12') | Laminate, Coffered Ceiling(s), Coffered Ceiling(s), Hardwood Floor |
| Living Room | Main | 3.81 × 5.49 m (12'6" × 18') | Laminate, Coffered Ceiling(s), Coffered Ceiling(s), Hardwood Floor |
| Primary Bedroom | Main | 3.66 × 4.88 m (12' × 16') | Laminate, Walk-In Closet(s), 4 Pc Ensuite, Ensuite Bath, Hardwood Floor, Walk-In Closet(s) |
| Bathroom | Main | 2.7 × 1.8 m (8'10" × 5'11") | Tile Floor, 4 Pc Bath, Tile Floor |
| Bedroom | Main | 3.96 × 3.86 m (13' × 12'8") | Laminate, Cathedral Ceiling(s), Cathedral Ceiling(s), Hardwood Floor |
History of this address
4 earlier listings at this address, with sold and leased prices. Create a free account or sign in to see them.
Listed by Royal LePage Locations North.
Listing information provided by PropTx Innovations Inc. and TRREB; deemed reliable but not guaranteed accurate by PropTx.
Similar homes nearby
See more in Meaford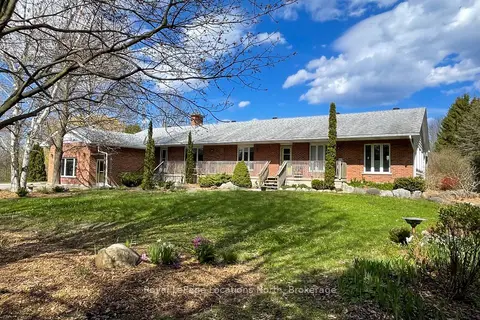
$995,000
Reduced $205,000
5 bd3 ba6 pk3000-3500 ft²
355 Union Street
Meaford, Meaford
Detached · MLS® X13109764 · Royal LePage Locations North
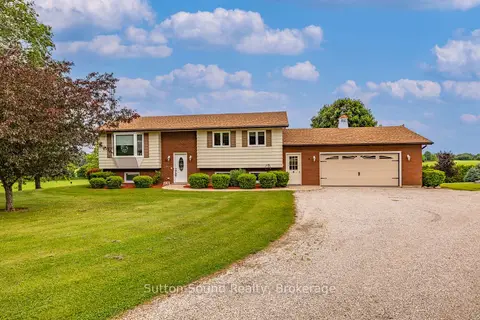
$995,000
3+1 bd2 ba10 pk1100-1500 ft²
244363 22 Side Road
Meaford, Meaford
Detached · MLS® X13499330 · Sutton-Sound Realty
 New
$999,000
5 bd3 ba10 pk1500-2000 ft²
350293 A Concession
Meaford, Meaford
Detached · MLS® X14095800 · RE/MAX Grey Bruce Realty Inc.
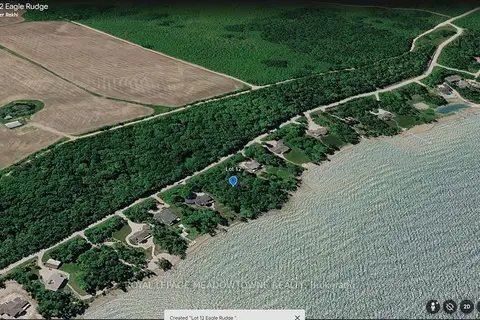
$999,990
0 bd0 ba
Lot 12 Eagle Ridge Drive
Meaford, Meaford
Vacant Land · MLS® X13767140 · ROYAL LEPAGE MEADOWTOWNE REALTY
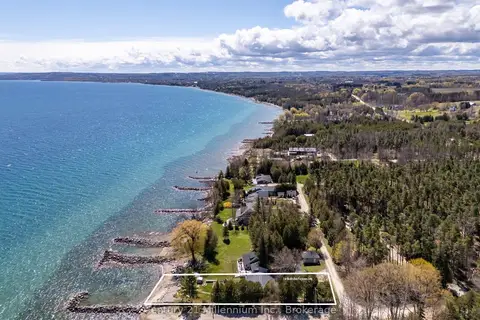
$989,500
Reduced $110,500
4 bd2 ba3 pk1500-2000 ft²
117 Kiowana Beach Road
Meaford, Meaford
Detached · MLS® X13127504 · Century 21 Millennium Inc.
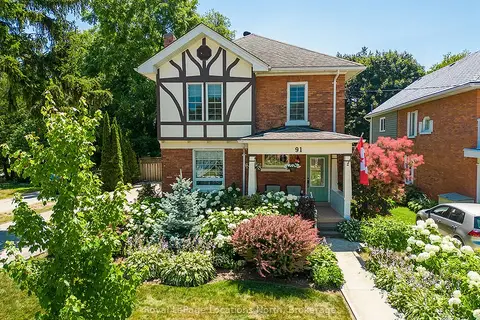
$985,000
4 bd3 ba3 pk2000-2500 ft²
91 BRIDGE Street
Meaford, Meaford
Detached · MLS® X13727884 · Royal LePage Locations North
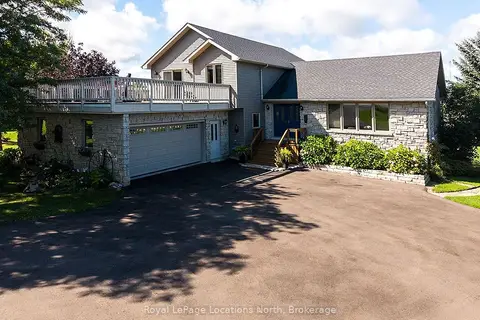
$980,000
4 bd3 ba7 pk2500-3000 ft²
317624 3rd Line
Meaford, Meaford
Detached · MLS® X13758960 · Royal LePage Locations North
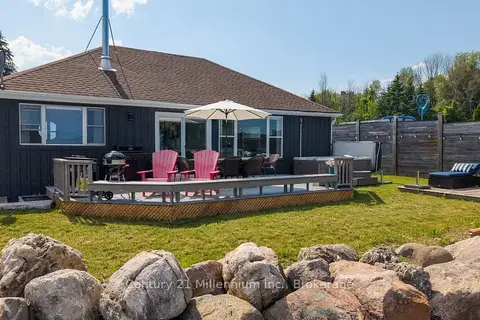
$975,000
Reduced $96,525,000
3 bd2 ba6 pk700-1100 ft²
247 Georgian Beach Road North Road N
Meaford, Meaford
Detached · MLS® X13548140 · Century 21 Millennium Inc.