8 Forest Heights Court
Sugarbush, Oro-Medonte, L0L 2E0
$1,400,000
- 4 bedrooms
- 5 bathrooms
- 10 parking
- 3500-5000 sq ft
Listed 13 days ago · MLS® S13874638
About this home
EXCEPTIONAL LUXURY VALUE | ORO-MEDONTE. This spectacular Executive Residence delivers the perfect combination of Luxury, Space, Privacy, & breathtaking Natural surroundings. Set on a Premium 1.37-acre lot on a quiet Court, backing onto a beautiful Forested setting, this 3,550sqf. Home offers an extraordinary Lifestyle in one of Oro-Medonte's sought-after Estate Communities. Step inside & experience the WOW factor with soaring 10-ft Ceilings, Elegant formal Living & Dining spaces, a private main-floor Office, & an abundance of Natural Light. At the heart of the Home is an incredible Chef-inspired Kitchen featuring extended-height Custom Cabinetry, high-end Built-in Appliances, walk-in Pantry, stylish Coffee/Servery Station. The bright Breakfast offers a walkout & opens beautifully to the spacious Family Room with cozy Fireplace-perfect for entertaining and unforgettable gatherings. Upstairs, the luxurious Primary Retreat is your private escape, complete with two walk-in closets & a spa-inspired Ensuite featuring a freestanding Soaking Tub & Glass Shower. Three additional oversized Bedrooms, each offer their own Private Ensuite, walk-in closet, & generous windows-a rare and highly desirable feature! Every detail has been thoughtfully upgraded, including 8-ft Doors, Hardwood Floors, Modern Staircase, pot Lights, and 9-ft Ceilings on the Second Level. With the bright 9ft. Ceiling Walk-out Basement value the potential to create your own additional Living or Recreation space. A functional Mudroom, finished Laundry, Powder room, Side entrance, & a 3-car Garage with inside access complete this exceptional Home. Approx. $300,000 in premium upgrades, this is far more than a house-it's a Lifestyle! Enjoy being minutes from Ski Resorts, Trails, Golf, Lake & year-round recreation, while remaining conveniently close to Barrie, Orillia, HWYs 11 N, 400, & the GTA. Vacant with flexible closing available. Come experience yourself-this one is special! Few photos are digitally staged.
Details
- Type
- Detached
- Style
- 2-Storey
- Age
- 0-5 years
- Size
- 3500-5000 sq ft
- Lot
- 127.03 × 500 ft
- Basement
- Walk-Out, Full, Development Potential, Separate Entrance, Unfinished
- Garage
- Attached
- Kitchens
- 1
- Property tax
- $7,887 (2025)
- Neighbourhood
- Sugarbush
- Municipality
- Oro-Medonte
- Price per sq ft
- ~$329 (41% below detached houses in Sugarbush, $561)
Interior
- Bedrooms
- 4 above ground
- Bathrooms
- 1 × 2-piece (main), 1 × 5-piece (second), 1 × 3-piece (second), 1 × 3-piece (second), 1 × 4-piece (second)
- Rooms
- 19 above ground
- Family room or den
- Yes
- Fireplace
- Family Room, Natural Gas
- Features
- In-Law Capability, Water Softener, Auto Garage Door Remote, Carpet Free, Built-In Oven, Sump Pump, Rough-In Bath, Water Heater
Heating, cooling and services
- Heating
- Forced Air, Gas
- Air conditioning
- Central Air
- Water and sewer
- Septic
Building and exterior
- Style
- 2-Storey
- Exterior
- Brick, Stone
- Roof
- Asphalt Shingle
- Foundation
- Poured Concrete
- Age
- 0-5 years
- Faces
- South
- Outdoor
- Backs On Green Belt, Year Round Living
Parking
- Garage spaces
- 3
- Total parking
- 10
- Driveway and parking
- Private Triple
Lot
- Size
- 127.03 × 500 ft (irregular)
- Acreage
- .50-1.99
More
- Possession
- IMMEDIATE
- Nearby
- Cul de Sac/Dead End, Golf, Greenbelt/Conservation, Park, School, Skiing
- Cross street
- Horseshoe Valley RD & Ruby Ridge
Rooms
| Room | Level | Size | Features |
|---|---|---|---|
| Foyer | Main | 3.27 × 2.47 m (10'9" × 8'1") | Closet, Pot Lights, Glass Doors |
| Living Room | Main | 4.27 × 3.66 m (14' × 12') | Hardwood Floor, Large Window |
| Dining Room | Main | 4.57 × 4.26 m (15' × 14') | Hardwood Floor, Large Window |
| Other | Main | 2.74 × 1.2 m (9' × 3'11") | Pass Through, Dry Bar, Quartz Counter |
| Kitchen | Main | 4.57 × 3.66 m (15' × 12') | B/I Appliances, Breakfast Bar, Quartz Counter |
| Dining Room | Main | 4.57 × 3.43 m (15' × 11'3") | Hardwood Floor, Walk-Out |
| Family Room | Main | 4.88 × 4.57 m (16' × 15') | Fireplace, Pot Lights, Hardwood Floor |
| Office | Main | 3.35 × 3.28 m (11' × 10'9") | Large Window, Hardwood Floor |
| Laundry | Main | 3.05 × 2.13 m (10' × 7') | B/I Vanity, Tile Floor |
| Powder Room | Main | 2.13 × 0.91 m (7' × 3') | 2 Pc Bath |
| Mud Room | Main | 3.05 × 2.13 m (10' × 7') | W/O To Garage, Closet, Side Door |
| Primary Bedroom | Second | 5.08 × 3.9 m (16'8" × 12'10") | Walk-In Closet(s), Closet, 5 Pc Ensuite |
| Bathroom | Second | 3.05 × 3.05 m (10' × 10') | Soaking Tub, 5 Pc Ensuite, Double Sink |
| Bedroom 2 | Second | 4.3 × 3.86 m (14'1" × 12'8") | Walk-In Closet(s), 3 Pc Ensuite, Large Window |
| Bathroom | Second | 2.44 × 1.68 m (8' × 5'6") | 3 Pc Ensuite, Glass Doors |
| Bedroom 3 | Second | 4.27 × 3.99 m (14' × 13'1") | Walk-In Closet(s), 3 Pc Ensuite, Large Window |
| Bathroom | Second | 3.35 × 1.68 m (11' × 5'6") | 3 Pc Ensuite, Glass Doors |
| Bedroom 4 | Second | 4.27 × 3.38 m (14' × 11'1") | Walk-In Closet(s), 4 Pc Ensuite, Large Window |
| Bathroom | Second | 2.74 × 1.83 m (9' × 6') | 4 Pc Ensuite, Glass Doors |
History of this address
9 earlier listings at this address, with sold and leased prices. Create a free account or sign in to see them.
Listed by RIGHT AT HOME REALTY.
Listing information provided by PropTx Innovations Inc. and TRREB; deemed reliable but not guaranteed accurate by PropTx.
Similar homes nearby
See more in Oro-Medonte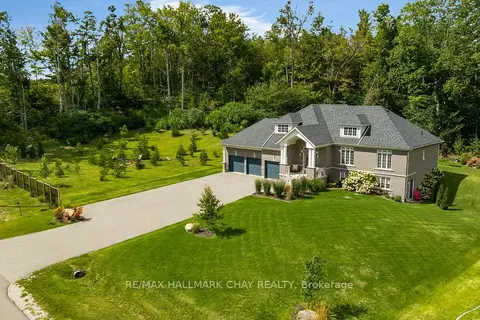
$1,249,000
3+1 bd3 ba10 pk1500-2000 ft²
21 Ruby Ridge
Sugarbush, Oro-Medonte
Detached · MLS® S13746620 · RE/MAX HALLMARK CHAY REALTY
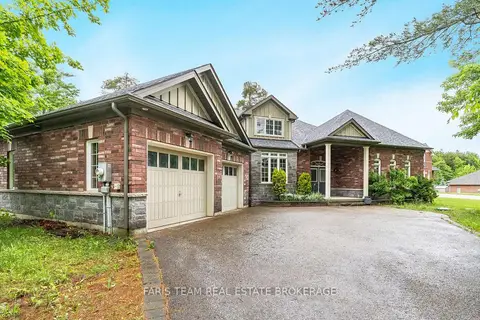
$1,190,000
Reduced $100,000
3 bd3 ba5 pk2500-3000 ft²
4 Diamond Valley Drive
Sugarbush, Oro-Medonte
Detached · MLS® S13467394 · FARIS TEAM REAL ESTATE BROKERAGE
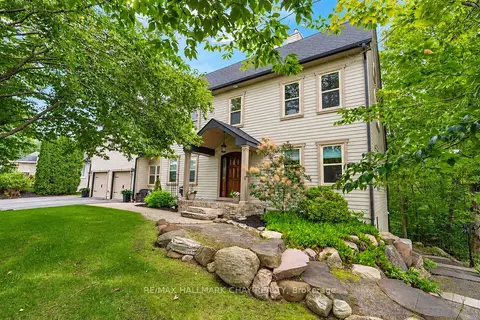
$1,399,900
3+1 bd4 ba10 pk2500-3000 ft²
9 Bridle Path
Horseshoe Valley, Oro-Medonte
Detached · MLS® S13757332 · RE/MAX HALLMARK CHAY REALTY
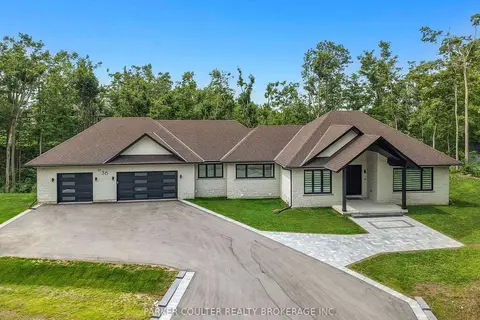 New
$1,399,900
3 bd3 ba11 pk2000-2500 ft²
36 Highland Drive
Horseshoe Valley, Oro-Medonte
Detached · MLS® S14094654 · PARKER COULTER REALTY BROKERAGE INC.
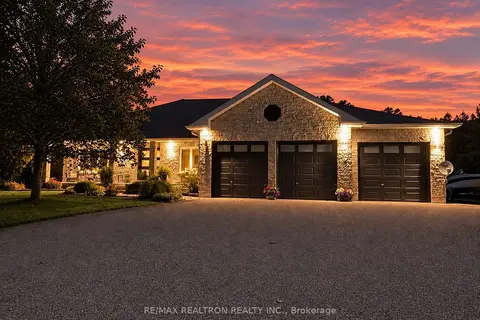
$1,399,000
3+2 bd4 ba13 pk2000-2500 ft²
14 Lauder Road
Edgar, Oro-Medonte
Detached · MLS® S13820392 · RE/MAX REALTRON REALTY INC.
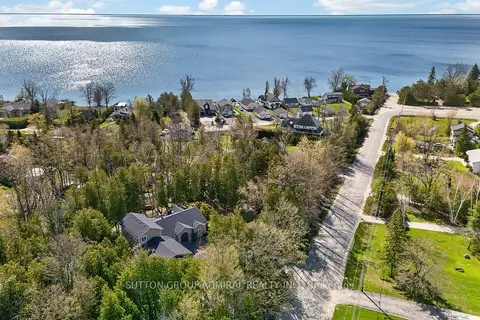
$1,398,880
5 bd3 ba10 pk2500-3000 ft²
763 9th Line S
Hawkestone, Oro-Medonte
Detached · MLS® S13828936 · SUTTON GROUP-ADMIRAL REALTY INC.
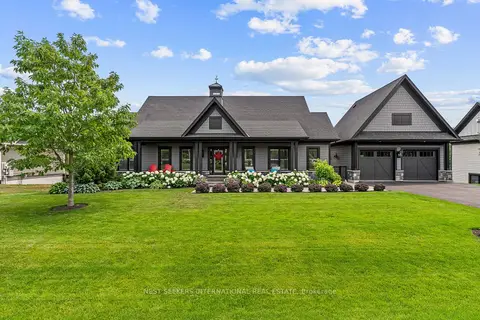
$1,398,800
2+2 bd3 ba8 pk1500-2000 ft²
7 Georgian Grande Drive
Rural Oro-Medonte, Oro-Medonte
Detached · MLS® S13619582 · NEST SEEKERS INTERNATIONAL REAL ESTATE
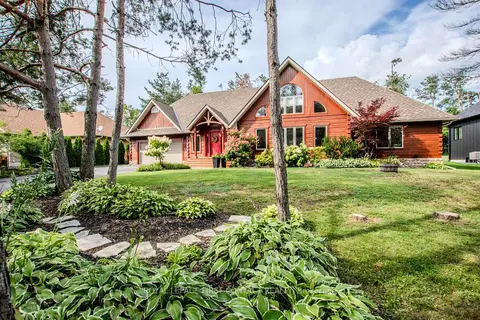
$1,395,000
2+2 bd3 ba8 pk2000-2500 ft²
34 Alpine Way
Horseshoe Valley, Oro-Medonte
Detached · MLS® S13737344 · ROYAL LEPAGE FIRST CONTACT REALTY