8 Dunn Avenue
Orillia, Orillia, L3V 2N9
$459,900
- 2 bedrooms
- 1 bathrooms
- 2 parking
- 700-1100 sq ft
Listed 34 days ago · MLS® S13791572
About this home
This charming West Ward bungalow is proof that great things come in small packages! Set on a surprisingly deep, private lot surrounded by mature trees and lush gardens, this delightful 2-bedroom home is filled with character while offering thoughtful updates throughout. A bright 3-season sunroom welcomes you inside and provides a cheerful spot to enjoy your morning coffee. The open-concept living and dining area features original hardwood flooring and an easy, comfortable flow. At the rear of the home, the beautifully updated 2024 kitchen blends modern finishes with cottage-inspired charm, featuring crisp white cabinetry, quartz countertops, farmhouse sink, stainless steel appliances and a warm wood-plank ceiling. An adjoining rear entry offers a convenient walkout to the patio and backyard. The updated 3-piece bath (2019) features heated patterned tile flooring, quartz-topped vanity and a spacious glass shower with subway tile surround. Outside is where this property really surprises! The exceptionally deep backyard feels like your own private retreat with mature trees, established gardens, multiple patio and sitting areas, plenty of lawn space and a custom-built shed tucked into the trees-perfect for storage, hobbies or a creative getaway. The basement offers a nicely finished laundry room, while the balance has DRIcore subfloor and flooring already installed, providing useful additional space. Important updates include forced-air gas furnace (2017), electrical breaker panel, shingles and central air (2020), plus some replacement windows. Cute, comfortable and full of personality, this little West Ward gem offers a wonderful combination of character, modern updates and an unexpectedly beautiful backyard setting-all in a convenient Orillia location.
Details
- Type
- Detached
- Style
- Bungalow
- Size
- 700-1100 sq ft
- Lot
- 44 × 218.5 ft
- Basement
- Full, Partially Finished
- Garage
- None
- Kitchens
- 1
- Property tax
- $2,783 (2025)
- Neighbourhood
- Orillia
- Municipality
- Orillia
- Price per sq ft
- $511 (15% above detached houses in Orillia, $444)
Interior
- Bedrooms
- 2 above ground
- Bathrooms
- 1 × 3-piece (main)
- Rooms
- 6 above ground
- Family room or den
- No
- Fireplace
- No
- Features
- Water Heater Owned
Heating, cooling and services
- Heating
- Forced Air, Gas
- Air conditioning
- Central Air
- Water and sewer
- Sewer
Building and exterior
- Style
- Bungalow
- Exterior
- Aluminum Siding
- Roof
- Asphalt Shingle
- Foundation
- Poured Concrete
- Faces
- North
- Outdoor
- Deck, Patio, Porch Enclosed
Parking
- Total parking
- 2
Lot
- Size
- 44 × 218.5 ft (rectangular)
More
- Possession
- Flexible
- Nearby
- Public Transit, School
- Cross street
- Dunn/Memorial
Rooms
| Room | Level | Size | Features |
|---|---|---|---|
| Living Room | Main | 3.83 × 3.14 m (12'7" × 10'4") | Hardwood Floor, Open Concept |
| Dining Room | Main | 3.03 × 3.14 m (9'11" × 10'4") | Hardwood Floor, Open Concept |
| Kitchen | Main | 3.93 × 3.9 m (12'11" × 12'10") | Vinyl Floor, Walk-Out, W/O To Patio |
| Bedroom | Main | 2.51 × 2.71 m (8'3" × 8'11") | Hardwood Floor |
| Bedroom | Main | 0.25 × 3.17 m (0'10" × 10'5") | Hardwood Floor, Closet |
| Bathroom | Main | 1.83 × 2.22 m (6' × 7'3") | Ceramic Floor, Heated Floor, 3 Pc Bath |
| Sunroom | Main | 1.7 × 2.1 m (5'7" × 6'11") | |
| Laundry | Basement | 3.1 × 2.07 m (10'2" × 6'9") |
History of this address
1 earlier listing at this address, with sold and leased prices. Create a free account or sign in to see them.
Location
Location is approximate. See nearby homes on the map
Recent sales nearby
See what similar homes within 1 km sold for in the last year. Create a free account or sign in to see them.
The neighbourhood
Getting around Somewhat walkable
No subway, LRT or GO station within a short trip.
Within a 10-minute walk: no grocery stores, 10 cafés and restaurants, 2 parks, 2 pharmacies. Nearest park: McKinnell Square Park (450 m).
Schools nearby
Elementary
- Harriett Todd Public School
EQAO: Gr 6 reading 81%, math 50%9 min walk - Lions Oval Public School
EQAO: Gr 6 reading 65%, math 47%1.5 km - Regent Park Public School
EQAO: Gr 6 reading 77%, math 44%2.1 km - École élémentaire catholique Samuel-de-Champlain French
EQAO: Gr 6 reading 77%, math 41%2.1 km
Secondary
- Twin Lakes Secondary School
EQAO: Gr 9 math 35%, literacy test 85%13 min walk - Orillia Secondary School
EQAO: Gr 9 math 42%, literacy test 83%1.9 km
EQAO: share of students meeting the provincial standard (2024–25). Ontario average: Gr 6 reading 86%, math 51%; Gr 9 math 55%; literacy test 83%.
Closest schools, not school zones. Check which school serves this address with the school board before relying on it.
Who lives here postal area L3V
- Owners / renters
- 70% / 30%
- Median household income
- $77,500
- Average age
- 46
- Children under 15
- 14%
- Homes
- 67% detached, 5% high-rise
- Commute by transit
- 2%
- Population
- 48,651
Languages spoken most at home besides English: Tagalog (Pilipino, Filipino) 0.2%, Mandarin 0.2%, Yue (Cantonese) 0.2%, Gujarati 0.2%.
Flood and conservation No mapped hazard
Not inside a mapped flood plain or regulated area.
Screening maps only. Ask the conservation authority for a property inquiry before relying on this.
Safety
Crime Severity Index for Orillia (OPP): 102 vs 57 for Ontario (2025).
Police-reported figures for the whole police service area, not this street. Rates use the area’s resident population.
Distances are approximate. Places © OpenStreetMap contributors. Neighbourhood figures: Statistics Canada, 2021 Census. School results: EQAO via Ontario Data Catalogue (Open Government Licence – Ontario). Crime Severity Index: Statistics Canada.
Living here
Commute
Noise Nothing major nearby
No highway within 500 m, rail line within 300 m, or airport flight path nearby.
Distances from the map, not noise measurements. Visit at rush hour to judge for yourself.
Internet High-speed
50/10 Mbps or faster available here by cable, fibre or DSL (the federal high-speed target).
From the federal broadband map. Check exact speeds and providers for the address.
Roads, rail, airports and planned stations © OpenStreetMap contributors. Internet: Innovation, Science and Economic Development Canada, National Broadband Data.
Listed by Century 21 B.J. Roth Realty Ltd..
Listing information provided by PropTx Innovations Inc. and TRREB; deemed reliable but not guaranteed accurate by PropTx.
Similar homes nearby
See more in Orillia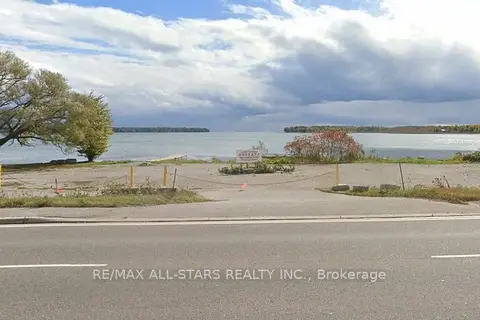
$450,000
0 bd0 ba
463 Atherley Road
Orillia, Orillia
Vacant Land · MLS® S12966858 · RE/MAX ALL-STARS REALTY INC.
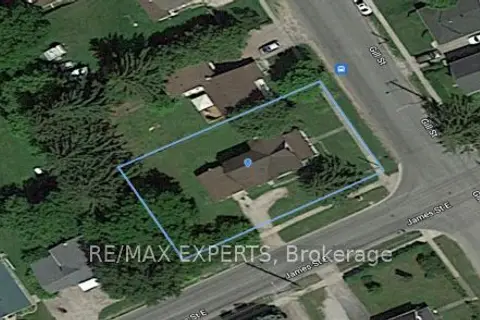
$449,990
0 bd0 ba2 pk< 700 ft²
339 Gill Street
Orillia, Orillia
Detached · MLS® S14081404 · RE/MAX EXPERTS
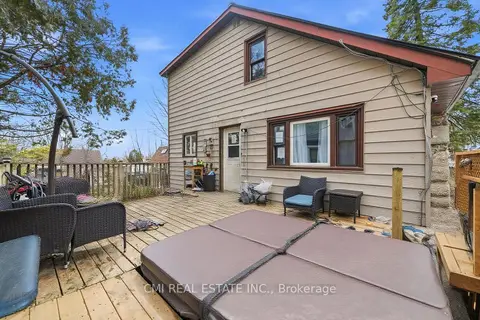
$449,400
5+1 bd3 ba4 pk1100-1500 ft²
345 LINWOOD Avenue
Orillia, Orillia
Detached · MLS® S13810206 · CMI REAL ESTATE INC.
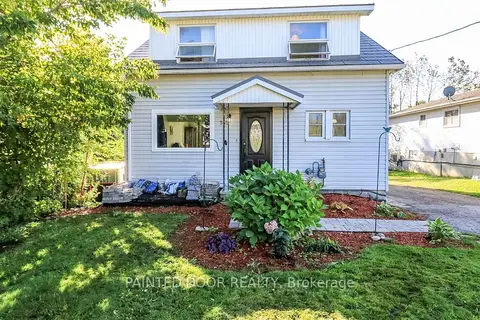
$475,000
Reduced $24,900
3 bd2 ba3 pk1100-1500 ft²
331 Linwood Avenue
Orillia, Orillia
Detached · MLS® S13780420 · PAINTED DOOR REALTY
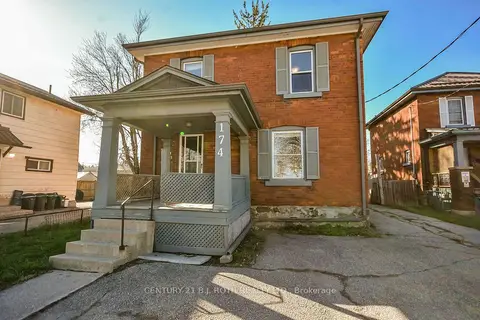
$478,900
Reduced $40,100
1+1 bd2 ba4 pk1100-1500 ft²
174 Barrie Road
Orillia, Orillia
Duplex · MLS® S13099924 · CENTURY 21 B.J. ROTH REALTY LTD.
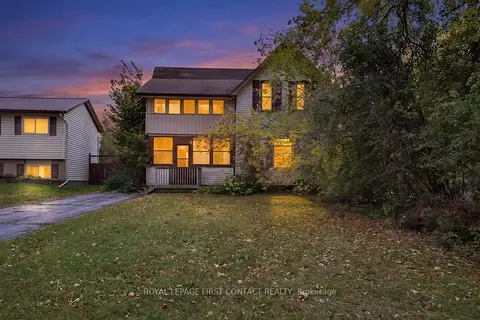
$479,000
Reduced $20,999
4 bd2 ba7 pk2000-2500 ft²
43 FITTONS Road W
Orillia, Orillia
Detached · MLS® S13661072 · ROYAL LEPAGE FIRST CONTACT REALTY
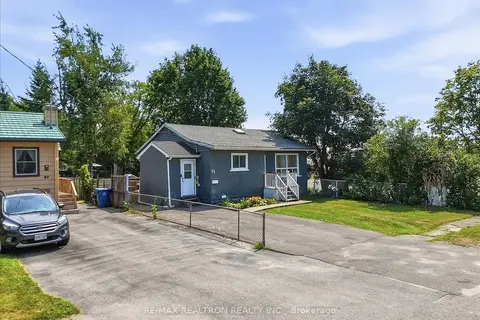
$485,000
Reduced $14,999
3+2 bd2 ba2 pk700-1100 ft²
25 Simcoe Street
Orillia, Orillia
Detached · MLS® S13684472 · RE/MAX REALTRON REALTY INC.
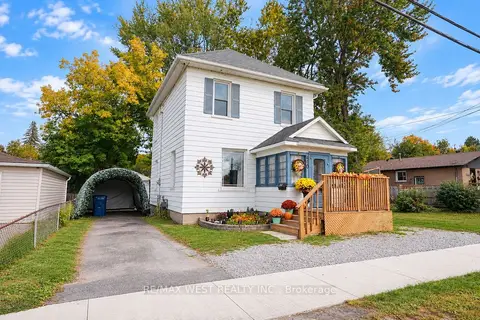
$425,000
4 bd1 ba4 pk1100-1500 ft²
440 Gill Street
Orillia, Orillia
Detached · MLS® S13845032 · RE/MAX WEST REALTY INC.