79888 Bluewater Highway
Goderich, Central Huron, N7A 3X8
$2,500,000
- 4 bedrooms
- 3 bathrooms
- 23 parking
- 2000-2500 sq ft
Listed 19 days ago · MLS® X13850108
About this home
142 ACRE FARM ON THE EDGE OF GODERICH!! Excellent opportunity to secure affordable farmland near the shores of Lake Huron nestled up against "Canada's Prettiest Town".Approximately 70+ WORKABLE ACRES with the balance in wetlands/bush. Lovely 4 bedroom, 2 bath home(1880) extensively renovated over the past few years. Cheerful kitchen with spacious "eating area", stainless appliances and beautiful countertops. Cozy den with wood fireplace leading to formal living room. Bright and comfy sunroom with views of the fields. Bedrooms are generously-sized. Geothermal heating. Tree-lined laneway leading to large shed/barn with stalls plus a detached 3-car garage..THE PERFECT RECREATIONAL FARM FOR NATURE LOVERS! This property is protected under the "Ontario Farm Trust" perserving its nature with walking trails and ponds. Beautiful country setting but still close enough to the beach, fantastic restaurants & shopping. IF TRANQUILITY AND PRIVACY IS AT THE TOP OF YOUR LIST....THIS IS IT!
Details
- Type
- Farm
- Style
- 1 1/2 Storey
- Age
- 100+ years
- Size
- 2000-2500 sq ft
- Lot
- 1340.47 × 3988 ft
- Basement
- Unfinished
- Garage
- Detached
- Kitchens
- 1
- Property tax
- $9,067 (2025)
- Neighbourhood
- Goderich
- Municipality
- Central Huron
Rooms
| Room | Level | Size | Features |
|---|---|---|---|
| Dining Room | Main | 4.17 × 4.22 m (13'8" × 13'10") | |
| Family Room | Main | 4.14 × 3.56 m (13'7" × 11'8") | |
| Kitchen | Main | 4.17 × 3.18 m (13'8" × 10'5") | |
| Living Room | Main | 4.85 × 3.05 m (15'11" × 10') | |
| Mud Room | Main | 5.23 × 3.28 m (17'2" × 10'9") | |
| Sunroom | Main | 6.53 × 3.33 m (21'5" × 10'11") | |
| Bathroom | Second | 4.17 × 3.15 m (13'8" × 10'4") | 4 Pc Bath |
| Bathroom | Second | 2.06 × 1.52 m (6'9" × 5') | 4 Pc Ensuite |
| Bedroom | Second | 4.17 × 3.99 m (13'8" × 13'1") | |
| Bedroom | Second | 4.19 × 3.48 m (13'9" × 11'5") | |
| Bedroom | Second | 4.17 × 3.35 m (13'8" × 11') | |
| Primary Bedroom | Second | 5.44 × 3.12 m (17'10" × 10'3") |
History of this address
1 earlier listing at this address, with sold and leased prices. Create a free account or sign in to see them.
Listed by RE/MAX Reliable Realty Inc.
Listing information provided by PropTx Innovations Inc. and TRREB; deemed reliable but not guaranteed accurate by PropTx.
Similar homes nearby
See more in Central Huron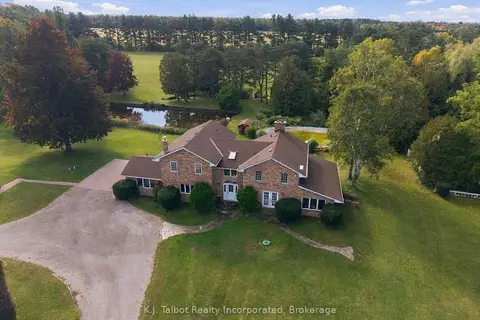
$2,299,000
4 bd4 ba10 pk3000-3500 ft²
34875 Union Road
Goderich, Central Huron
Farm · MLS® X13883044 · K.J. Talbot Realty Incorporated
 New
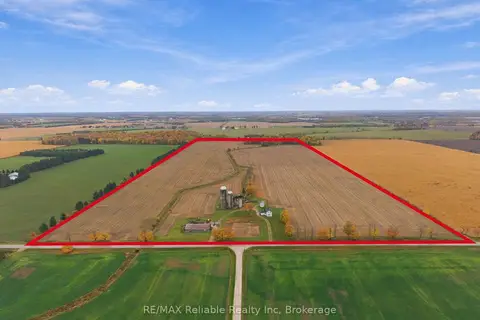
$2,550,000
4 bd1 ba15 pk1100-1500 ft²
41391 Winthrop Road
Hullett, Central Huron
Farm · MLS® X14093338 · RE/MAX Reliable Realty Inc
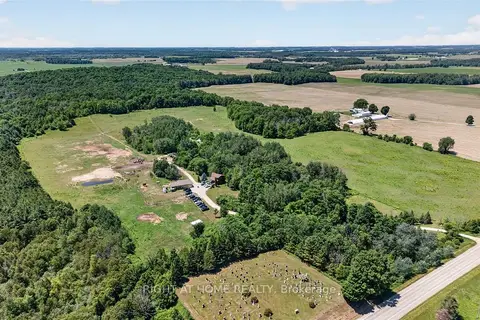
$2,299,900
2+2 bd2 ba31 pk700-1100 ft²
41073 Londesboro Road
Hullett, Central Huron
Farm · MLS® X13475102 · RIGHT AT HOME REALTY
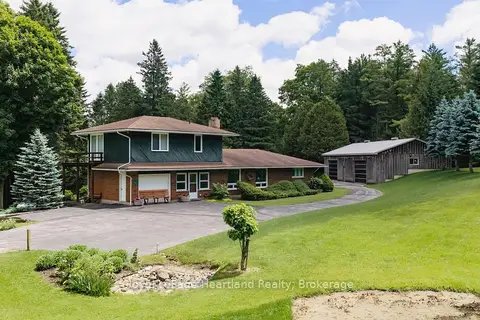
$2,200,000
3 bd3 ba6 pk2500-3000 ft²
81833 London Road
Hullett, Central Huron
Detached · MLS® X13484044 · Royal LePage Heartland Realty