81833 London Road
Hullett, Central Huron, N0M 2H0
$2,200,000
- 3 bedrooms
- 3 bathrooms
- 6 parking
- 2500-3000 sq ft
Listed 118 days ago · MLS® X13484044
About this home
This is a once in a lifetime opportunity to own a piece of history along the Lower Maitland River. With 71.8 acres of bush, and the river winding throughout, it is the site of a historic dam and a former mill. A unique home was built in 1966 overlooking the river with 3 bedrooms and 2 bathrooms, and has been meticulously cared for over the years. Visitors can stay in the 2 bedroom guest cottage, and enjoy the 18' x 36' in-ground outdoor pool. There is a 60' x 30' shed with 2 bays that was built in 1997. Truly a unique property!
Details
- Type
- Detached
- Style
- 1 1/2 Storey
- Size
- 2500-3000 sq ft
- Lot
- 631 × 2652 ft
- Basement
- Full, Unfinished
- Garage
- Attached
- Kitchens
- 1
- Property tax
- $6,945 (2026)
- Neighbourhood
- Hullett
- Municipality
- Central Huron
- Price per sq ft
- $800 (77% above detached houses in Central Huron, $452)
Interior
- Bedrooms
- 3 above ground
- Bathrooms
- 1 × 4-piece (main), 1 × 3-piece (second), 1 × 2-piece (basement)
- Rooms
- 9 above ground
- Family room or den
- Yes
- Fireplace
- Yes
- Features
- Water Heater Owned, Guest Accommodations, Generator - Partial, Storage
Heating, cooling and services
- Heating
- Forced Air, Propane
- Air conditioning
- Central Air
- Water and sewer
- Septic
Building and exterior
- Style
- 1 1/2 Storey
- Exterior
- Brick, Aluminum Siding
- Roof
- Metal
- Foundation
- Block
- Faces
- West
- Pool
- Inground
- Waterfront
- Direct
Parking
- Garage spaces
- 1
- Total parking
- 6
Lot
- Size
- 631 × 2652 ft (irregular)
More
- Possession
- Flexible
- Cross street
- London Rd and Londesboro Rd
Rooms
| Room | Level | Size | Features |
|---|---|---|---|
| Living Room | Main | 6.88 × 6.24 m (22'7" × 20'6") | |
| Kitchen | Main | 5.08 × 2.72 m (16'8" × 8'11") | |
| Dining Room | Main | 5.28 × 4.42 m (17'4" × 14'6") | |
| Family Room | Main | 6.06 × 3.44 m (19'11" × 11'3") | |
| Bedroom 2 | Main | 4.78 × 4.14 m (15'8" × 13'7") | |
| Bedroom 3 | Main | 3.6 × 3.44 m (11'10" × 11'3") | |
| Bathroom | Main | 2.39 × 2.34 m (7'10" × 7'8") | 4 Pc Bath |
| Primary Bedroom | Second | 7.33 × 6.18 m (24'1" × 20'3") | 3 Pc Ensuite |
| Bathroom | Second | 2.58 × 2.55 m (8'6" × 8'4") | 3 Pc Ensuite |
| Bathroom | Basement | 2.08 × 1.47 m (6'10" × 4'10") | 2 Pc Bath |
| Cold Room/Cantina | Basement | 1.7 × 1.7 m (5'7" × 5'7") | |
| Recreation | Basement | 13.72 × 7.72 m (45' × 25'4") | |
| Other | Basement | 2.73 × 1.77 m (8'11" × 5'10") |
Location
Location is approximate. See nearby homes on the map
Recent sales nearby
See what similar homes within 1 km sold for in the last year. Create a free account or sign in to see them.
The neighbourhood
Getting around Car-dependent
No subway, LRT or GO station within a short trip.
Within a 10-minute walk: no grocery stores, 0 cafés and restaurants, 0 parks.
Schools nearby
Elementary
- Hullett Central Public School
EQAO: Gr 6 reading 83%, math 52%15 min walk
EQAO: share of students meeting the provincial standard (2024–25). Ontario average: Gr 6 reading 86%, math 51%; Gr 9 math 55%; literacy test 83%.
Closest schools, not school zones. Check which school serves this address with the school board before relying on it.
Who lives here postal area N0M
- Owners / renters
- 82% / 18%
- Median household income
- $91,000
- Average age
- 44
- Children under 15
- 17%
- Homes
- 85% detached, 0% high-rise
- Commute by transit
- 0%
- Population
- 69,177
Languages spoken most at home besides English: German 0.3%, Dutch 0.2%, Spanish 0.1%, Pennsylvania German 0.1%.
Safety
Crime Severity Index for Huron (Central Huron) (OPP): 56 vs 57 for Ontario (2025).
Police-reported figures for the whole police service area, not this street. Rates use the area’s resident population.
Distances are approximate. Places © OpenStreetMap contributors. Neighbourhood figures: Statistics Canada, 2021 Census. School results: EQAO via Ontario Data Catalogue (Open Government Licence – Ontario). Crime Severity Index: Statistics Canada.
Living here
Commute
Noise Nothing major nearby
No highway within 500 m, rail line within 300 m, or airport flight path nearby.
Distances from the map, not noise measurements. Visit at rush hour to judge for yourself.
Roads, rail, airports and planned stations © OpenStreetMap contributors.
Listed by Royal LePage Heartland Realty.
Listing information provided by PropTx Innovations Inc. and TRREB; deemed reliable but not guaranteed accurate by PropTx.
Similar homes nearby
See more in Central Huron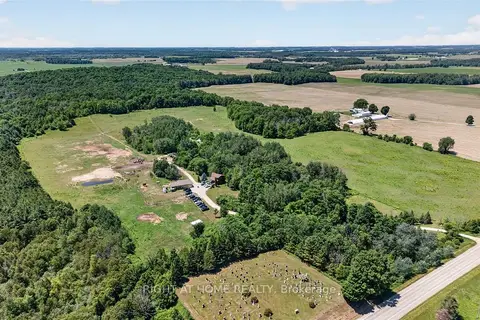
$2,299,900
2+2 bd2 ba31 pk700-1100 ft²
41073 Londesboro Road
Hullett, Central Huron
Farm · MLS® X13475102 · RIGHT AT HOME REALTY
 New
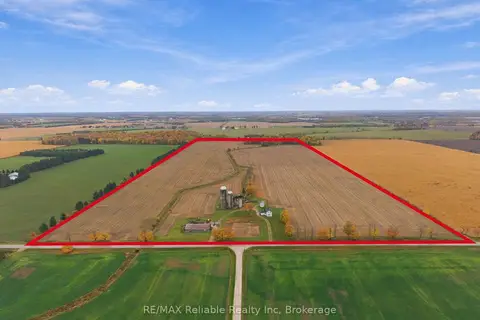
$2,550,000
4 bd1 ba15 pk1100-1500 ft²
41391 Winthrop Road
Hullett, Central Huron
Farm · MLS® X14093338 · RE/MAX Reliable Realty Inc
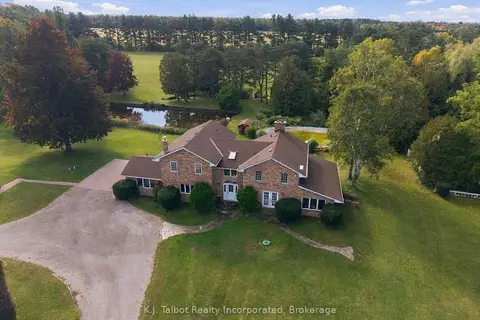
$2,299,000
4 bd4 ba10 pk3000-3500 ft²
34875 Union Road
Goderich, Central Huron
Farm · MLS® X13883044 · K.J. Talbot Realty Incorporated
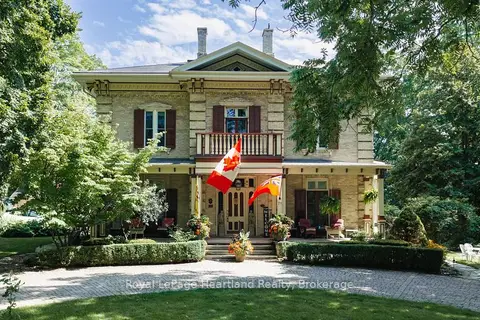
$1,900,000
6 bd7 ba8 pk5000 + ft²
71 Kirk Street
Clinton, Central Huron
Detached · MLS® X13761104 · Royal LePage Heartland Realty