34875 Union Road
Goderich, Central Huron, N7A 3X8
$2,299,000
- 4 bedrooms
- 4 bathrooms
- 10 parking
- 3000-3500 sq ft
Listed 11 days ago · MLS® X13883044
About this home
A truly exceptional 79.19-acre country estate near Lake Huron, this distinctive former farm blends historic charm, natural beauty and outstanding four-season recreation. The circa-1870 residence offers approximately 3,100 sq. ft. of living space plus 1,790 sq. ft. in the finished basement. Character-rich interiors include a log cabin living room with impressive stone fireplace, a beautifully updated custom kitchen, a bright family room with wall-to-wall windows, four bedrooms, 3.5 bathrooms and a cozy den with woodburning fireplace. A self-contained two-bedroom guest house provides ideal accommodation for family and friends, complete with kitchen, living room, bathroom, laundry and ductless heating and cooling. Outside, the amenities are remarkable: a four-hole golf course with practice putting green, fully lit acrylic-surfaced asphalt tennis/pickleball court, grass tennis court, croquet court, spring-fed trout pond, two gazebos and a concrete swimming pool that converts to a winter skating rink. Groomed trails invite walking, cross-country skiing and snowmobiling through the seasons. A portion of the acreage is currently farmed, with potential for expanded agricultural use. Additional buildings include a drive shed with heated workshop, older barns with storage and a charming sugar shack. Mature trees, established grounds and a circular driveway enhance privacy and appeal. Serviced by a private drilled well and septic system, this rare property is equally suited as a year-round estate, multi-generational retreat, recreational getaway or renewed farm, offering exceptional space, versatility and lifestyle in a premier Lake Huron setting. An opportunity for buyers seeking privacy, acreage and an unmatched blend of country living and recreation.
Details
- Type
- Farm
- Style
- 2-Storey
- Size
- 3000-3500 sq ft
- Lot
- 2269.21 × 1250.36 ft
- Basement
- Finished
- Garage
- Other
- Kitchens
- 1
- Property tax
- $7,978 (2026)
- Neighbourhood
- Goderich
- Municipality
- Central Huron
Interior
- Bedrooms
- 4 above ground
- Bathrooms
- 1 × 2-piece, 1 × 5-piece, 1 × 3-piece, 1 × 3-piece
- Rooms
- 14 above ground
- Family room or den
- Yes
- Fireplace
- Electric, Wood
- Features
- Storage, Water Softener
Heating, cooling and services
- Heating
- Baseboard, Electric
- Air conditioning
- Central Air
Building and exterior
- Style
- 2-Storey
- Exterior
- Brick
- Roof
- Asphalt Shingle
- Foundation
- Poured Concrete
- Faces
- South
- Pool
- Inground, Outdoor
- Outdoor
- Privacy, Private Pond, Year Round Living, Lighting, Landscaped, Recreational Area, Deck, Workshop, Shed, Storage, Gazebo, Drive Shed
- Waterfront
- Direct
Parking
- Total parking
- 10
- Driveway and parking
- Circular Drive, Lane, Private
Lot
- Size
- 2269.21 × 1250.36 ft (irregular)
- Acreage
- 50-99.99
More
- Possession
- TO BE DETERMINED
- Nearby
- Beach, Golf, Skiing, School Bus Route, Wooded/Treed, Lake/Pond
- Cross street
- Bluewater Hwy (Hwy 21 S)
Rooms
| Room | Level | Size | Features |
|---|---|---|---|
| Mud Room | Main | 4.7 × 3.63 m (15'5" × 11'11") | W/W Closet |
| Bathroom | Main | 1.17 × 1.23 m (3'10" × 4') | 2 Pc Bath |
| Kitchen | Main | 5.26 × 12.2 m (17'3" × 40') | Centre Island, Granite Counters, Combined w/Dining |
| Den | Main | 5.16 × 2.94 m (16'11" × 9'8") | Fireplace |
| Dining Room | Main | 3.66 × 3.72 m (12' × 12'2") | |
| Foyer | Main | 3.92 × 2.97 m (12'10" × 9'9") | |
| Dining Room | Main | 3.66 × 3.72 m (12' × 12'2") | |
| Living Room | Main | 5 × 8.18 m (16'5" × 26'10") | Stone Fireplace, Electric Fireplace |
| Family Room | Main | 3.5 × 8.18 m (11'6" × 26'10") | |
| Bedroom | Second | 5 × 3.17 m (16'5" × 10'5") | |
| Bedroom 2 | Second | 3.8 × 2.53 m (12'6" × 8'4") | |
| Laundry | Second | 2.4 × 2.59 m (7'10" × 8'6") | |
| Bathroom | Second | 2.5 × 1.69 m (8'2" × 5'7") | 3 Pc Bath |
| Bathroom | Second | 3.92 × 2.63 m (12'10" × 8'8") | 5 Pc Bath |
| Bedroom 3 | Second | 4.47 × 3.38 m (14'8" × 11'1") | |
| Primary Bedroom | Second | 4.48 × 4.87 m (14'8" × 16') | |
| Recreation | Basement | 5.17 × 9.14 m (17' × 30') | |
| Other | Basement | ||
| Bathroom | Basement | 2.42 × 2.17 m (7'11" × 7'1") | 3 Pc Bath |
| Other | Basement | 2.13 × 2.17 m (7' × 7'1") |
Location
Location is approximate. See nearby homes on the map
Recent sales nearby
See what similar homes within 1 km sold for in the last year. Create a free account or sign in to see them.
The neighbourhood
Getting around Car-dependent
No subway, LRT or GO station within a short trip.
Within a 10-minute walk: no grocery stores, 0 cafés and restaurants, 0 parks.
Who lives here postal area N7A
- Owners / renters
- 75% / 25%
- Median household income
- $74,000
- Average age
- 49
- Children under 15
- 13%
- Homes
- 73% detached
- Commute by transit
- 1%
- Population
- 12,495
Languages spoken most at home besides English: Arabic 0.2%, Dutch 0.2%, Malayalam 0.1%, Serbian 0.1%.
Safety
Crime Severity Index for Huron (Central Huron) (OPP): 56 vs 57 for Ontario (2025).
Police-reported figures for the whole police service area, not this street. Rates use the area’s resident population.
Distances are approximate. Places © OpenStreetMap contributors. Neighbourhood figures: Statistics Canada, 2021 Census. Crime Severity Index: Statistics Canada.
Living here
Commute
Noise Nothing major nearby
No highway within 500 m, rail line within 300 m, or airport flight path nearby.
Distances from the map, not noise measurements. Visit at rush hour to judge for yourself.
Internet High-speed
50/10 Mbps or faster available here by cable, fibre or DSL (the federal high-speed target).
From the federal broadband map. Check exact speeds and providers for the address.
Roads, rail, airports and planned stations © OpenStreetMap contributors. Internet: Innovation, Science and Economic Development Canada, National Broadband Data.
Listed by K.J. Talbot Realty Incorporated.
Listing information provided by PropTx Innovations Inc. and TRREB; deemed reliable but not guaranteed accurate by PropTx.
Similar homes nearby
See more in Central Huron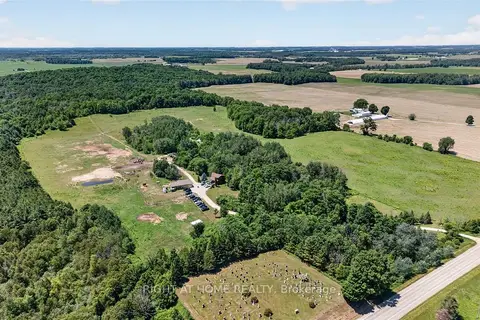
$2,299,900
2+2 bd2 ba31 pk700-1100 ft²
41073 Londesboro Road
Hullett, Central Huron
Farm · MLS® X13475102 · RIGHT AT HOME REALTY
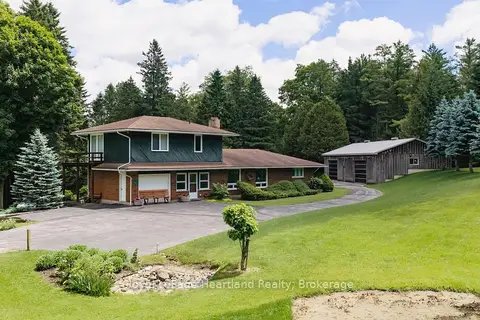
$2,200,000
3 bd3 ba6 pk2500-3000 ft²
81833 London Road
Hullett, Central Huron
Detached · MLS® X13484044 · Royal LePage Heartland Realty
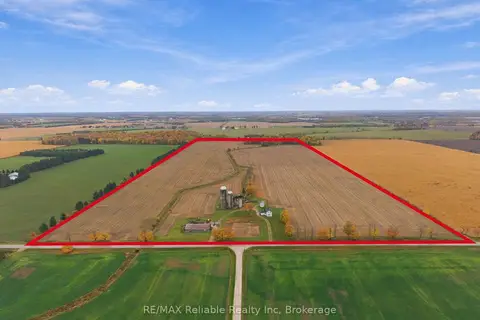 New
$2,550,000
4 bd1 ba15 pk1100-1500 ft²
41391 Winthrop Road
Hullett, Central Huron
Farm · MLS® X14093338 · RE/MAX Reliable Realty Inc
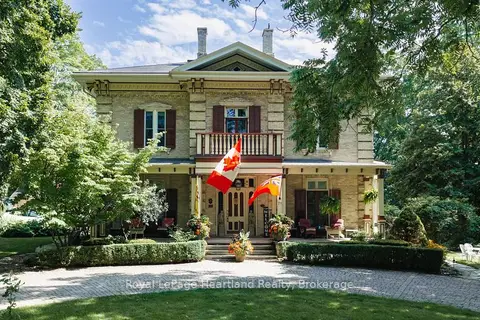
$1,900,000
6 bd7 ba8 pk5000 + ft²
71 Kirk Street
Clinton, Central Huron
Detached · MLS® X13761104 · Royal LePage Heartland Realty