794 Foxboro Stirling Road
Sidney Ward, Quinte West, K0K 2B0
$649,900
- 4+1 bedrooms
- 3 bathrooms
- 10 parking
- 1500-2000 sq ft
Listed 67 days ago · MLS® X13675872
About this home
Set at the foot of the Oak Hills, this immaculate stone and brick bungalow makes an unforgettable first impression. From the moment you pull into the double paved driveway with convenient turnaround, the pride of ownership is unmistakable. Manicured lawns, mature trees and meticulously maintained walkways create a setting that feels as though it belongs in a magazine. And the attention to detail continues throughout the home. Step inside and discover a spacious footprint with four large bedrooms and two bathrooms on the main level. The primary bedroom features a convenient cheater ensuite, while the impressive 5-piece main bath offers his-and-hers sinks. The well-appointed kitchen provides plenty of cabinetry and workspace, flowing naturally into the dining area with a walkout to the rear deck and gazebo, perfect for entertaining or enjoying peaceful evenings outdoors. The large living room is anchored by an expansive picture window that fills the space with natural light. Beautiful hardwood flooring and crown moulding throughout the main level add a timeless elegance and cohesive feel to the home. The lower level offers incredible flexibility and is currently configured as an in-law suite with walk-up access. A large bedroom, kitchen with extensive cabinetry and pantry storage, 3 piece bath and spacious recreation room provide everything needed for extended family, guests or additional living space. The rec room also features a woodstove setup, creating a warm and inviting gathering space. The attached insulated double garage is equally practical, complete with a dedicated workbench area and rear man door for convenient access to the yard. In the backyard, two substantial sheds, 8' x 12' and 10' x 20' provide exceptional storage for gardening equipment, tools, toys and outdoor essentials. Immaculately maintained, thoughtfully laid out and surrounded by beautifully manicured grounds, this is the kind of property that rarely comes to market.
Details
- Type
- Detached
- Style
- Bungalow
- Age
- 51-99 years
- Size
- 1500-2000 sq ft
- Lot
- 185 × 255 ft
- Basement
- Separate Entrance, Full, Walk-Up, Finished
- Garage
- Attached
- Kitchens
- 2
- Property tax
- $4,738 (2026)
- Neighbourhood
- Sidney Ward
- Municipality
- Quinte West
- Price per sq ft
- $371 (12% below detached houses in Sidney Ward, $422)
Interior
- Bedrooms
- 4 above ground + 1 below
- Bathrooms
- 1 × 2-piece (main), 1 × 5-piece (main), 1 × 3-piece (basement)
- Kitchens
- 2 (1 below ground)
- Rooms
- 7 above ground + 4 below
- Family room or den
- No
- Fireplace
- Fireplace Insert, Rec Room, Wood
- Features
- Auto Garage Door Remote, In-Law Capability, Primary Bedroom - Main Floor, Sewage Pump, Sump Pump, Suspended Ceilings, Water Heater Owned, Water Softener, Water Treatment
Heating, cooling and services
- Heating
- Forced Air, Gas
- Air conditioning
- Central Air
- Water and sewer
- Septic
Building and exterior
- Style
- Bungalow
- Exterior
- Brick, Stone
- Roof
- Asphalt Shingle
- Foundation
- Concrete Block
- Age
- 51-99 years
- Faces
- East
- Outdoor
- Deck, Landscape Lighting, Landscaped, Privacy, Porch, Year Round Living, Drive Shed, Shed
Parking
- Garage spaces
- 2
- Total parking
- 10
- Driveway and parking
- Private Double
Lot
- Size
- 185 × 255 ft (irregular)
- Acreage
- .50-1.99
More
- Possession
- Flexible
- Nearby
- School Bus Route, Wooded/Treed
- Cross street
- Foxboro Stirling Road (Highway 14 and Fish and Game Club Road)
Rooms
| Room | Level | Size | Features |
|---|---|---|---|
| Foyer | Main | 2.47 × 3.09 m (8'1" × 10'2") | |
| Kitchen | Main | 4.78 × 3.7 m (15'8" × 12'2") | |
| Dining Room | Main | 3.35 × 3.7 m (11' × 12'2") | |
| Living Room | Main | 7.16 × 3.73 m (23'6" × 12'3") | |
| Primary Bedroom | Main | 3.71 × 4.74 m (12'2" × 15'7") | |
| Bedroom | Main | 3.81 × 3.93 m (12'6" × 12'11") | |
| Bedroom | Main | 2.86 × 3.93 m (9'5" × 12'11") | |
| Bedroom | Main | 2.92 × 4.74 m (9'7" × 15'7") | |
| Bathroom | Main | 2.7 × 2.22 m (8'10" × 7'3") | |
| Bathroom | Main | 1.29 × 1.61 m (4'3" × 5'3") | |
| Recreation | Basement | 7.51 × 9.69 m (24'8" × 31'9") | |
| Kitchen | Basement | 6.5 × 3.7 m (21'4" × 12'2") | |
| Bedroom | Basement | 9.74 × 3.74 m (31'11" × 12'3") | |
| Bathroom | Basement | 2.66 × 2.55 m (8'9" × 8'4") |
History of this address
1 earlier listing at this address, with sold and leased prices. Create a free account or sign in to see them.
Location
Location is approximate. See nearby homes on the map
Recent sales nearby
See what similar homes within 1 km sold for in the last year. Create a free account or sign in to see them.
The neighbourhood
Getting around Car-dependent
No subway, LRT or GO station within a short trip.
Within a 10-minute walk: no grocery stores, 0 cafés and restaurants, 0 parks.
Who lives here postal area K0K
- Owners / renters
- 86% / 14%
- Median household income
- $83,000
- Average age
- 47
- Children under 15
- 14%
- Homes
- 90% detached, 0% high-rise
- Commute by transit
- 0%
- Population
- 115,850
Languages spoken most at home besides English: German 0.2%, Spanish 0.1%, Mandarin 0.1%, Korean 0.1%.
Safety
Crime Severity Index for Quinte West (OPP): 50 vs 57 for Ontario (2025).
Police-reported figures for the whole police service area, not this street. Rates use the area’s resident population.
Distances are approximate. Places © OpenStreetMap contributors. Neighbourhood figures: Statistics Canada, 2021 Census. Crime Severity Index: Statistics Canada.
Living here
Commute
Noise Nothing major nearby
No highway within 500 m, rail line within 300 m, or airport flight path nearby.
Distances from the map, not noise measurements. Visit at rush hour to judge for yourself.
Internet High-speed
50/10 Mbps or faster available here by cable, fibre or DSL (the federal high-speed target).
From the federal broadband map. Check exact speeds and providers for the address.
Roads, rail, airports and planned stations © OpenStreetMap contributors. Internet: Innovation, Science and Economic Development Canada, National Broadband Data.
Listed by Royal Lepage Proalliance Realty.
Listing information provided by PropTx Innovations Inc. and TRREB; deemed reliable but not guaranteed accurate by PropTx.
Similar homes nearby
See more in Quinte West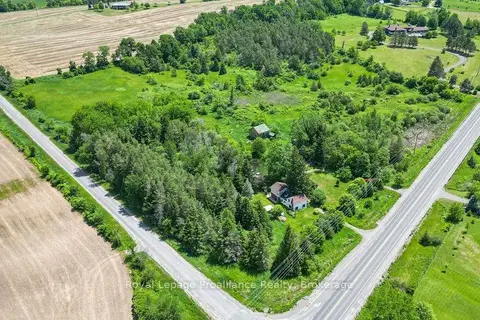
$649,900
Reduced $50,000
3 bd3 ba12 pk2000-2500 ft²
2014 Foxboro-Stirling Road
Sidney Ward, Quinte West
Detached · MLS® X13737490 · Royal LePage ProAlliance Realty
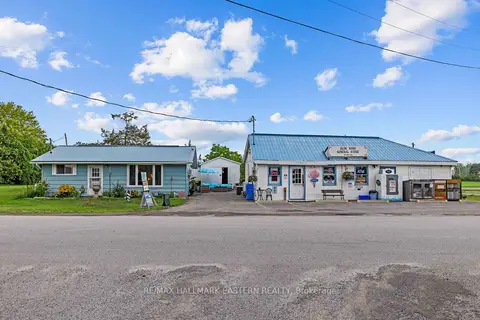
$649,900
2 bd1 ba2 pk700-1100 ft²
1303 1305 Glen Ross Road
Sidney Ward, Quinte West
Detached · MLS® X13743410 · RE/MAX HALLMARK EASTERN REALTY
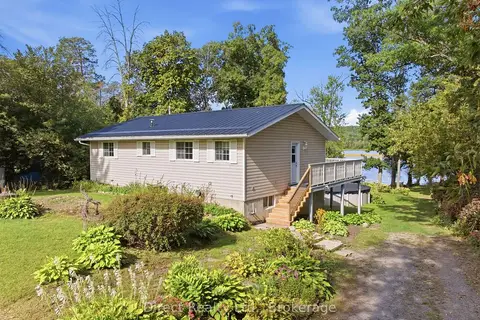
$649,900
2+2 bd1 ba20 pk1100-1500 ft²
787 Frankford-Stirling Road
Sidney Ward, Quinte West
Detached · MLS® X13811494 · Direct Realty Ltd.
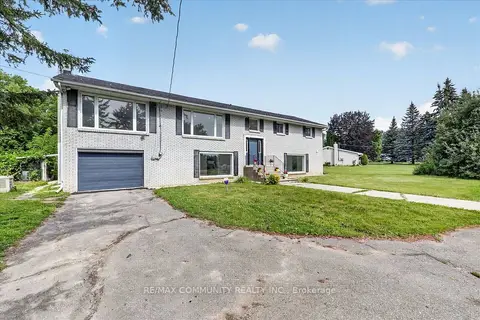
$649,000
Reduced $40,000
3+3 bd4 ba10 pk1500-2000 ft²
719 Old Highway 2 N/A Road
Sidney Ward, Quinte West
Detached · MLS® X13811182 · RE/MAX COMMUNITY REALTY INC.
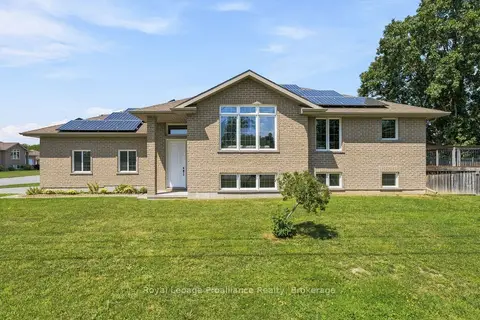
$624,900
2+2 bd3 ba6 pk1100-1500 ft²
63 Freedom Crescent
Sidney Ward, Quinte West
Detached · MLS® X13848288 · Royal LePage ProAlliance Realty
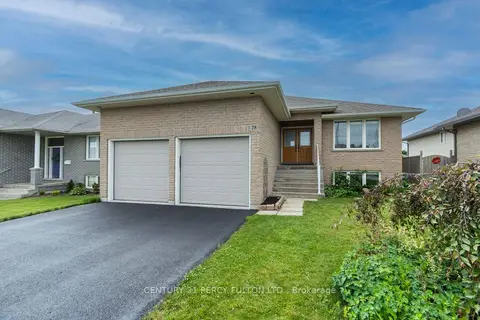
$619,000
3+1 bd3 ba6 pk1100-1500 ft²
28 Freedom Crescent
Sidney Ward, Quinte West
Detached · MLS® X13748644 · CENTURY 21 PERCY FULTON LTD.
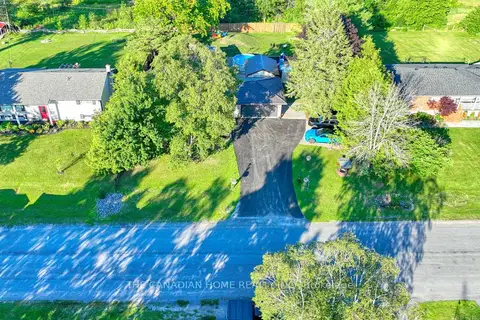
$615,000
3+1 bd2 ba8 pk1100-1500 ft²
134 Jeffrey Drive
Sidney Ward, Quinte West
Detached · MLS® X13826212 · THE CANADIAN HOME REALTY INC.
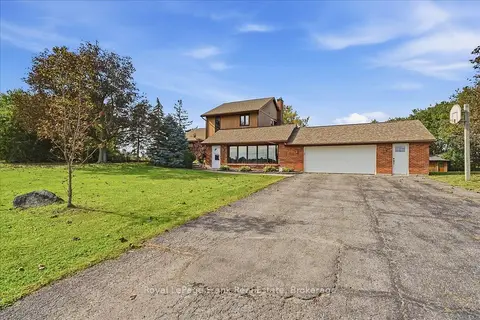
$699,000
5 bd2 ba6 pk2000-2500 ft²
178 Roblin Road
Sidney Ward, Quinte West
Detached · MLS® X13817476 · Royal LePage Frank Real Estate