178 Roblin Road
Sidney Ward, Quinte West, K8N 4Z5
$699,000
- 5 bedrooms
- 2 bathrooms
- 6 parking
- 2000-2500 sq ft
Listed 26 days ago · MLS® X13817476
About this home
Discover the best of both worlds at 178 Roblin Road, where a spacious country setting meets exceptional city convenience! Set on a gentle hill within Quinte West, this welcoming home enjoys a pleasant outlook, a large lot and clear views across the farmland behind it. The open backdrop creates a sense of privacy, with open skies and seasonal scenery replacing the crowded feeling of a typical subdivision. The gentle rise enhances the outlook. Inside, the well-planned layout offers comfortable separation between rooms while remaining functional for everyday life. At the heart of the home is the expansive family room a standout space for movie nights, holiday celebrations, a children's play area, game-day gatherings or relaxed evenings with friends. Its generous proportions allow everyone to spread out without feeling disconnected. The remaining living areas provide room for dining, conversation and quiet time, creating a natural flow that works equally well for a growing family, multigenerational household or buyers who appreciate extra space. The attached two-car garage accomodates both vehicles while offering flexiblility for a workshop, hobby area, home gym or recreational equipment. Outdoors, the substantial lot provides room to garden, play, entertain or relax while enjoying the open view. Despite the country atmosphere, you are only minutes from Belleville's major shopping and entertainment district. Quinte Mall, Bell Boulevard, restaurants, groceries, big-box shopping, professional services and everday essentials are within easy reach. Highway 401 is nearby, keeping regional travel simple. Here is the advantages and the potential benefit of lower property taxes than a comparable home inside Belleville. From the oversized family room and versatile garage to the open farmland views, this property brings space, scenery and convenience together in one impressive package.
Details
- Type
- Detached
- Style
- 2-Storey
- Size
- 2000-2500 sq ft
- Lot
- 60.16 × 170.81 ft
- Basement
- Crawl Space
- Garage
- Attached
- Kitchens
- 1
- Property tax
- $4,690 (2026)
- Neighbourhood
- Sidney Ward
- Municipality
- Quinte West
- Price per sq ft
- $311 (26% below detached houses in Sidney Ward, $422)
Interior
- Bedrooms
- 5 above ground
- Bathrooms
- 1 × 2-piece, 1 × 4-piece
- Rooms
- 19 above ground
- Family room or den
- Yes
- Fireplace
- Natural Gas
- Features
- Auto Garage Door Remote, Built-In Oven, Countertop Range, Storage Area Lockers, Sump Pump, Water Heater, Water Softener, Water Treatment
Heating, cooling and services
- Heating
- Forced Air, Gas
- Air conditioning
- Central Air
- Water and sewer
- Septic
Building and exterior
- Style
- 2-Storey
- Exterior
- Brick, Wood
- Roof
- Shingles
- Foundation
- Block
- Faces
- North
Parking
- Garage spaces
- 2
- Total parking
- 6
Lot
- Size
- 60.16 × 170.81 m
More
- Possession
- Flexible
- Cross street
- Sidney St and Roblin Rd
Rooms
| Room | Level | Size | Features |
|---|---|---|---|
| Sitting | Main | 3.08 × 4.03 m (10'1" × 13'3") | Combined w/Dining |
| Dining Room | Main | 3.8 × 3.1 m (12'6" × 10'2") | Combined w/Sitting |
| Kitchen | Main | 3.56 × 3.01 m (11'8" × 9'11") | |
| Family Room | Main | 3.85 × 3.45 m (12'8" × 11'4") | |
| Foyer | Main | 4.5 × 4.02 m (14'9" × 13'2") | |
| Bathroom | Main | 2.15 × 1.66 m (7'1" × 5'5") | 3 Pc Bath |
| Laundry | Main | 2.81 × 1.75 m (9'3" × 5'9") | |
| Primary Bedroom | Upper | 3.5 × 3.32 m (11'6" × 10'11") | |
| Bedroom 2 | Upper | 2.5 × 4.02 m (8'2" × 13'2") | |
| Bedroom 3 | Upper | 4.07 × 2.85 m (13'4" × 9'4") | |
| Bathroom | Upper | 2.4 × 2.11 m (7'10" × 6'11") | |
| Other | Upper | 2.64 × 4.8 m (8'8" × 15'9") | |
| Other | Upper | 0.81 × 2.31 m (2'8" × 7'7") | |
| Living Room | In Between | 7.31 × 5.57 m (24' × 18'3") | |
| Bedroom 4 | Basement | 3.09 × 3.28 m (10'2" × 10'9") | |
| Bedroom 5 | Basement | 3.39 × 3.32 m (11'1" × 10'11") | |
| Utility Room | Basement | 3.85 × 3.32 m (12'8" × 10'11") |
History of this address
2 earlier listings at this address, with sold and leased prices. Create a free account or sign in to see them.
Location
Location is approximate. See nearby homes on the map
Recent sales nearby
See what similar homes within 1 km sold for in the last year. Create a free account or sign in to see them.
The neighbourhood
Getting around Car-dependent
No subway, LRT or GO station within a short trip.
Within a 10-minute walk: no grocery stores, 2 cafés and restaurants, 0 parks.
Schools nearby
Elementary
- Georges Vanier Catholic School Catholic
EQAO: Gr 6 reading 89%, math 26%1.7 km - Park Dale Public School
EQAO: Gr 6 reading 91%, math 56%2.0 km
EQAO: share of students meeting the provincial standard (2024–25). Ontario average: Gr 6 reading 86%, math 51%; Gr 9 math 55%; literacy test 83%.
Closest schools, not school zones. Check which school serves this address with the school board before relying on it.
Who lives here postal area K8N
- Owners / renters
- 70% / 30%
- Median household income
- $79,000
- Average age
- 46
- Children under 15
- 15%
- Homes
- 68% detached, 7% high-rise
- Commute by transit
- 2%
- Population
- 30,393
Languages spoken most at home besides English: Gujarati 0.3%, Urdu 0.2%, Punjabi (Panjabi) 0.2%, Spanish 0.2%.
Safety
Crime Severity Index for Quinte West (OPP): 50 vs 57 for Ontario (2025).
Police-reported figures for the whole police service area, not this street. Rates use the area’s resident population.
Distances are approximate. Places © OpenStreetMap contributors. Neighbourhood figures: Statistics Canada, 2021 Census. School results: EQAO via Ontario Data Catalogue (Open Government Licence – Ontario). Crime Severity Index: Statistics Canada.
Living here
Commute
Noise 1 source nearby
- 🛣️ Highway 401350 m
Distances from the map, not noise measurements. Visit at rush hour to judge for yourself.
Internet High-speed
50/10 Mbps or faster available here by cable, fibre or DSL (the federal high-speed target).
From the federal broadband map. Check exact speeds and providers for the address.
Roads, rail, airports and planned stations © OpenStreetMap contributors. Internet: Innovation, Science and Economic Development Canada, National Broadband Data.
Listed by Royal LePage Frank Real Estate.
Listing information provided by PropTx Innovations Inc. and TRREB; deemed reliable but not guaranteed accurate by PropTx.
Similar homes nearby
See more in Quinte West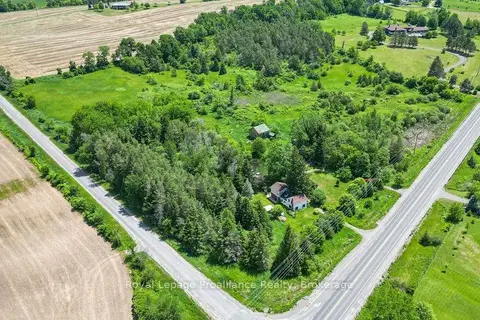
$699,900
3 bd3 ba12 pk2000-2500 ft²
2014 Foxboro-Stirling Road
Sidney Ward, Quinte West
Detached · MLS® X13737490 · Royal LePage ProAlliance Realty
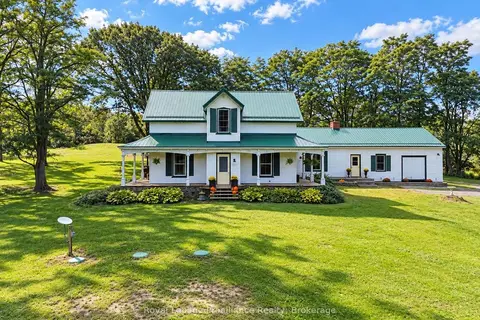
$699,900
4 bd2 ba12 pk3500-5000 ft²
729 Foxboro-Stirling Road
Sidney Ward, Quinte West
Detached · MLS® X13785802 · Royal Lepage Proalliance Realty
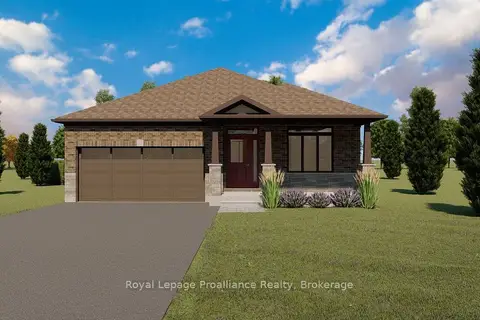
$729,900
2+1 bd3 ba4 pk1100-1500 ft²
142 Stonecrest Boulevard
Sidney Ward, Quinte West
Detached · MLS® X13715514 · Royal Lepage Proalliance Realty
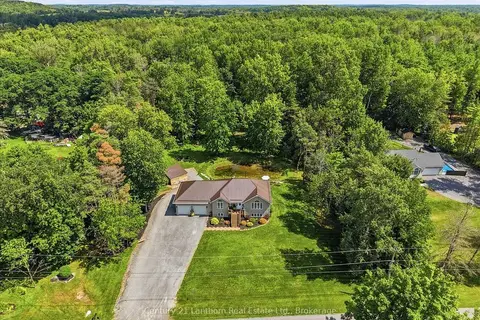
$734,900
Reduced $15,000
1+2 bd2 ba10 pk1100-1500 ft²
568 Baptist Church Road
Sidney Ward, Quinte West
Detached · MLS® X13707202 · Century 21 Lanthorn Real Estate Ltd.
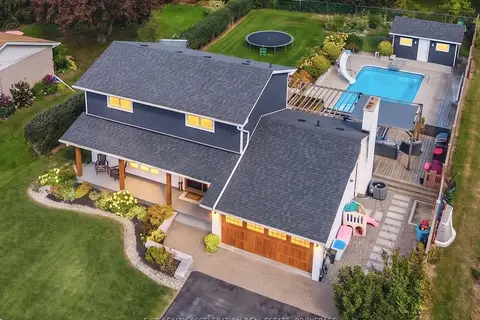
$739,000
3+1 bd3 ba4 pk1500-2000 ft²
274 Montrose Road
Sidney Ward, Quinte West
Detached · MLS® X13825970 · EXIT REALTY ACCELERATION REAL ESTATE, BROKERAGE
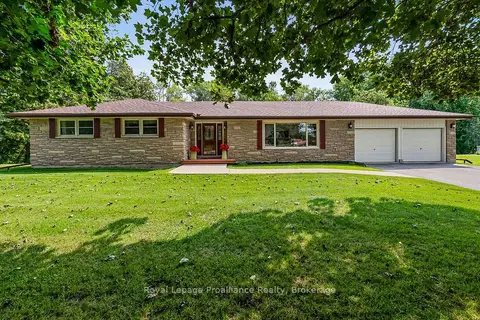
$649,900
4+1 bd3 ba10 pk1500-2000 ft²
794 Foxboro Stirling Road
Sidney Ward, Quinte West
Detached · MLS® X13675872 · Royal Lepage Proalliance Realty
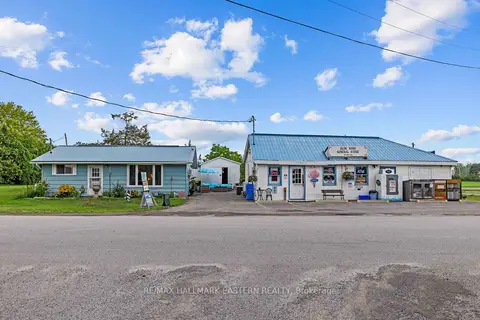
$649,900
2 bd1 ba2 pk700-1100 ft²
1303 1305 Glen Ross Road
Sidney Ward, Quinte West
Detached · MLS® X13743410 · RE/MAX HALLMARK EASTERN REALTY
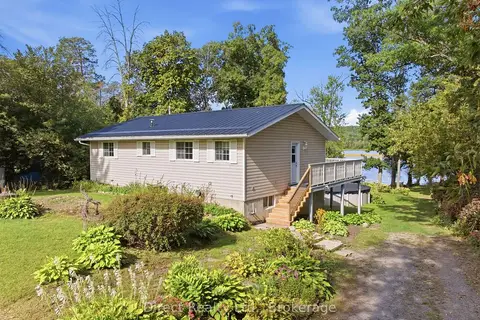
$649,900
2+2 bd1 ba20 pk1100-1500 ft²
787 Frankford-Stirling Road
Sidney Ward, Quinte West
Detached · MLS® X13811494 · Direct Realty Ltd.