729 Foxboro-Stirling Road
Sidney Ward, Quinte West, K0K 2B0
$699,900
- 4 bedrooms
- 2 bathrooms
- 12 parking
- 3500-5000 sq ft
Listed 35 days ago · MLS® X13785802
About this home
Some homes have history. This one has a name.Known as The Vanderwater House, this remarkable 4-bedroom, 2-bathroom home is believed to date back to approximately 1819, carrying more than two centuries of character within its walls. Named for Colonel Vanderwater, namesake of the nearby Vanderwater Conservation Area, it offers the romance of country living while keeping you just 15 minutes from town and Highway 401.Set on just under 2 acres, the classic white exterior, wraparound porch and striking green metal roof make an unforgettable first impression. Inside, wide plank and hardwood floors, soaring ceilings, substantial trim, an ornate staircase, vintage chandeliers and a clawfoot tub tell the story of a home that simply couldn't be recreated today.Generous living and gathering spaces are filled with personality, while the expansive kitchen adds an unexpected edge with stainless steel work surfaces, a substantial range and commercial-inspired character. A wood-burning fireplace brings warmth to spaces that feel collected over generations.The attached carriage house adds another layer of character, with soaring timber framing, original wood construction and garage access, offering space for storage, hobbies or a workshop.Outside, the property feels like its own little world. Spend slow mornings on the porch, summer evenings around the fire beneath black locust trees, or gather on the patio with nearly two acres of space to roam. A hobby shed and chicken coop add to the charm and possibility.While its soul belongs to another era, thoughtful improvements include a high-efficiency natural gas furnace (2024), septic system, plumbing upgrades and electrical panel (2025), hot water tank and main-floor plumbing (2023), plus insulation upgrades and metal roof (2019).Historic, unexpected and full of stories. Country living without disappearing into the country, and a rare opportunity to become the next owner of a home that has been standing more than 200 years.
Details
- Type
- Detached
- Style
- 2-Storey
- Size
- 3500-5000 sq ft
- Lot
- 313.11 × 295.26 ft
- Basement
- Unfinished
- Garage
- Attached
- Kitchens
- 1
- Property tax
- $5,153 (2025)
- Neighbourhood
- Sidney Ward
- Municipality
- Quinte West
- Price per sq ft
- ~$165 (61% below detached houses in Sidney Ward, $422)
Interior
- Bedrooms
- 4 above ground
- Bathrooms
- 1 × 3-piece (main), 1 × 3-piece (upper)
- Rooms
- 12 above ground
- Family room or den
- Yes
- Fireplace
- Wood
- Features
- Water Heater Owned
Heating, cooling and services
- Heating
- Forced Air, Gas
- Water and sewer
- Septic
Building and exterior
- Style
- 2-Storey
- Exterior
- Vinyl Siding
- Roof
- Metal
- Foundation
- Stone
- Faces
- South
Parking
- Garage spaces
- 2
- Total parking
- 12
Lot
- Size
- 313.11 × 295.26 ft (irregular)
More
- Possession
- 30 Days
- Cross street
- Wallbridge Loyalist Road and Foxboro Stirling Road
Rooms
| Room | Level | Size | Features |
|---|---|---|---|
| Foyer | Main | 2.02 × 7.08 m (6'8" × 23'3") | |
| Dining Room | Main | 5.77 × 4.31 m (18'11" × 14'2") | |
| Kitchen | Main | 6.73 × 2.66 m (22'1" × 8'9") | |
| Family Room | Main | 7.36 × 6.96 m (24'2" × 22'10") | |
| Laundry | Main | 1.73 × 2.66 m (5'8" × 8'9") | |
| Office | Main | 4.28 × 7.07 m (14'1" × 23'2") | |
| Living Room | Main | 4.22 × 5.91 m (13'10" × 19'5") | |
| Primary Bedroom | Upper | 5.16 × 6.12 m (16'11" × 20'1") | |
| Bedroom 2 | Upper | 4.24 × 3.87 m (13'11" × 12'8") | |
| Bedroom 3 | Upper | 4.24 × 3.11 m (13'11" × 10'2") | |
| Bedroom 4 | Upper | 4.08 × 2.93 m (13'5" × 9'7") | |
| Bathroom | Upper | 4.08 × 2.66 m (13'5" × 8'9") | |
| Utility Room | Upper | 2.19 × 2.11 m (7'2" × 6'11") |
Location
Location is approximate. See nearby homes on the map
Recent sales nearby
See what similar homes within 1 km sold for in the last year. Create a free account or sign in to see them.
The neighbourhood
Getting around Car-dependent
No subway, LRT or GO station within a short trip.
Within a 10-minute walk: no grocery stores, 0 cafés and restaurants, 1 park. Nearest park: Chatterton Valley Park (850 m).
Who lives here postal area K0K
- Owners / renters
- 86% / 14%
- Median household income
- $83,000
- Average age
- 47
- Children under 15
- 14%
- Homes
- 90% detached, 0% high-rise
- Commute by transit
- 0%
- Population
- 115,850
Languages spoken most at home besides English: German 0.2%, Spanish 0.1%, Mandarin 0.1%, Korean 0.1%.
Safety
Crime Severity Index for Quinte West (OPP): 50 vs 57 for Ontario (2025).
Police-reported figures for the whole police service area, not this street. Rates use the area’s resident population.
Distances are approximate. Places © OpenStreetMap contributors. Neighbourhood figures: Statistics Canada, 2021 Census. Crime Severity Index: Statistics Canada.
Living here
Commute
Noise Nothing major nearby
No highway within 500 m, rail line within 300 m, or airport flight path nearby.
Distances from the map, not noise measurements. Visit at rush hour to judge for yourself.
Internet High-speed
50/10 Mbps or faster available here by cable, fibre or DSL (the federal high-speed target).
From the federal broadband map. Check exact speeds and providers for the address.
Roads, rail, airports and planned stations © OpenStreetMap contributors. Internet: Innovation, Science and Economic Development Canada, National Broadband Data.
Listed by Royal Lepage Proalliance Realty.
Listing information provided by PropTx Innovations Inc. and TRREB; deemed reliable but not guaranteed accurate by PropTx.
Similar homes nearby
See more in Quinte West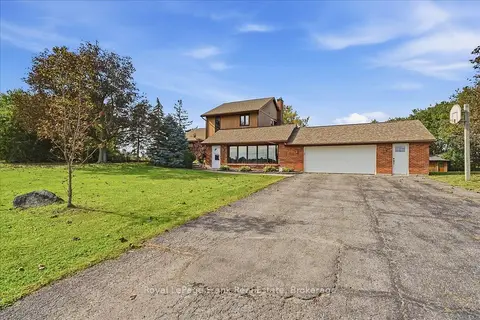
$699,000
5 bd2 ba6 pk2000-2500 ft²
178 Roblin Road
Sidney Ward, Quinte West
Detached · MLS® X13817476 · Royal LePage Frank Real Estate
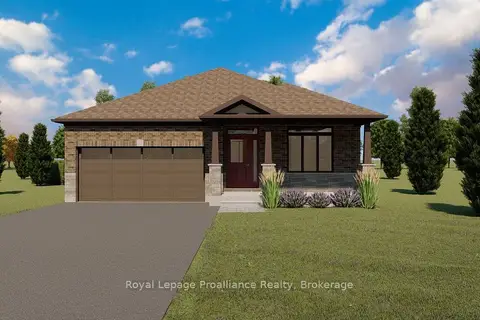
$729,900
2+1 bd3 ba4 pk1100-1500 ft²
142 Stonecrest Boulevard
Sidney Ward, Quinte West
Detached · MLS® X13715514 · Royal Lepage Proalliance Realty
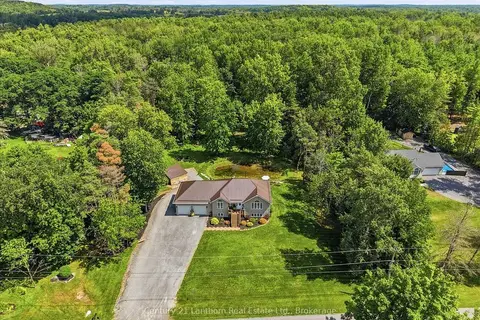
$734,900
Reduced $15,000
1+2 bd2 ba10 pk1100-1500 ft²
568 Baptist Church Road
Sidney Ward, Quinte West
Detached · MLS® X13707202 · Century 21 Lanthorn Real Estate Ltd.
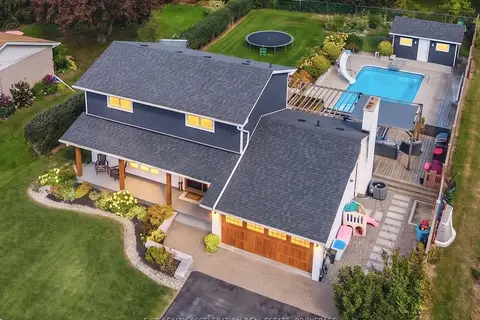
$739,000
3+1 bd3 ba4 pk1500-2000 ft²
274 Montrose Road
Sidney Ward, Quinte West
Detached · MLS® X13825970 · EXIT REALTY ACCELERATION REAL ESTATE, BROKERAGE
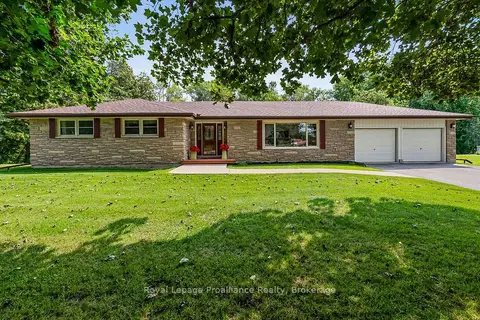
$649,900
4+1 bd3 ba10 pk1500-2000 ft²
794 Foxboro Stirling Road
Sidney Ward, Quinte West
Detached · MLS® X13675872 · Royal Lepage Proalliance Realty
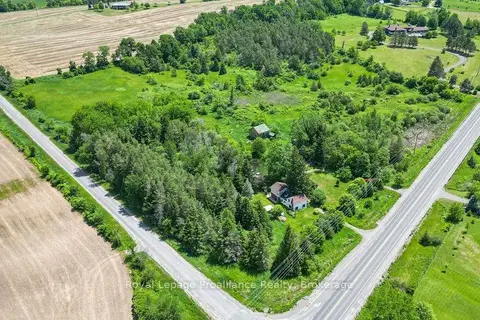
$649,900
Reduced $50,000
3 bd3 ba12 pk2000-2500 ft²
2014 Foxboro-Stirling Road
Sidney Ward, Quinte West
Detached · MLS® X13737490 · Royal LePage ProAlliance Realty
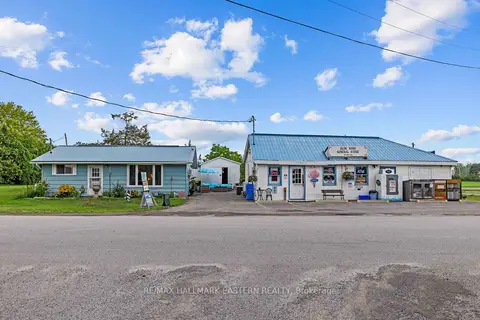
$649,900
2 bd1 ba2 pk700-1100 ft²
1303 1305 Glen Ross Road
Sidney Ward, Quinte West
Detached · MLS® X13743410 · RE/MAX HALLMARK EASTERN REALTY
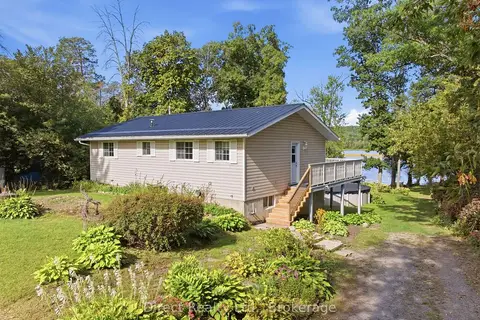
$649,900
2+2 bd1 ba20 pk1100-1500 ft²
787 Frankford-Stirling Road
Sidney Ward, Quinte West
Detached · MLS® X13811494 · Direct Realty Ltd.