134 Jeffrey Drive
Sidney Ward, Quinte West, K8V 0P2
$615,000
- 3+1 bedrooms
- 2 bathrooms
- 8 parking
- 1100-1500 sq ft
Listed 25 days ago · MLS® X13826212
About this home
Welcome to this beautifully updated, bright, and spacious 3+1 bedroom, 2-bathroom home in Quinte West. Nestled in a highly sought-after neighbourhood, this move-in-ready property offers modern finishes, functional living spaces, and exceptional value for first-time buyers, growing families, downsizers, or investors. Thoughtfully renovated throughout, the home features a well-designed layout with spacious principal rooms and large windows that fill the interior with natural light. The stylish kitchen has been completely updated with contemporary cabinetry, quartz countertops, a modern back splash, and sleek fixtures, flowing seamlessly into the dining area-ideal for both everyday living and entertaining. The three generously sized main-floor bedrooms provide comfortable accommodations, while the updated bathrooms showcase contemporary finishes. The fully finished basement offers excellent additional living space, featuring a bright and spacious bedroom, a large recreation/living room, and a rough-in for a future kitchen complete with cabinetry, sink, hood fan, and refrigerator. Electrical wiring for a stove has already been installed, providing excellent potential for an in-law suite or secondary living space. This meticulously maintained home combines modern updates, versatile living space, and outstanding outdoor amenities, making it a rare opportunity in one of Quinte West's most desirable neighbourhoods.
Details
- Type
- Detached
- Style
- Bungalow
- Size
- 1100-1500 sq ft
- Lot
- 88.5 × 165 ft
- Basement
- Walk-Up, Finished
- Garage
- Attached
- Kitchens
- 1
- Property tax
- $3,058 (2025)
- Neighbourhood
- Sidney Ward
- Municipality
- Quinte West
- Price per sq ft
- $473 (12% above detached houses in Sidney Ward, $422)
Interior
- Bedrooms
- 3 above ground + 1 below
- Bathrooms
- 1 × 3-piece (main), 1 × 3-piece (basement)
- Rooms
- 9 above ground
- Family room or den
- No
- Fireplace
- Rec Room
Heating, cooling and services
- Heating
- Forced Air, Gas
- Air conditioning
- Central Air
- Water and sewer
- Septic
Building and exterior
- Style
- Bungalow
- Exterior
- Aluminum Siding, Brick
- Roof
- Metal
- Foundation
- Concrete
- Faces
- East
- Pool
- Above Ground
Parking
- Garage spaces
- 2
- Total parking
- 8
- Driveway and parking
- Private Double
Lot
- Size
- 88.5 × 165 ft
More
- Possession
- Flexible (Any time)
- Cross street
- Whites Rd to Hill Dr to Jeffrey Dr
Rooms
| Room | Level | Size | Features |
|---|---|---|---|
| Living Room | Main | 7.16 × 3.45 m (23'6" × 11'4") | Combined w/Dining, Window |
| Dining Room | Main | 3.3 × 3.05 m (10'10" × 10') | Combined w/Living |
| Kitchen | Main | 4.57 × 3.17 m (15' × 10'5") | Quartz Counter, Stainless Steel Appl, Backsplash |
| Primary Bedroom | Main | 3.86 × 3.17 m (12'8" × 10'5") | |
| Bedroom 2 | Main | 3.66 × 2.43 m (12' × 8') | |
| Bedroom 3 | Main | 3.45 × 2.74 m (11'4" × 9') | |
| Living Room | Basement | 4.67 × 3.2 m (15'4" × 10'6") | Gas Fireplace |
| Bedroom | Basement | 4.31 × 3.15 m (14'2" × 10'4") | |
| Utility Room | Basement | 3.96 × 3.55 m (13' × 11'8") | B/I Fridge |
History of this address
3 earlier listings at this address, with sold and leased prices. Create a free account or sign in to see them.
Location
Location is approximate. See nearby homes on the map
Recent sales nearby
See what similar homes within 1 km sold for in the last year. Create a free account or sign in to see them.
The neighbourhood
Getting around Car-dependent
No subway, LRT or GO station within a short trip.
Within a 10-minute walk: no grocery stores, 0 cafés and restaurants, 0 parks.
Who lives here postal area K8V
- Owners / renters
- 67% / 33%
- Median household income
- $76,500
- Average age
- 43
- Children under 15
- 16%
- Homes
- 67% detached, 4% high-rise
- Commute by transit
- 1%
- Population
- 28,936
Languages spoken most at home besides English: Korean 0.2%, Spanish 0.2%, Mandarin 0.1%, Yue (Cantonese) 0.1%.
Safety
Crime Severity Index for Quinte West (OPP): 50 vs 57 for Ontario (2025).
Police-reported figures for the whole police service area, not this street. Rates use the area’s resident population.
Distances are approximate. Places © OpenStreetMap contributors. Neighbourhood figures: Statistics Canada, 2021 Census. Crime Severity Index: Statistics Canada.
Living here
Commute
Noise Nothing major nearby
No highway within 500 m, rail line within 300 m, or airport flight path nearby.
Distances from the map, not noise measurements. Visit at rush hour to judge for yourself.
Internet High-speed
50/10 Mbps or faster available here by cable, fibre or DSL (the federal high-speed target).
From the federal broadband map. Check exact speeds and providers for the address.
Roads, rail, airports and planned stations © OpenStreetMap contributors. Internet: Innovation, Science and Economic Development Canada, National Broadband Data.
Listed by THE CANADIAN HOME REALTY INC..
Listing information provided by PropTx Innovations Inc. and TRREB; deemed reliable but not guaranteed accurate by PropTx.
Similar homes nearby
See more in Quinte West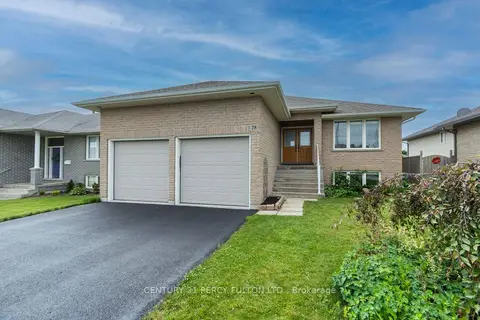
$619,000
3+1 bd3 ba6 pk1100-1500 ft²
28 Freedom Crescent
Sidney Ward, Quinte West
Detached · MLS® X13748644 · CENTURY 21 PERCY FULTON LTD.
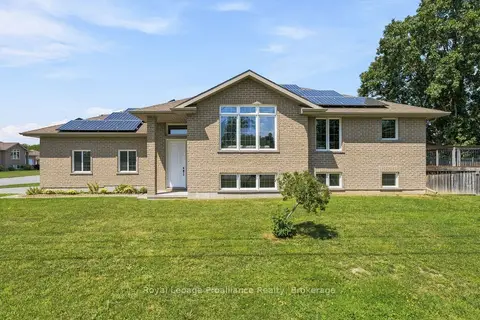
$624,900
2+2 bd3 ba6 pk1100-1500 ft²
63 Freedom Crescent
Sidney Ward, Quinte West
Detached · MLS® X13848288 · Royal LePage ProAlliance Realty
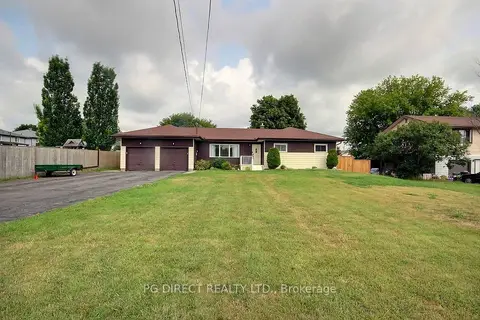
$585,000
Reduced $25,000
4 bd1 ba8 pk1500-2000 ft²
2402 Hamilton Road
Sidney Ward, Quinte West
Detached · MLS® X13629616 · PG DIRECT REALTY LTD.
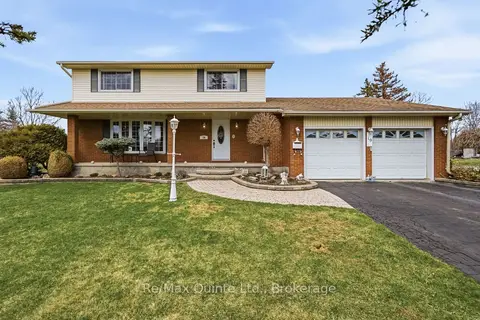
$585,000
4 bd3 ba8 pk1500-2000 ft²
19 Country Club Drive
Sidney Ward, Quinte West
Detached · MLS® X13797068 · Re/Max Quinte Ltd.
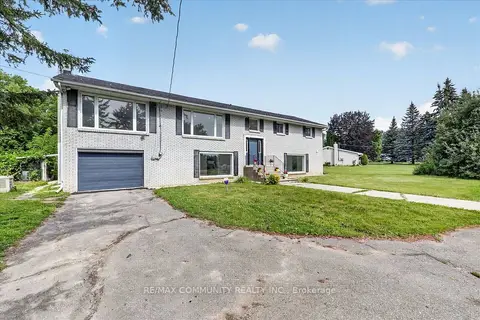
$649,000
Reduced $40,000
3+3 bd4 ba10 pk1500-2000 ft²
719 Old Highway 2 N/A Road
Sidney Ward, Quinte West
Detached · MLS® X13811182 · RE/MAX COMMUNITY REALTY INC.
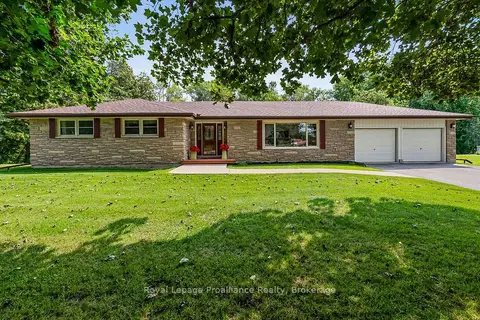
$649,900
4+1 bd3 ba10 pk1500-2000 ft²
794 Foxboro Stirling Road
Sidney Ward, Quinte West
Detached · MLS® X13675872 · Royal Lepage Proalliance Realty
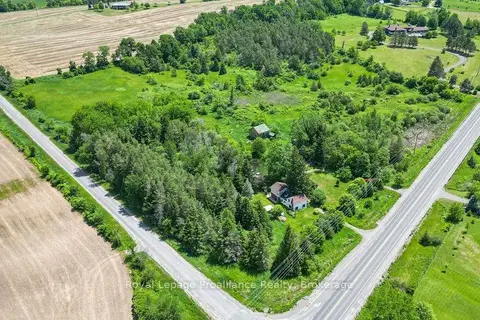
$649,900
Reduced $50,000
3 bd3 ba12 pk2000-2500 ft²
2014 Foxboro-Stirling Road
Sidney Ward, Quinte West
Detached · MLS® X13737490 · Royal LePage ProAlliance Realty
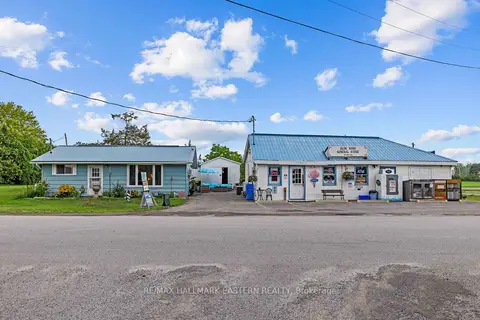
$649,900
2 bd1 ba2 pk700-1100 ft²
1303 1305 Glen Ross Road
Sidney Ward, Quinte West
Detached · MLS® X13743410 · RE/MAX HALLMARK EASTERN REALTY