7937 Fifteen Side Road
1064 - ES Rural Esquesing, Halton Hills, L9T 2X7
$1,999,900
- 5+3 bedrooms
- 6 bathrooms
- 14 parking
- 3000-3500 sq ft
Listed yesterday · MLS® W14094370
About this home
Stunning multi-generational home set on a picturesque 1.2-acre lot! This sprawling bungalow offers approximately 5,500 sq. ft. of finished living space, including a beautifully designed 3-bedroom in-law suite with separate entrance, ideal for extended family or potential rental income. An exposed aggregate walkway leads to a practical enclosed porch, perfect for coats, shoes, and everyday living. Inside, the welcoming foyer introduces an architecturally distinctive home featuring vaulted ceilings, arched doorways, and expansive principal rooms. Designed for both comfortable family living and memorable entertaining, the main level showcases a dedicated bar room and an impressive formal dining room, providing ample space for large gatherings. The well-appointed kitchen offers granite countertops, neutral cabinetry, stainless steel appliances, a walk-in pantry, and a walkout to the deck, complete with pizza oven, heated saltwater pool, and breathtaking yard. The adjacent family room features a striking stone fireplace and large windows overlooking the private grounds. Four generously sized bedrooms complete the main level, including a spacious primary retreat with a large walk-in closet and luxurious 5-piece ensuite. A full main bathroom, powder room, and convenient laundry room with garage access complete the level. The fully finished lower level is exceptional, offering a large open-concept living area with bar, full kitchen, oversized dining space, expansive laundry room, and three additional bedrooms, two with ensuites plus a third full bathroom. A walk-up to the backyard and abundant storage space add further functionality. With dual driveway entrances, parking for up to 12 vehicles, a double car garage, EV charger, and beautifully landscaped grounds featuring a multi-level composite deck and pool, this property is truly one of a kind. Ideally located near the Bruce Trail with easy access to major routes, perfect for commuters.
Details
- Type
- Detached
- Style
- Bungalow
- Size
- 3000-3500 sq ft
- Lot
- 337.66 × 156.72 ft
- Basement
- Finished, Separate Entrance
- Garage
- Attached
- Kitchens
- 2
- Property tax
- $8,731 (2026)
- Neighbourhood
- 1064 - ES Rural Esquesing
- Municipality
- Halton Hills
- Price per sq ft
- $615 (7% below detached houses in Halton Hills, $663)
Interior
- Bedrooms
- 5 above ground + 3 below
- Bathrooms
- 1 × 2-piece (ground), 1 × 5-piece (ground), 1 × 4-piece (ground), 2 × 3-piece (basement), 1 × 4-piece (basement)
- Kitchens
- 2 (1 below ground)
- Rooms
- 9 above ground + 5 below
- Family room or den
- Yes
- Fireplace
- Yes
- Features
- In-Law Suite, Primary Bedroom - Main Floor
Heating, cooling and services
- Heating
- Forced Air, Propane
- Air conditioning
- Central Air
- Water and sewer
- Septic
Building and exterior
- Style
- Bungalow
- Exterior
- Brick
- Roof
- Asphalt Shingle
- Foundation
- Poured Concrete
- Faces
- North
- Pool
- On Ground
Parking
- Garage spaces
- 2
- Total parking
- 14
- Driveway and parking
- Private
Lot
- Size
- 337.66 × 156.72 ft
- Acreage
- .50-1.99
More
- Possession
- TBD
- Nearby
- Golf, Electric Car Charger
- Cross street
- Highway 25 and 15 Sdrd.
Rooms
| Room | Level | Size | Features |
|---|---|---|---|
| Other | Ground | 3.78 × 3.48 m (12'5" × 11'5") | Hardwood Floor, Dry Bar, Large Window |
| Dining Room | Ground | 4.84 × 3.94 m (15'11" × 12'11") | Hardwood Floor, Vaulted Ceiling(s), Large Window |
| Kitchen | Ground | 4.13 × 2.99 m (13'7" × 9'10") | Ceramic Floor, Granite Counters, Centre Island |
| Breakfast | Ground | 4.13 × 2.34 m (13'7" × 7'8") | Ceramic Floor, Vaulted Ceiling(s), Skylight |
| Family Room | Ground | 6.51 × 4.7 m (21'4" × 15'5") | Hardwood Floor, Vaulted Ceiling(s), Fireplace |
| Primary Bedroom | Ground | 6.37 × 6.06 m (20'11" × 19'11") | Hardwood Floor, Walk-In Closet(s), 5 Pc Ensuite |
| Bedroom 2 | Ground | 3.14 × 3.04 m (10'4" × 10') | Hardwood Floor, Double Closet, Large Window |
| Bedroom 3 | Ground | 3.04 × 2.96 m (10' × 9'9") | Hardwood Floor, Double Closet, Large Window |
| Bedroom 4 | Ground | 4.09 × 3.35 m (13'5" × 11') | Hardwood Floor, Double Closet, Large Window |
| Living Room | Basement | 8.71 × 8.2 m (28'7" × 26'11") | Ceramic Floor, Wood Stove, Walk-Up |
| Kitchen | Basement | 6.09 × 2.36 m (20' × 7'9") | Ceramic Floor, Granite Counters, Stainless Steel Appl |
| Primary Bedroom | Basement | 4.47 × 3.76 m (14'8" × 12'4") | Ceramic Floor, His and Hers Closets, 3 Pc Ensuite |
| Bedroom | Basement | 3.84 × 3.72 m (12'7" × 12'2") | Ceramic Floor, Double Closet, 4 Pc Ensuite |
| Bedroom | Basement | 3.51 × 3.05 m (11'6" × 10') | Ceramic Floor, Double Closet, Above Grade Window |
History of this address
1 earlier listing at this address, with sold and leased prices. Create a free account or sign in to see them.
Listed by YOUR HOME TODAY REALTY INC..
Listing information provided by PropTx Innovations Inc. and TRREB; deemed reliable but not guaranteed accurate by PropTx.
Similar homes nearby
See more in Halton Hills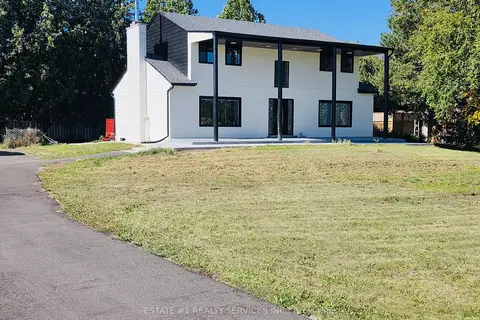
$1,999,900
Reduced $18,000,000
4 bd2 ba16 pk2500-3000 ft²
9843 Highway 7
1049 - Rural Halton Hills, Halton Hills
Detached · MLS® W13826304 · ESTATE #1 REALTY SERVICES INC.
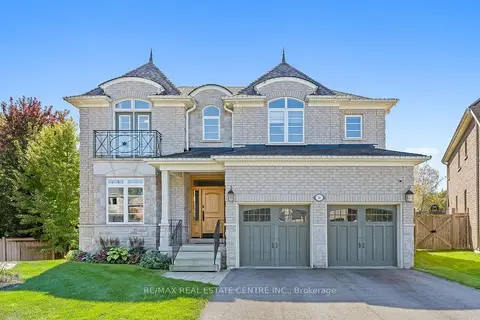
$1,999,000
Reduced $25,900
4+1 bd4 ba6 pk3000-3500 ft²
14 View Point Circle
Georgetown, Halton Hills
Detached · MLS® W13829312 · RE/MAX REAL ESTATE CENTRE INC.
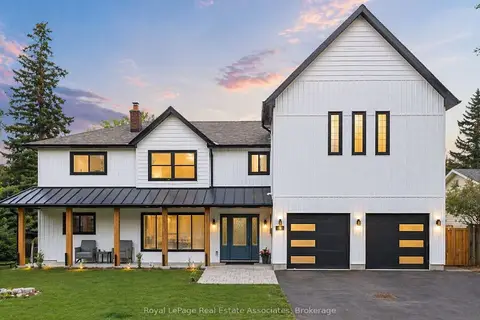
$1,998,800
5 bd4 ba4 pk3000-3500 ft²
161 Mill Street
Georgetown, Halton Hills
Detached · MLS® W13697808 · Royal LePage Real Estate Associates
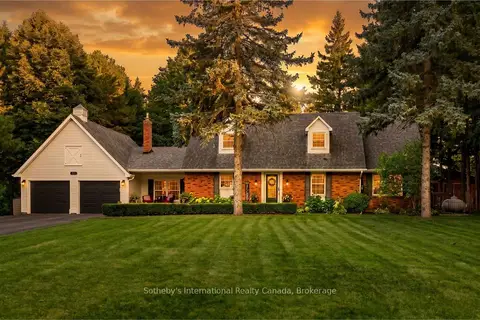
$1,974,900
4+3 bd5 ba14 pk2500-3000 ft²
11360 Fifth Line
1049 - Rural Halton Hills, Halton Hills
Detached · MLS® W13819904 · Sotheby's International Realty Canada, Brokerage
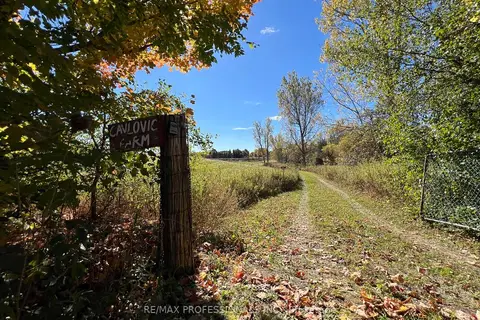
$1,950,000
0 bd0 ba
14070 DUBLIN Line
1049 - Rural Halton Hills, Halton Hills
Vacant Land · MLS® W13464214 · RE/MAX PROFESSIONALS INC.
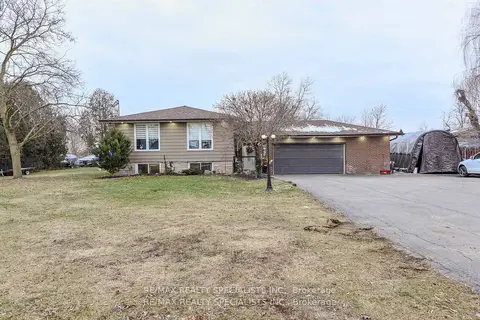
$2,098,000
3+2 bd2 ba12 pk1100-1500 ft²
8136 Hornby Road
1049 - Rural Halton Hills, Halton Hills
Detached · MLS® W13626834 · RE/MAX REALTY SPECIALISTS INC.
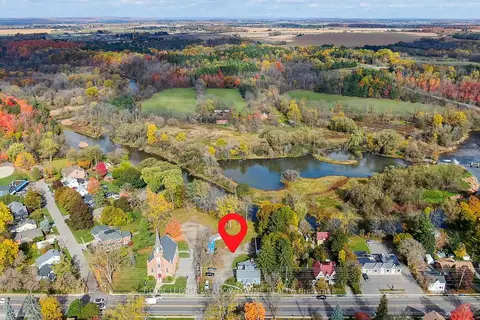
$1,900,000
5 bd3 ba12 pk2500-3000 ft²
503 Guelph Street
1049 - Rural Halton Hills, Halton Hills
Triplex · MLS® W13845738 · ROYAL LEPAGE MEADOWTOWNE REALTY
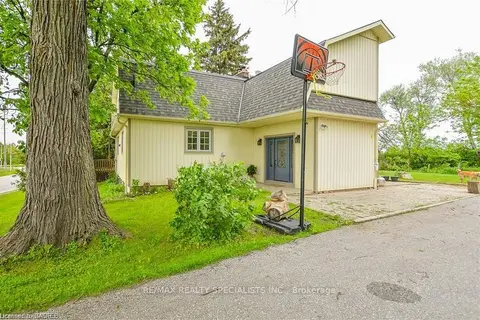
$1,890,000
4 bd2 ba6 pk2000-2500 ft²
12938 Tenth Line
1049 - Rural Halton Hills, Halton Hills
Detached · MLS® W12723638 · RE/MAX REALTY SPECIALISTS INC.