793 Netherton Crescent
Applewood, Mississauga, L4Y 2M5
$1,089,000
- 3+1 bedrooms
- 2 bathrooms
- 3 parking
- 1100-1500 sq ft
Listed 101 days ago · MLS® W13550396
About this home
Prime Applewood home, enclaved in coveted pocket known for its tree-lined streets and family-oriented community, with a seamless indoor-outdoor layout. This wonderful property effortlessly blends classic warmth with a highly functional design and valuable updates. Gleaming real hardwood floors anchor the main level, which offers a solid foundation with incredible upside potential to customize and add equity over time. Upon entry, a grand front window takes centre stage, drenching the open-concept living and dining rooms in beautiful natural sunlight. A sliding double-door walkout leads directly from the dining room to the sundeck and garden. Nearby, the thoughtfully designed kitchen serves as the heart of the home, wrapped in light wood cabinetry and anchored by a central stove, a pantry, and a dedicated morning coffee station. Tucked away for optimal privacy, a long hallway guides you to three generously sized bedrooms and a full four-piece bathroom, all complemented by updated interior doors and vinyl windows. Downstairs, the high-ceilinged, partially finished lower level offers an expansive blank canvas ready for your custom touch. With its separate side entrance, this space is ideal for a potential in-law suite or secondary unit. Outside, the impressive 51' x 116' lot unfolds into a fully fenced backyard oasis a safe, premium layout where kids and pets can freely play while you entertain on the deck. Complete with an attached single-car garage and a private drive, this home offers a postcard-perfect lifestyle just steps from local schools, transit, and vibrant neighbourhood parks. Enjoy total convenience with schools, parks, major highways, GO train, community centers, shopping malls & so much more all just minutes away!
Details
- Type
- Detached
- Style
- Bungalow
- Size
- 1100-1500 sq ft
- Lot
- 51.51 × 116 ft
- Basement
- Partially Finished, Walk-Up
- Garage
- Attached
- Kitchens
- 1
- Property tax
- $7,452 (2026)
- Neighbourhood
- Applewood
- Municipality
- Mississauga
- Price per sq ft
- $838 (16% above detached houses in Applewood, $723)
Interior
- Bedrooms
- 3 above ground + 1 below
- Bathrooms
- 1 × 4-piece (main), 1 × 2-piece (basement)
- Rooms
- 6 above ground + 3 below
- Family room or den
- No
- Fireplace
- No
Heating, cooling and services
- Heating
- Forced Air, Gas
- Air conditioning
- Central Air
- Water and sewer
- Sewer
Building and exterior
- Style
- Bungalow
- Exterior
- Brick
- Roof
- Shingles
- Faces
- North
Parking
- Garage spaces
- 1
- Total parking
- 3
- Driveway and parking
- Private
Lot
- Size
- 51.51 × 116 ft
More
- Possession
- 60/90/TBA
- Nearby
- Park, Public Transit, School
- Cross street
- Bloor/Cawthra
Rooms
| Room | Level | Size | Features |
|---|---|---|---|
| Foyer | Main | 1.85 × 1.96 m (6'1" × 6'5") | Tile Floor, Closet |
| Living Room | Main | 3.3 × 5.33 m (10'10" × 17'6") | Hardwood Floor, Picture Window, Combined w/Dining |
| Dining Room | Main | 2.74 × 3.58 m (9' × 11'9") | Hardwood Floor, Open Concept, W/O To Sundeck |
| Kitchen | Main | 4.65 × 2.64 m (15'3" × 8'8") | Separate Room, Overlooks Garden |
| Primary Bedroom | Main | 4.09 × 3.1 m (13'5" × 10'2") | Hardwood Floor, Double Closet, Window |
| Bedroom 2 | Main | 2.87 × 3.76 m (9'5" × 12'4") | Hardwood Floor, Closet, Window |
| Bedroom 3 | Main | 2.9 × 3.1 m (9'6" × 10'2") | Hardwood Floor, Closet, Window |
| Recreation | Basement | 3.61 × 7.16 m (11'10" × 23'6") | Separate Room, Window |
| Game Room | Basement | 6.02 × 3.18 m (19'9" × 10'5") | Open Concept, Window |
| Laundry | Basement | 5.08 × 3.35 m (16'8" × 11') | Open Concept |
| Other | Basement | 1.57 × 3.45 m (5'2" × 11'4") | Separate Room, Window |
Location
Location is approximate. See nearby homes on the map
Recent sales nearby
See what similar homes within 1 km sold for in the last year. Create a free account or sign in to see them.
The neighbourhood
Getting around Walkable
- 🚆 Dixie GO2.3 km
Within a 10-minute walk: 2 grocery stores, 12 cafés and restaurants, 4 parks, 1 pharmacy. Nearest grocery: No Frills (800 m). Nearest park: Cherry Hill (250 m).
Schools nearby
Elementary
- St. Thomas More School Catholic
EQAO: Gr 6 reading 98%, math 70%6 min walk - Tomken Road Middle School
EQAO: Gr 6 reading 83%, math 49%7 min walk - Silverthorn Public School
EQAO: Gr 3 reading 82%, math 53%11 min walk - Dixie Public School
EQAO: Gr 3 reading 79%, math 62%15 min walk
Secondary
- Applewood Heights Secondary School
EQAO: Gr 9 math 59%, literacy test 92%9 min walk - The Valleys Senior Public School1.5 km
- John Cabot Catholic Secondary School Catholic
EQAO: Gr 9 math 46%, literacy test 76%1.7 km
EQAO: share of students meeting the provincial standard (2024–25). Ontario average: Gr 6 reading 86%, math 51%; Gr 9 math 55%; literacy test 83%.
Closest schools, not school zones. Check which school serves this address with the school board before relying on it.
Who lives here postal area L4Y
- Owners / renters
- 68% / 32%
- Median household income
- $89,000
- Average age
- 44
- Children under 15
- 15%
- Homes
- 34% detached, 35% high-rise
- Commute by transit
- 12%
- Population
- 23,490
Languages spoken most at home besides English: Polish 4.1%, Ukrainian 2.1%, Vietnamese 1.9%, Arabic 1.8%.
Flood and conservation No mapped hazard
Not inside a mapped flood plain or regulated area.
Screening maps only. Ask the conservation authority for a property inquiry before relying on this.
Safety
Crime Severity Index for Peel Region (Mississauga/Brampton) police: 59 vs 57 for Ontario (2025).
Police-reported figures for the whole police service area, not this street. Rates use the area’s resident population.
Development nearby
No planning applications within 500 m in the last five years.
Rezoning, site plan, subdivision and condominium applications filed with the city.
Distances are approximate. Places © OpenStreetMap contributors. Neighbourhood figures: Statistics Canada, 2021 Census. School results: EQAO via Ontario Data Catalogue (Open Government Licence – Ontario). Crime Severity Index: Statistics Canada.
Living here
Commute
To Union Station (downtown Toronto): 19 km. Transit times · Driving times
Noise Nothing major nearby
No highway within 500 m, rail line within 300 m, or airport flight path nearby.
Distances from the map, not noise measurements. Visit at rush hour to judge for yourself.
Internet High-speed
50/10 Mbps or faster available here by cable, fibre or DSL (the federal high-speed target).
From the federal broadband map. Check exact speeds and providers for the address.
Short-term rentals
Only in your principal residence, with a City licence: not allowed in investment properties. Up to 180 nights a year, no more than 30 in a row.
Roads, rail, airports and planned stations © OpenStreetMap contributors. Internet: Innovation, Science and Economic Development Canada, National Broadband Data.
Listed by RE/MAX PROFESSIONALS INC..
Listing information provided by PropTx Innovations Inc. and TRREB; deemed reliable but not guaranteed accurate by PropTx.
Similar homes nearby
See more in Mississauga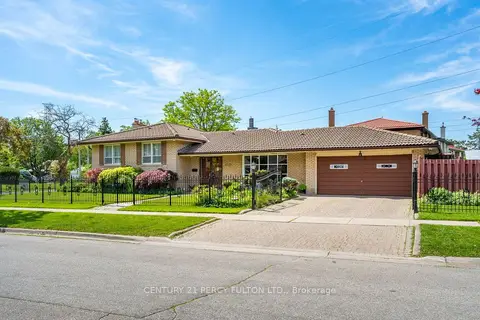
$1,099,999
3+2 bd3 ba4 pk1500-2000 ft²
3500 Silverplains Drive
Applewood, Mississauga
Detached · MLS® W13860902 · CENTURY 21 PERCY FULTON LTD.
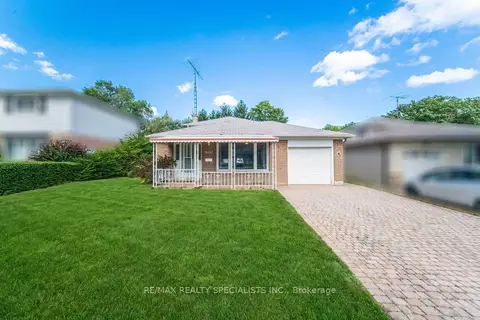
$1,050,000
4 bd2 ba5 pk1500-2000 ft²
3637 Chiplow Road
Applewood, Mississauga
Detached · MLS® W13884680 · RE/MAX REALTY SPECIALISTS INC.
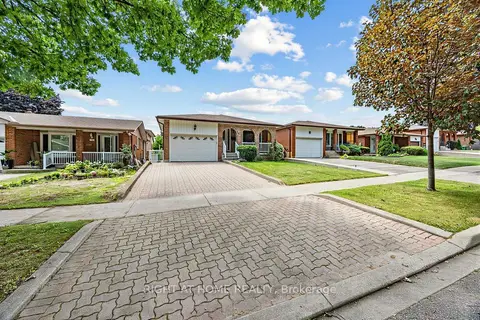
$1,148,888
3 bd2 ba4 pk1100-1500 ft²
3126 Mccarthy Court
Applewood, Mississauga
Detached · MLS® W13648660 · RIGHT AT HOME REALTY
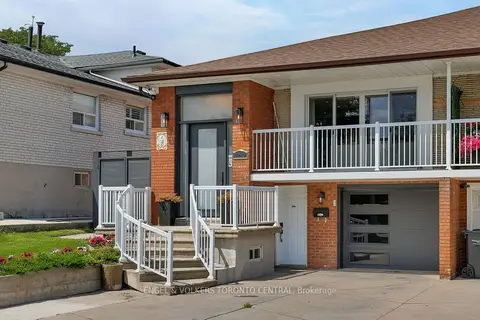
$1,149,000
3+1 bd2 ba4 pk1100-1500 ft²
769 Annamore Road
Applewood, Mississauga
Semi-Detached · MLS® W13876998 · ENGEL & VOLKERS TORONTO CENTRAL
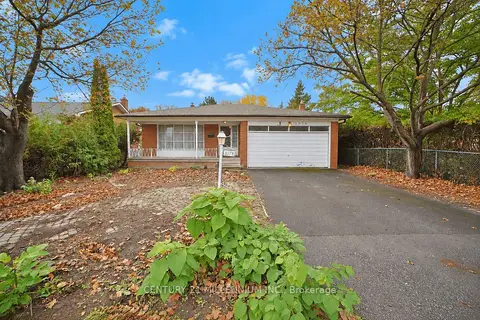
$1,149,000
4 bd3 ba4 pk2000-2500 ft²
3578 Golden Orchard Drive
Applewood, Mississauga
Detached · MLS® W14080756 · CENTURY 21 MILLENNIUM INC.
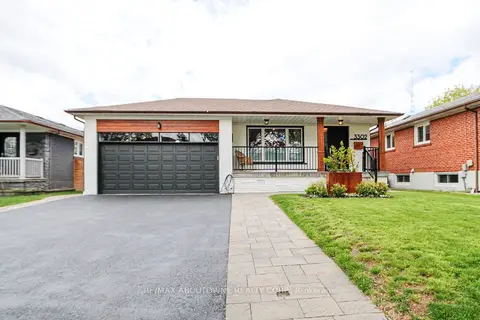 New
$1,159,000
3+2 bd3 ba6 pk1100-1500 ft²
3302 Cardross Road
Applewood, Mississauga
Detached · MLS® W14093410 · RE/MAX ABOUTOWNE REALTY CORP.
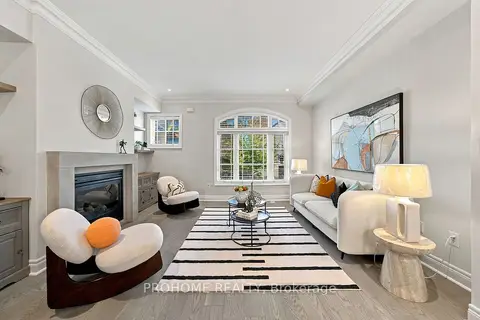
$1,165,000
4 bd3 ba2 pk2500-3000 ft²
1831 Pagehurst Avenue
Applewood, Mississauga
Semi-Detached · MLS® W13851914 · PROHOME REALTY
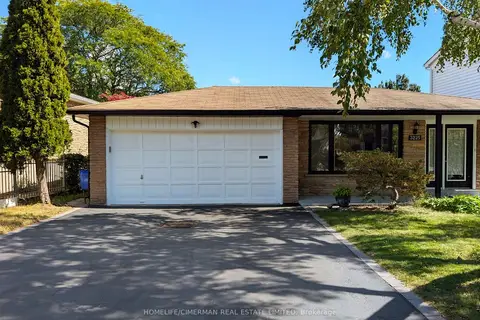
$1,170,000
3+1 bd3 ba4 pk1100-1500 ft²
3225 Rymal Road
Applewood, Mississauga
Detached · MLS® W13844906 · HOMELIFE/CIMERMAN REAL ESTATE LIMITED