79 Brydges Street
Stratford, Stratford, N5A 1R6
$449,800
- 2 bedrooms
- 1 bathrooms
- 3 parking
- 700-1100 sq ft
Listed 10 days ago · MLS® X13882104
About this home
Welcome to this cute & cozy, tastefully updated Cape Cod-style home, where timeless character meets modern comfort! Perfect for those seeking low-maintenance living, affordable property taxes & a wonderful neighbourhood with amazing neighbours on both sides! Step inside to a bright & inviting interior featuring hardwood floors throughout, large windows that fill the home with natural light & a cozy living room anchored by a gas fireplace. The spacious dining room is perfect for entertaining, with elegant French doors opening directly to the expansive backyard. The renovated kitchen features quartz countertops, a double sink, stainless steel appliances & plenty of functional workspace. Conveniently located on the main level, the large laundry room offers direct access to the backyard, while a stylishly renovated 3-piece bathroom completes the floor. Upstairs, you'll find two generously sized bedrooms offering comfortable & versatile living space. Situated on an impressive 47 x 143 ft lot, this charming property features a shared mutual driveway & a massive backyard offering endless possibilities for entertaining, gardening, play or future expansion, with architectural plans available for an addition if desired! Located in the charming city of Stratford, renowned for its vibrant arts & theatre scene, beautiful parks, historic character & welcoming community, this move-in-ready gem offers the perfect combination of charm, comfort, affordability & room to grow!
Details
- Type
- Detached
- Style
- 1 1/2 Storey
- Age
- 51-99 years
- Size
- 700-1100 sq ft
- Lot
- 47.6 × 143.4 ft
- Basement
- Crawl Space
- Garage
- None
- Kitchens
- 1
- Property tax
- $2,902 (2025)
- Neighbourhood
- Stratford
- Municipality
- Stratford
- Price per sq ft
- $500 (7% above detached houses in Stratford, $467)
Interior
- Bedrooms
- 2 above ground
- Bathrooms
- 1 × 4-piece (main)
- Rooms
- 5 above ground
- Family room or den
- Yes
- Fireplace
- Natural Gas
- Features
- Water Purifier, Water Softener, Water Treatment
Heating, cooling and services
- Heating
- Baseboard, Electric
- Air conditioning
- Central Air
Building and exterior
- Style
- 1 1/2 Storey
- Exterior
- Aluminum Siding
- Roof
- Asphalt Shingle
- Age
- 51-99 years
- Faces
- South
- Outdoor
- Fence - Full, Shed
Parking
- Total parking
- 3
- Driveway and parking
- Mutual
Lot
- Size
- 47.6 × 143.4 ft (irregular)
More
- Possession
- Flexible
- Nearby
- Arts Centre, Fenced Yard, Hospital, Park, Public Transit, River/Stream
- Cross street
- Home St
History of this address
2 earlier listings at this address, with sold and leased prices. Create a free account or sign in to see them.
Location
Location is approximate. See nearby homes on the map
Recent sales nearby
See what similar homes within 1 km sold for in the last year. Create a free account or sign in to see them.
The neighbourhood
Getting around Somewhat walkable
No subway, LRT or GO station within a short trip.
Within a 10-minute walk: 1 grocery store, 3 cafés and restaurants, 8 parks. Nearest grocery: Foodland (300 m). Nearest park: Inverness Playground (400 m).
Schools nearby
Elementary
- Shakespeare Public School
EQAO: Gr 6 reading 89%, math 26%6 min walk - St. Ambrose Separate School Catholic
EQAO: Gr 6 reading 94%, math 67%7 min walk - Anne Hathaway Public School
EQAO: Gr 6 reading 85%, math 44%10 min walk - Jeanne Sauvé Catholic School Catholic
EQAO: Gr 6 reading 93%, math 48%16 min walk
Secondary
- Stratford Intermediate School1.5 km
EQAO: share of students meeting the provincial standard (2024–25). Ontario average: Gr 6 reading 86%, math 51%; Gr 9 math 55%; literacy test 83%.
Closest schools, not school zones. Check which school serves this address with the school board before relying on it.
Who lives here postal area N5A
- Owners / renters
- 66% / 34%
- Median household income
- $77,000
- Average age
- 45
- Children under 15
- 14%
- Homes
- 55% detached, 6% high-rise
- Commute by transit
- 2%
- Population
- 32,898
Languages spoken most at home besides English: Gujarati 0.3%, Spanish 0.3%, Punjabi (Panjabi) 0.2%, Mandarin 0.2%.
Safety
Crime Severity Index for Stratford police: 54 vs 57 for Ontario (2025).
Police-reported figures for the whole police service area, not this street. Rates use the area’s resident population.
Distances are approximate. Places © OpenStreetMap contributors. Neighbourhood figures: Statistics Canada, 2021 Census. School results: EQAO via Ontario Data Catalogue (Open Government Licence – Ontario). Crime Severity Index: Statistics Canada.
Living here
Commute
Noise Nothing major nearby
No highway within 500 m, rail line within 300 m, or airport flight path nearby.
Distances from the map, not noise measurements. Visit at rush hour to judge for yourself.
Internet High-speed
50/10 Mbps or faster available here by cable, fibre or DSL (the federal high-speed target).
From the federal broadband map. Check exact speeds and providers for the address.
Roads, rail, airports and planned stations © OpenStreetMap contributors. Internet: Innovation, Science and Economic Development Canada, National Broadband Data.
Listed by RE/MAX ESCARPMENT REALTY INC..
Listing information provided by PropTx Innovations Inc. and TRREB; deemed reliable but not guaranteed accurate by PropTx.
Similar homes nearby
See more in Stratford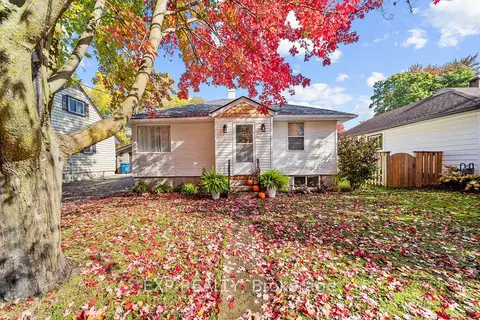
$469,900
2 bd1 ba3 pk< 700 ft²
264 Douglas Street
Stratford, Stratford
Detached · MLS® X14032218 · EXP REALTY
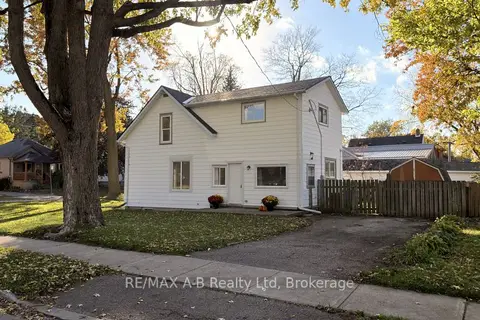
$469,900
4 bd2 ba2 pk1100-1500 ft²
92 East Gore Street
Stratford, Stratford
Detached · MLS® X14033846 · RE/MAX A-B Realty Ltd
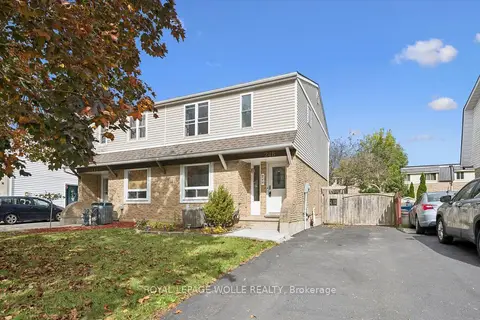
$470,000
3 bd2 ba3 pk1100-1500 ft²
246 Patricia Road
Stratford, Stratford
Semi-Detached · MLS® X14085240 · ROYAL LEPAGE WOLLE REALTY
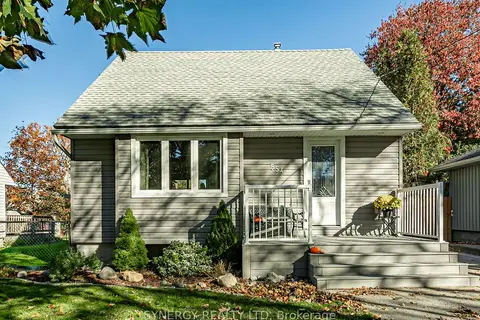 New
$474,000
2 bd1 ba3 pk700-1100 ft²
554 Brunswick Street
Stratford, Stratford
Detached · MLS® X14097228 · SYNERGY REALTY LTD
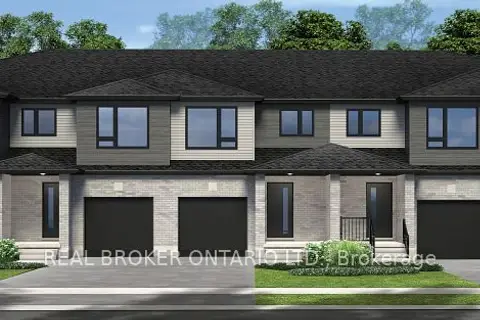
$489,900
3 bd3 ba2 pk1500-2000 ft²
5 WILCOX Street
Stratford, Stratford
Att/Row/Townhouse · MLS® X13698490 · REAL BROKER ONTARIO LTD.
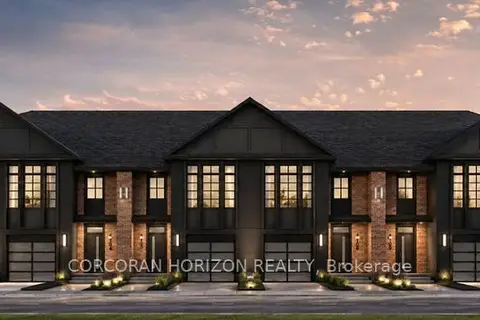
$490,000
3 bd3 ba2 pk1500-2000 ft²
Lot 16 Hardwick Avenue
Stratford, Stratford
Att/Row/Townhouse · MLS® X13687726 · CORCORAN HORIZON REALTY
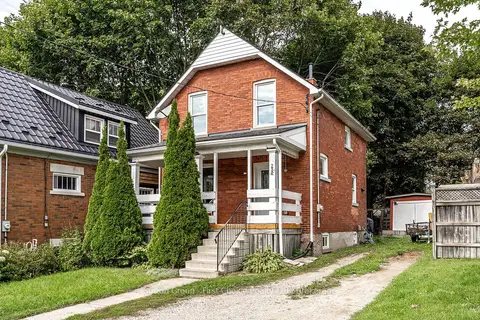
$409,000
3 bd1 ba2 pk700-1100 ft²
232 West Gore Street
Stratford, Stratford
Detached · MLS® X13795514 · Sutton Group - First Choice Realty Ltd.
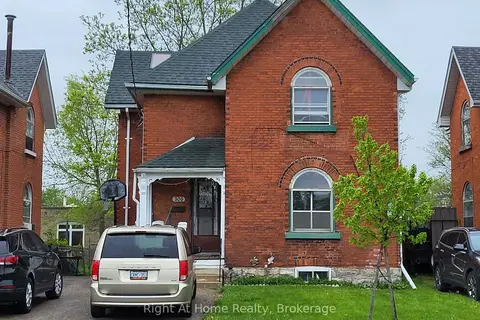
$499,000
Reduced $10,900
4 bd2 ba3 pk1500-2000 ft²
306 Douro Street
Stratford, Stratford
Duplex · MLS® X12382602 · Right At Home Realty