788 Gallivan Road
Sidney Ward, Quinte West, K0K 3E0
$1,199,900
- 2+3 bedrooms
- 4 bathrooms
- 10 parking
- 1500-2000 sq ft
Listed 11 days ago · MLS® X13878490
About this home
Space. Versatility. Opportunity. 788 Gallivan Rd and 498 Eggleton Rd brings them all together on approx. 8 acres in the Oak Hills. With a large 5-bedroom bungalow, an impressive 40x 64 heated shop and plenty of room to spread out, this is the kind of property that can adapt to whatever life looks like for you. Inside, the home delivers a bright and inviting open-concept kitchen, dining and living area, with wide hallways and plenty of room for everyday family life. The kitchen features stainless steel appliances, a large island with seating and a walk-in pantry, while the dining area walks out to a covered concrete deck overlooking the grounds. The main level also offers a dedicated office, a primary bedroom with walk-in closet and 4-piece ensuite, a second bed room with walk-in closet and a separate 4-piece bathroom. A large double garage with in-floor heating, epoxy flooring and direct access to the home, along with a mudroom and laundry room, adds everyday convenience. And then there's the lower level. A bright, finished basement with a full in-law suite, its own kitchen, walk-in pantry, 3 bedrooms, 4-piece bathroom and recreation room. Additional finished storage and cold storage provide even more flexibility. For those who need serious workspace, storage or equipment room, the shop is a major highlight. The approximately 2,560 sq. ft. insulated and heated building features 16-foot ceilings, in-floor heating, two 12' wide x 14' high overhead doors, an additional 10x 10 door, 220V outlets and its own separate 400-amp service. A 12' x 64' lean-to, laundry tub, air compressor and floor drains add even more functionality. The manicured lawns, gardens and mature trees give you room to enjoy the Oak Hills and make the property your own. If you need space for family, vehicles, equipment, hobbies or simply want the freedom that comes with owning a larger country property, this rare combination of space, flexibility and functionality doesn't come along every day.
Details
- Type
- Detached
- Style
- Bungalow
- Age
- 0-5 years
- Size
- 1500-2000 sq ft
- Lot
- 366.11 × 704.05 ft
- Basement
- Apartment, Full, Finished
- Garage
- Attached
- Kitchens
- 2
- Property tax
- $12,383 (2026)
- Neighbourhood
- Sidney Ward
- Municipality
- Quinte West
- Price per sq ft
- $686 (62% above detached houses in Sidney Ward, $422)
Interior
- Bedrooms
- 2 above ground + 3 below
- Bathrooms
- 1 × 4-piece (main), 1 × 4-piece (main), 1 × 4-piece (basement), 1 × 1-piece (basement)
- Kitchens
- 2 (1 below ground)
- Rooms
- 8 above ground + 8 below
- Family room or den
- No
- Fireplace
- No
- Features
- Air Exchanger, Auto Garage Door Remote, Carpet Free, In-Law Suite, Primary Bedroom - Main Floor, Sump Pump, Water Heater Owned, Water Purifier, Water Softener
Heating, cooling and services
- Heating
- Forced Air, Electric
- Air conditioning
- Central Air
- Water and sewer
- Septic
Building and exterior
- Style
- Bungalow
- Exterior
- Vinyl Siding
- Roof
- Metal
- Foundation
- Concrete
- Age
- 0-5 years
- Faces
- East
- Outdoor
- Deck, Landscaped, Privacy, Porch, Year Round Living, Shed, Workshop
Parking
- Garage spaces
- 2
- Total parking
- 10
- Driveway and parking
- Private Double
Lot
- Size
- 366.11 × 704.05 ft (irregular)
- Acreage
- 5-9.99
More
- Possession
- Flexible
- Nearby
- Beach, Golf, Library, Rec./Commun.Centre, School Bus Route, Wooded/Treed
- Cross street
- Gallivan Road and Eggleton Road
Rooms
| Room | Level | Size | Features |
|---|---|---|---|
| Foyer | Main | 3.04 × 4.78 m (10' × 15'8") | |
| Mud Room | Main | 3.81 × 3.18 m (12'6" × 10'5") | W/O To Yard |
| Laundry | Main | 3.05 × 4.39 m (10' × 14'5") | W/O To Yard, W/O To Garage |
| Kitchen | Main | 3.4 × 4.49 m (11'2" × 14'9") | |
| Dining Room | Main | 3.44 × 4.49 m (11'3" × 14'9") | W/O To Deck |
| Living Room | Main | 7.03 × 4.78 m (23'1" × 15'8") | |
| Office | Main | 2.42 × 3.34 m (7'11" × 10'11") | |
| Primary Bedroom | Main | 4.33 × 4.39 m (14'2" × 14'5") | 4 Pc Ensuite |
| Bedroom 2 | Main | 3.15 × 3.34 m (10'4" × 10'11") | |
| Bathroom | Main | 2.97 × 2.45 m (9'9" × 8') | 4 Pc Ensuite |
| Bathroom | Main | 2.77 × 3.34 m (9'1" × 10'11") | 4 Pc Bath |
| Kitchen | Basement | 2.5 × 4.21 m (8'2" × 13'10") | |
| Recreation | Basement | 11.35 × 4.68 m (37'3" × 15'4") | |
| Bedroom | Basement | 3.26 × 4.1 m (10'8" × 13'5") | |
| Bedroom | Basement | 4.23 × 3.18 m (13'11" × 10'5") | |
| Bedroom | Basement | 4.2 × 3.03 m (13'9" × 9'11") | |
| Bathroom | Basement | 2.81 × 2.48 m (9'3" × 8'2") | 4 Pc Bath |
| Cold Room/Cantina | Basement | 2.82 × 3.86 m (9'3" × 12'8") | |
| Utility Room | Basement | 5.6 × 4.11 m (18'4" × 13'6") |
History of this address
1 earlier listing at this address, with sold and leased prices. Create a free account or sign in to see them.
Location
Location is approximate. See nearby homes on the map
Recent sales nearby
See what similar homes within 1 km sold for in the last year. Create a free account or sign in to see them.
The neighbourhood
Getting around Car-dependent
No subway, LRT or GO station within a short trip.
Within a 10-minute walk: no grocery stores, 0 cafés and restaurants, 0 parks.
Who lives here postal area K0K
- Owners / renters
- 86% / 14%
- Median household income
- $83,000
- Average age
- 47
- Children under 15
- 14%
- Homes
- 90% detached, 0% high-rise
- Commute by transit
- 0%
- Population
- 115,850
Languages spoken most at home besides English: German 0.2%, Spanish 0.1%, Mandarin 0.1%, Korean 0.1%.
Safety
Crime Severity Index for Quinte West (OPP): 50 vs 57 for Ontario (2025).
Police-reported figures for the whole police service area, not this street. Rates use the area’s resident population.
Distances are approximate. Places © OpenStreetMap contributors. Neighbourhood figures: Statistics Canada, 2021 Census. Crime Severity Index: Statistics Canada.
Living here
Commute
Noise Nothing major nearby
No highway within 500 m, rail line within 300 m, or airport flight path nearby.
Distances from the map, not noise measurements. Visit at rush hour to judge for yourself.
Internet High-speed
50/10 Mbps or faster available here by cable, fibre or DSL (the federal high-speed target).
From the federal broadband map. Check exact speeds and providers for the address.
Roads, rail, airports and planned stations © OpenStreetMap contributors. Internet: Innovation, Science and Economic Development Canada, National Broadband Data.
Listed by Royal Lepage ProAlliance Realty.
Listing information provided by PropTx Innovations Inc. and TRREB; deemed reliable but not guaranteed accurate by PropTx.
Similar homes nearby
See more in Quinte West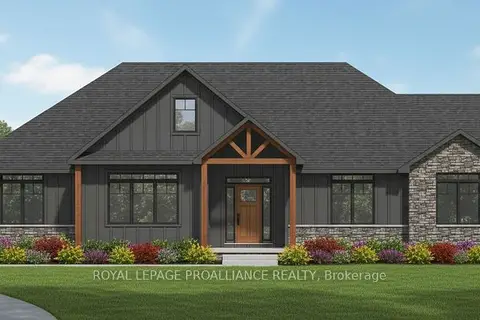
$1,174,000
Reduced $106,000
3 bd3 ba6 pk2000-2500 ft²
4 Berend Court
Sidney Ward, Quinte West
Detached · MLS® X12780912 · Royal Lepage Proalliance Realty
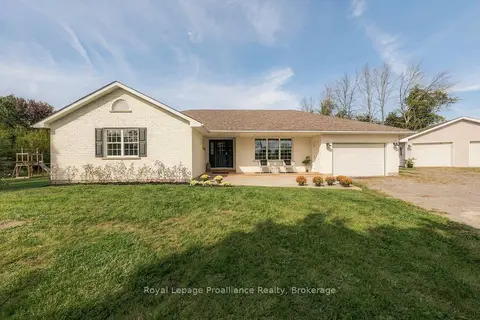
$1,099,900
3 bd3 ba14 pk2000-2500 ft²
16 Bonisteel Road
Sidney Ward, Quinte West
Detached · MLS® X13825128 · Royal LePage ProAlliance Realty
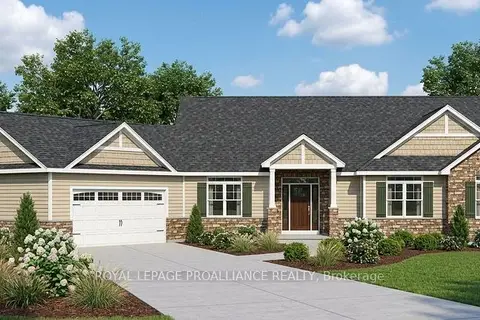
$1,061,000
Reduced $106,000
3 bd2 ba6 pk1500-2000 ft²
2 Berend Court
Sidney Ward, Quinte West
Detached · MLS® X12780078 · Royal Lepage Proalliance Realty
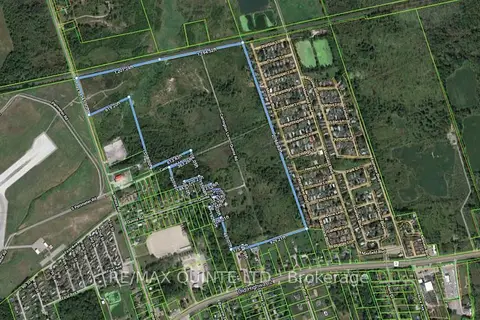
$1,000,000
0 bd0 ba
LT115 RCP 2129 SIDNEY
Sidney Ward, Quinte West
Vacant Land · MLS® X13051162 · Re/Max Quinte Ltd.
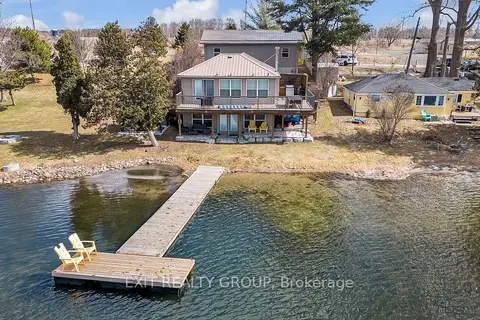
$999,000
Reduced $101,000
1+2 bd2 ba10 pk1100-1500 ft²
1531 Foxboro Stirling Road
Sidney Ward, Quinte West
Detached · MLS® X12430675 · Exit Realty Group
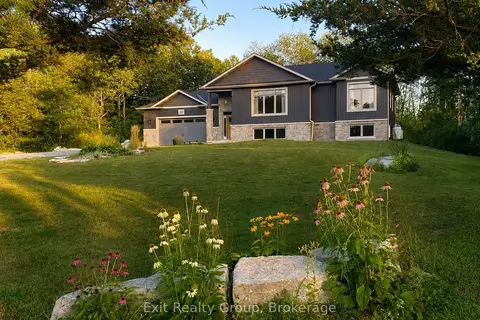
$975,000
2+2 bd3 ba8 pk1500-2000 ft²
342 Cooke Armstrong Road
Sidney Ward, Quinte West
Detached · MLS® X13700704 · Exit Realty Group
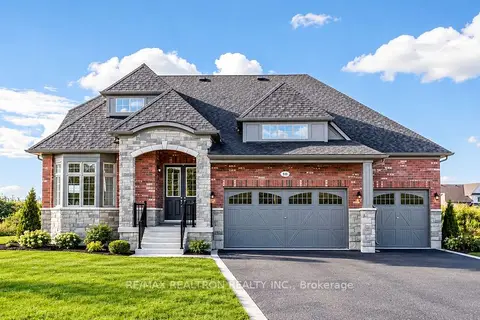 New
$1,186,450
5 bd4 ba6 pk2500-3000 ft²
10 Cassandra Avenue
Murray Ward, Quinte West
Detached · MLS® X14091944 · RE/MAX REALTRON REALTY INC.
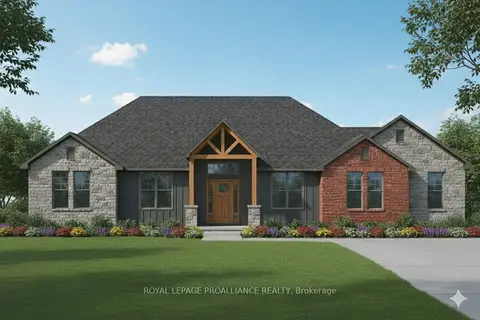
$1,183,000
Reduced $115,000
3 bd4 ba6 pk2000-2500 ft²
6 Berend Court
Frankford Ward, Quinte West
Detached · MLS® X12780872 · Royal Lepage Proalliance Realty