783 Namur Street W
602 - Embrun, Russell, K0A 1W0
$589,000
- 3 bedrooms
- 3 bathrooms
- 3 parking
- 1500-2000 sq ft
Listed 21 days ago · MLS® X13841518
About this home
Welcome to this show-stopping freehold townhouse in the heart of Embrun! Built in 2022 by Valecraft, this extensively upgraded home offers over 2,100 sq ft of modern, stylish living space -perfect for today's lifestyle. The sun-filled, open-concept layout is anchored by a chefs dream kitchen, complete with granite countertops, breakfast bar, walk-in pantry with motion-sensor lighting, under-cabinet lighting & stainless-steel appliances. High-end upgrades throughout include hardwood stairs, pot lights, open staircase, HRV system, multiple walk-in closets, eavestroughs, doorbell camera, and a fully fenced backyard. The spacious primary suite features blackout blinds, a large walk-in closet, and a luxurious 5-piece ensuite with double sinks and a soaker tub. The finished lower level adds even more living space with a cozy gas fireplace, perfect for movie nights or entertaining. Enjoy being steps from parks, trails, a scenic pond, the Russell Sports Dome, and Embrun's charming Notre Dame core. This turn-key home checks all the boxes. Move in and enjoy!
Details
- Type
- Att/Row/Townhouse
- Style
- 2-Storey
- Size
- 1500-2000 sq ft
- Lot
- 19.72 × 102.95 ft
- Basement
- Finished, Full
- Garage
- Attached
- Kitchens
- 1
- Property tax
- $3,948 (2025)
- Neighbourhood
- 602 - Embrun
- Municipality
- Russell
- Price per sq ft
- $337 (4% above freehold townhouses in 602 - Embrun, $324)
Interior
- Bedrooms
- 3 above ground
- Bathrooms
- 1 × 2-piece (main), 1 × 4-piece (upper), 1 × 3-piece (upper)
- Rooms
- 14 above ground
- Family room or den
- Yes
- Fireplace
- Natural Gas
- Features
- In-Law Suite, Water Heater
Heating, cooling and services
- Heating
- Forced Air, Gas
- Air conditioning
- Central Air
- Water and sewer
- Sewer
Building and exterior
- Style
- 2-Storey
- Exterior
- Brick, Stone
- Roof
- Asphalt Shingle, Shingles
- Foundation
- Poured Concrete
- Faces
- West
Parking
- Garage spaces
- 1
- Total parking
- 3
- Driveway and parking
- Private
Lot
- Size
- 19.72 × 102.95 ft
More
- Possession
- 30-59 days
- Cross street
- Lucerne
Rooms
| Room | Level | Size | Features |
|---|---|---|---|
| Foyer | Main | 7.9 × 91 m (25'11" × 298'7") | |
| Bathroom | Main | 3 × 7.1 m (9'10" × 23'4") | |
| Living Room | Main | 3.19 × 12.03 m (10'6" × 39'6") | |
| Dining Room | Main | 2.4 × 3.19 m (7'10" × 10'6") | |
| Kitchen | Main | 2.41 × 3.63 m (7'11" × 11'11") | |
| Primary Bedroom | Upper | 3.13 × 5.06 m (10'3" × 16'7") | |
| Bathroom | Upper | 2.36 × 3.48 m (7'9" × 11'5") | |
| Laundry | Upper | 1.58 × 1.53 m (5'2" × 5') | |
| Bathroom | Upper | 1.58 × 2.72 m (5'2" × 8'11") | |
| Bedroom | Upper | 2.67 × 3.43 m (8'9" × 11'3") | |
| Bedroom | Upper |
Listed by EXIT RESULTS REALTY.
Listing information provided by PropTx Innovations Inc. and TRREB; deemed reliable but not guaranteed accurate by PropTx.
Similar homes nearby
See more in Russell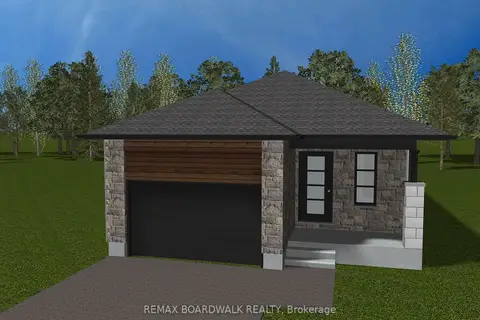
$587,522
Reduced $47,378
2 bd2 ba4 pk1100-1500 ft²
1143 MONTBLANC Crescent
602 - Embrun, Russell
Detached · MLS® X12899372 · REMAX BOARDWALK REALTY
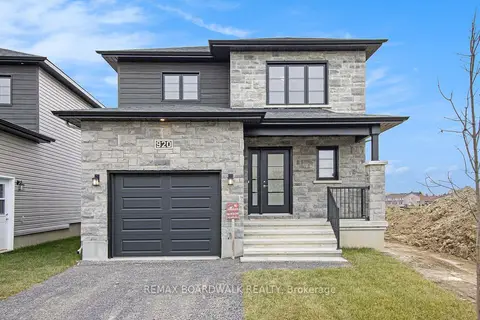
$584,867
Reduced $60,033
3 bd2 ba4 pk1500-2000 ft²
1145 MONTBLANC Crescent
602 - Embrun, Russell
Detached · MLS® X12899346 · REMAX BOARDWALK REALTY
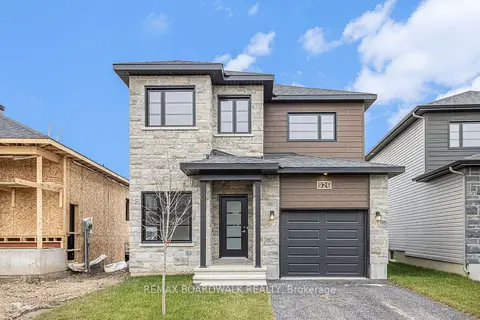
$596,372
3 bd3 ba4 pk1500-2000 ft²
1141 Montblanc Crescent
602 - Embrun, Russell
Detached · MLS® X13490870 · REMAX BOARDWALK REALTY
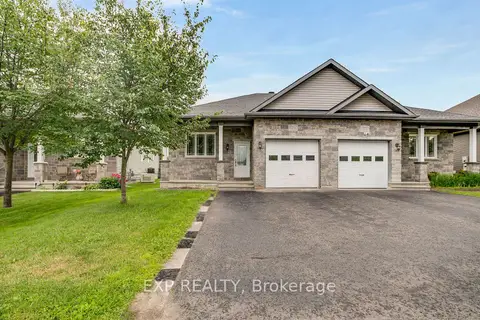
$599,900
Reduced $15,000
2+2 bd2 ba5 pk1100-1500 ft²
233 Belfort Street
602 - Embrun, Russell
Semi-Detached · MLS® X13783756 · EXP REALTY
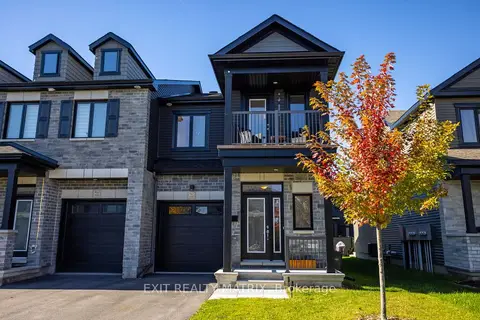
$575,000
3 bd3 ba3 pk1500-2000 ft²
735 Namur Street
602 - Embrun, Russell
Att/Row/Townhouse · MLS® X14086664 · EXIT REALTY MATRIX
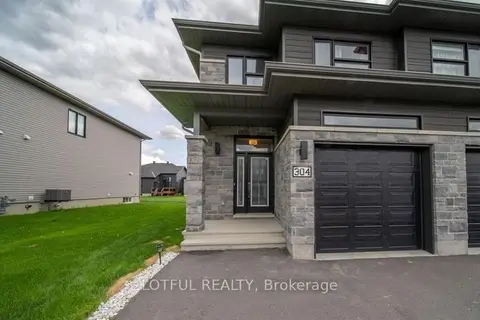
$574,900
Reduced $25,000
3 bd3 ba3 pk1500-2000 ft²
304 Belfort Street
602 - Embrun, Russell
Semi-Detached · MLS® X12952814 · LOTFUL REALTY
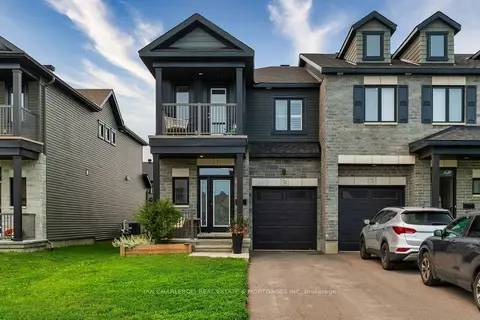
$574,000
Reduced $13,900
3 bd3 ba3 pk1500-2000 ft²
749 Namur Street
602 - Embrun, Russell
Att/Row/Townhouse · MLS® X13577568 · IAN CHARLEBOIS REAL ESTATE & MORTGAGES INC
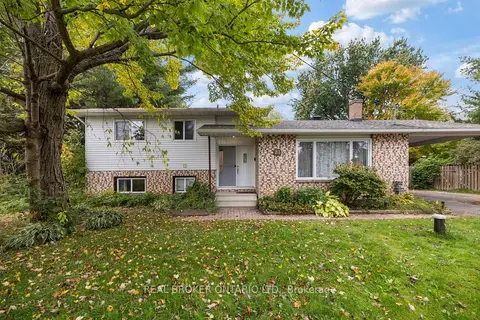
$573,000
3 bd2 ba6 pk1100-1500 ft²
23 Louise Crescent
602 - Embrun, Russell
Detached · MLS® X14031560 · REAL BROKER ONTARIO LTD.