23 Louise Crescent
602 - Embrun, Russell, K0A 1W0
$573,000
- 3 bedrooms
- 2 bathrooms
- 6 parking
- 1100-1500 sq ft
Listed 6 days ago · MLS® X14031560
About this home
What if you could enjoy the convenience of in-town living with a backyard that feels like your own private escape? Welcome to 23 Louise Crescent, a charming 3 bedroom, 2 bathroom home tucked away on a quiet crescent on the outskirts of town, where peaceful surroundings and everyday convenience come together. From the moment you arrive, you'll appreciate the welcoming feel of this property, surrounded by mature trees and set on a spacious lot with plenty of room to enjoy the outdoors. Inside, you'll find a comfortable and inviting space to make your own, with a cozy pellet stove in the living room that's perfect for curling up on cooler evenings. The finished lower level offers even more room to spread out, whether it's movie nights, a playroom or a space to unwind, while an additional unfinished basement area provides plenty of possibilities for storage, hobbies or future plans. But it's the backyard that truly steals the show! Imagine spending warm summer days by your very own heated inground saltwater pool, complete with a slide and diving board, hosting weekend BBQs or watching the kids make memories that will last a lifetime. Beyond the pool, established gardens, apple trees and beautiful mature trees create a backyard oasis with plenty of space to relax, entertain and enjoy the outdoors. A brand-new septic system offers added peace of mind, while the generous lot gives you that extra breathing room that's becoming harder to find. And while you'll love the peaceful setting, you're still just minutes from the shops, restaurants, schools and everyday amenities that make small-town living so special. 23 Louise Crescent is more than just a place to call home. It's a place to slow down, enjoy the little things and make the most of every season.
Details
- Type
- Detached
- Style
- Sidesplit 3
- Size
- 1100-1500 sq ft
- Lot
- 125.33 × 132.67 ft
- Basement
- Finished, Full
- Garage
- Carport
- Kitchens
- 1
- Property tax
- $4,024 (2026)
- Neighbourhood
- 602 - Embrun
- Municipality
- Russell
- Price per sq ft
- $441 (11% above detached houses in 602 - Embrun, $398)
Interior
- Bedrooms
- 3 above ground
- Bathrooms
- 1 × 4-piece, 1 × 3-piece
- Rooms
- 13 above ground
- Family room or den
- Yes
- Fireplace
- Natural Gas, Pellet Stove
- Features
- Water Heater Owned
Heating, cooling and services
- Heating
- Forced Air, Gas
- Air conditioning
- Central Air
- Water and sewer
- Septic
Building and exterior
- Style
- Sidesplit 3
- Exterior
- Brick
- Roof
- Asphalt Shingle
- Foundation
- Poured Concrete
- Faces
- South
- Pool
- Inground
Parking
- Total parking
- 6
Lot
- Size
- 125.33 × 132.67 ft
More
- Possession
- TBD
- Nearby
- Fenced Yard
- Cross street
- Ste. Therese Blvd/ Louise Cres
Rooms
| Room | Level | Size | Features |
|---|---|---|---|
| Foyer | Main | 1.36 × 3.38 m (4'6" × 11'1") | |
| Living Room | Main | 5.78 × 3.29 m (19' × 10'10") | |
| Living Room | Main | 5.78 × 3.29 m (19' × 10'10") | |
| Kitchen | Main | 2.93 × 4.22 m (9'7" × 13'10") | |
| Dining Room | Main | 2.85 × 4.22 m (9'4" × 13'10") | |
| Primary Bedroom | Second | 4.33 × 3.54 m (14'2" × 11'7") | |
| Bathroom | Second | 1.89 × 2.41 m (6'2" × 7'11") | 4 Pc Bath |
| Bedroom | Second | 2.92 × 2.57 m (9'7" × 8'5") | |
| Bedroom | Second | 3.5 × 2.82 m (11'6" × 9'3") | |
| Family Room | Lower | 4.77 × 6.09 m (15'8" × 20') | |
| Bathroom | Lower | 2.12 × 1.44 m (6'11" × 4'9") | |
| Other | Lower | 3.03 × 2.82 m (9'11" × 9'3") | Combined w/Office |
| Other | Basement | 8.11 × 6.3 m (26'7" × 20'8") | |
| Utility Room | Basement | 2.24 × 3.04 m (7'4" × 10') | |
| Utility Room | Basement | 3.44 × 1.21 m (11'3" × 4') | |
| Other | Main | 4.68 × 2.5 m (15'4" × 8'2") | Combined w/Sunroom |
Location
Location is approximate. See nearby homes on the map
Recent sales nearby
See what similar homes within 1 km sold for in the last year. Create a free account or sign in to see them.
The neighbourhood
Getting around Somewhat walkable
No subway, LRT or GO station within a short trip.
Within a 10-minute walk: 1 grocery store, 5 cafés and restaurants, 4 parks, 1 pharmacy. Nearest grocery: Marché Bonichoix (650 m). Nearest park: Bordeau Park (400 m).
Schools nearby
Elementary
- École élémentaire catholique Embrun French13 min walk
- École élémentaire publique De la Rivière Castor French
EQAO: Gr 6 reading 92%, math 78%1.4 km
Secondary
- École secondaire catholique Embrun French
EQAO: Gr 9 math 72%, literacy test 96%4 min walk
EQAO: share of students meeting the provincial standard (2024–25). Ontario average: Gr 6 reading 86%, math 51%; Gr 9 math 55%; literacy test 83%.
Closest schools, not school zones. Check which school serves this address with the school board before relying on it.
Who lives here postal area K0A
- Owners / renters
- 87% / 13%
- Median household income
- $115,000
- Average age
- 42
- Children under 15
- 18%
- Homes
- 86% detached, 1% high-rise
- Commute by transit
- 1%
- Population
- 111,626
Languages spoken most at home besides English: Spanish 0.2%, Arabic 0.1%, Russian 0.1%, Mandarin 0.1%.
Safety
Crime Severity Index for Russell County (Russell) (OPP): 33 vs 57 for Ontario (2025).
Police-reported figures for the whole police service area, not this street. Rates use the area’s resident population.
Distances are approximate. Places © OpenStreetMap contributors. Neighbourhood figures: Statistics Canada, 2021 Census. School results: EQAO via Ontario Data Catalogue (Open Government Licence – Ontario). Crime Severity Index: Statistics Canada.
Living here
Commute
To downtown Ottawa: 38 km. Transit times · Driving times
Noise Nothing major nearby
No highway within 500 m, rail line within 300 m, or airport flight path nearby.
Distances from the map, not noise measurements. Visit at rush hour to judge for yourself.
Internet High-speed
50/10 Mbps or faster available here by cable, fibre or DSL (the federal high-speed target).
From the federal broadband map. Check exact speeds and providers for the address.
Roads, rail, airports and planned stations © OpenStreetMap contributors. Internet: Innovation, Science and Economic Development Canada, National Broadband Data.
Listed by REAL BROKER ONTARIO LTD..
Listing information provided by PropTx Innovations Inc. and TRREB; deemed reliable but not guaranteed accurate by PropTx.
Similar homes nearby
See more in Russell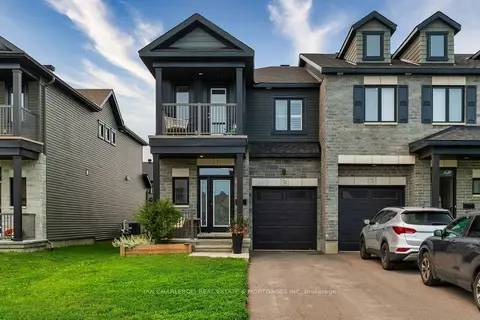
$574,000
Reduced $13,900
3 bd3 ba3 pk1500-2000 ft²
749 Namur Street
602 - Embrun, Russell
Att/Row/Townhouse · MLS® X13577568 · IAN CHARLEBOIS REAL ESTATE & MORTGAGES INC
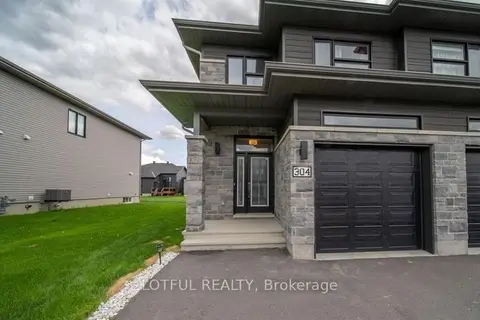
$574,900
Reduced $25,000
3 bd3 ba3 pk1500-2000 ft²
304 Belfort Street
602 - Embrun, Russell
Semi-Detached · MLS® X12952814 · LOTFUL REALTY
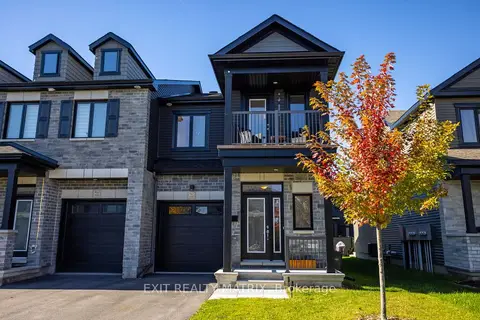
$575,000
3 bd3 ba3 pk1500-2000 ft²
735 Namur Street
602 - Embrun, Russell
Att/Row/Townhouse · MLS® X14086664 · EXIT REALTY MATRIX
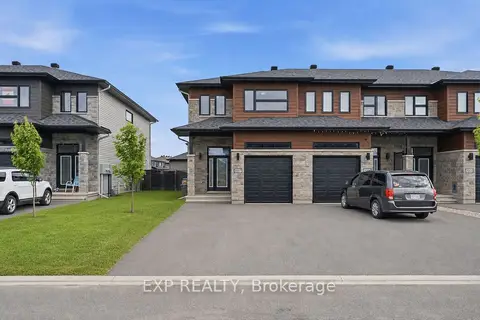
$569,000
Reduced $20,000
3 bd4 ba5 pk1500-2000 ft²
2007 Berne Street
602 - Embrun, Russell
Att/Row/Townhouse · MLS® X13471224 · EXP REALTY
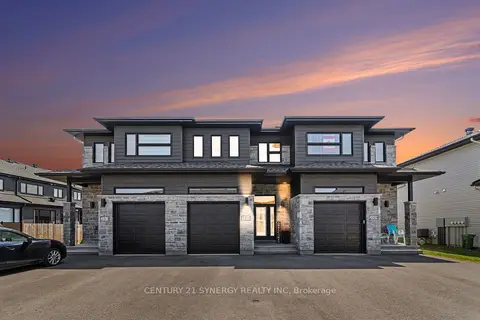 New
$564,999
3 bd3 ba5 pk1500-2000 ft²
2011 Berne Street
602 - Embrun, Russell
Att/Row/Townhouse · MLS® X14099994 · CENTURY 21 SYNERGY REALTY INC.
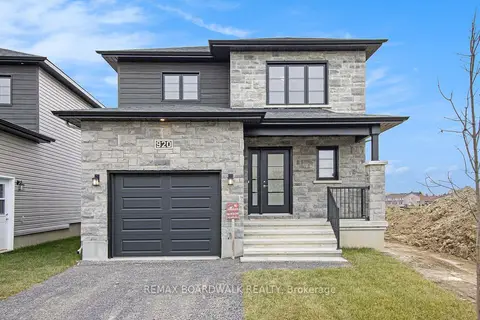
$584,867
Reduced $60,033
3 bd2 ba4 pk1500-2000 ft²
1145 MONTBLANC Crescent
602 - Embrun, Russell
Detached · MLS® X12899346 · REMAX BOARDWALK REALTY
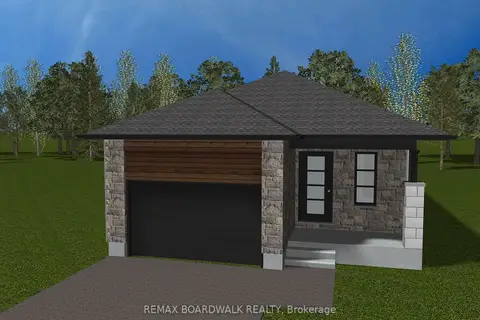
$587,522
Reduced $47,378
2 bd2 ba4 pk1100-1500 ft²
1143 MONTBLANC Crescent
602 - Embrun, Russell
Detached · MLS® X12899372 · REMAX BOARDWALK REALTY
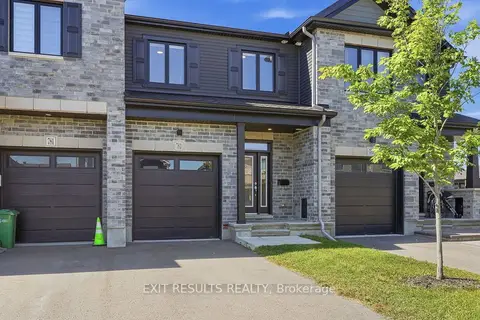
$589,000
3 bd3 ba3 pk1500-2000 ft²
783 Namur Street W
602 - Embrun, Russell
Att/Row/Townhouse · MLS® X13841518 · EXIT RESULTS REALTY