1141 Montblanc Crescent
602 - Embrun, Russell, K0A 1W0
$596,372
- 3 bedrooms
- 3 bathrooms
- 4 parking
- 1500-2000 sq ft
Listed 117 days ago · MLS® X13490870
About this home
** Price reflects HST rebate credits for qualifying buyers; subject to eligibility. ** The Mayflower is sure to impress! The main floor consist of an open concept which included a large gourmet kitchen with walk-in pantry and central island, sun filled dinning room with easy access to the back deck, a large great room, and even a main floor office. The second level is just as beautiful with its 3generously sized bedrooms, modern family washroom, second floor laundry facility and to complete the master piece a massive 3 piece master Ensuite with large integrated walk-in closet. The basement is unspoiled and awaits your final touches! This home is not built. Construction for June 2027. Possibility of having the basement completed for an extra $32,500+tax. *Please note that the pictures are from the same Model but from a different home with some added upgrades.*
Details
- Type
- Detached
- Style
- 2-Storey
- Age
- New
- Size
- 1500-2000 sq ft
- Lot
- 109.72 × 34.14 ft
- Basement
- Full, Unfinished
- Garage
- Attached
- Kitchens
- 1
- Neighbourhood
- 602 - Embrun
- Municipality
- Russell
- Price per sq ft
- $341 (14% below detached houses in 602 - Embrun, $398)
Interior
- Bedrooms
- 3 above ground
- Bathrooms
- 1 × 2-piece (main), 1 × 4-piece (second), 1 × 3-piece (second)
- Rooms
- 9 above ground
- Family room or den
- No
- Fireplace
- No
- Features
- Air Exchanger
Heating, cooling and services
- Heating
- Forced Air, Gas
- Water and sewer
- Sewer
Building and exterior
- Style
- 2-Storey
- Exterior
- Stone, Wood
- Roof
- Asphalt Shingle
- Foundation
- Concrete
- Age
- New
- Faces
- West
Parking
- Garage spaces
- 1
- Total parking
- 4
- Driveway and parking
- Inside Entry
Lot
- Size
- 109.72 × 34.14 ft
- Acreage
- < .50
More
- Possession
- February 2027
- Nearby
- Park
- Cross street
- Ste Therese Blvd
Rooms
| Room | Level | Size | Features |
|---|---|---|---|
| Kitchen | Main | 3.37 × 3.07 m (11'1" × 10'1") | |
| Dining Room | Main | 3.37 × 3.07 m (11'1" × 10'1") | |
| Living Room | Main | 3.37 × 3.86 m (11'1" × 12'8") | |
| Primary Bedroom | Second | 3.91 × 4.47 m (12'10" × 14'8") | |
| Bedroom 2 | Second | 3.25 × 3.42 m (10'8" × 11'3") | |
| Bedroom 3 | Second | 3.25 × 3.42 m (10'8" × 11'3") |
Listed by REMAX BOARDWALK REALTY.
Listing information provided by PropTx Innovations Inc. and TRREB; deemed reliable but not guaranteed accurate by PropTx.
Similar homes nearby
See more in Russell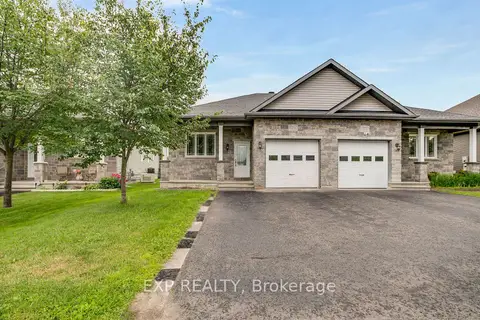
$599,900
Reduced $15,000
2+2 bd2 ba5 pk1100-1500 ft²
233 Belfort Street
602 - Embrun, Russell
Semi-Detached · MLS® X13783756 · EXP REALTY
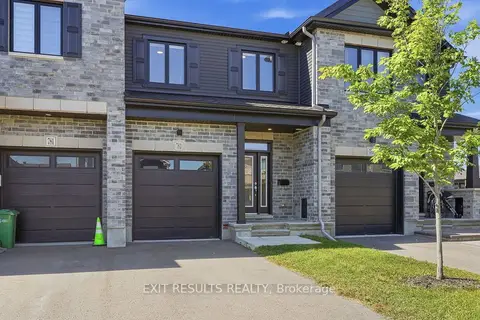
$589,000
3 bd3 ba3 pk1500-2000 ft²
783 Namur Street W
602 - Embrun, Russell
Att/Row/Townhouse · MLS® X13841518 · EXIT RESULTS REALTY
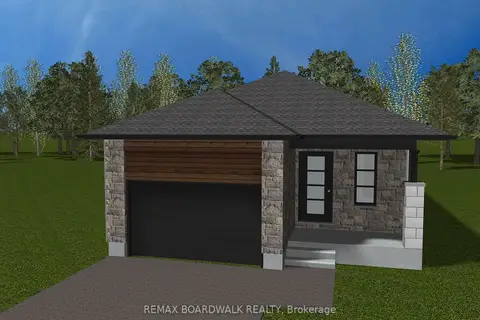
$587,522
Reduced $47,378
2 bd2 ba4 pk1100-1500 ft²
1143 MONTBLANC Crescent
602 - Embrun, Russell
Detached · MLS® X12899372 · REMAX BOARDWALK REALTY
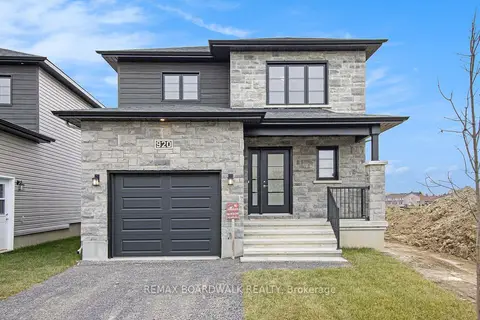
$584,867
Reduced $60,033
3 bd2 ba4 pk1500-2000 ft²
1145 MONTBLANC Crescent
602 - Embrun, Russell
Detached · MLS® X12899346 · REMAX BOARDWALK REALTY
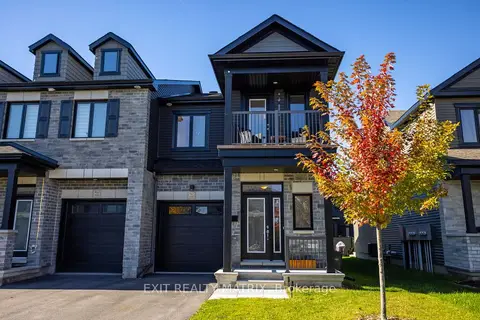
$575,000
3 bd3 ba3 pk1500-2000 ft²
735 Namur Street
602 - Embrun, Russell
Att/Row/Townhouse · MLS® X14086664 · EXIT REALTY MATRIX
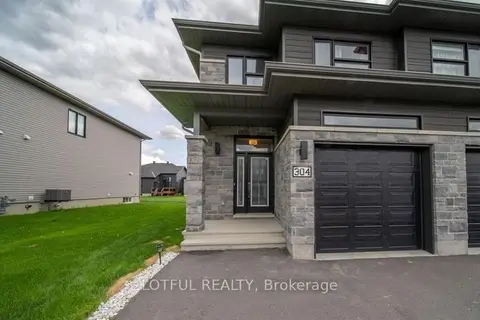
$574,900
Reduced $25,000
3 bd3 ba3 pk1500-2000 ft²
304 Belfort Street
602 - Embrun, Russell
Semi-Detached · MLS® X12952814 · LOTFUL REALTY
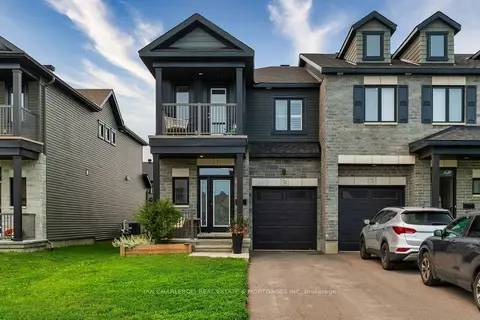
$574,000
Reduced $13,900
3 bd3 ba3 pk1500-2000 ft²
749 Namur Street
602 - Embrun, Russell
Att/Row/Townhouse · MLS® X13577568 · IAN CHARLEBOIS REAL ESTATE & MORTGAGES INC
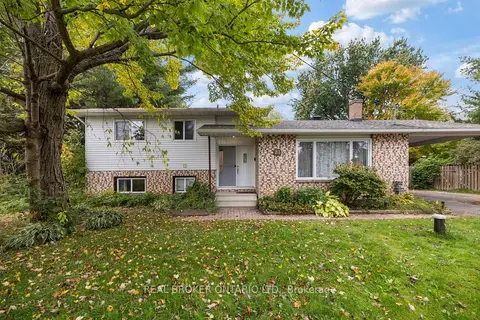
$573,000
3 bd2 ba6 pk1100-1500 ft²
23 Louise Crescent
602 - Embrun, Russell
Detached · MLS® X14031560 · REAL BROKER ONTARIO LTD.