7820 5 Side Road
1034 - MN Milton North, Milton, L9T 7K7
$1,249,999
- 3 bedrooms
- 2 bathrooms
- 6 parking
- 2500-3000 sq ft
Listed 12 days ago · MLS® W13873664
About this home
Experience The Perfect Balance Of Peaceful Country Living And Everyday Convenience At This Charming Bungalow, Ideally Located Just Minutes To Highway 401, Downtown Milton, Shopping, Restaurants, Schools, And The Year-Round Recreation Of Kelso Conservation Area. A Rare Opportunity To Own A Charming 3+1 Bedroom, 1-1/2 Storey Home Situated On A Spacious 0.49-Acre Lot, Directly Across From A Serene Golf Course. The Thoughtfully Designed Layout Provides An Ideal Balance Of Spacious Family Living And Private Retreats, Making It Equally Suitable For Entertaining, Accommodating Extended Family, Or Creating Independent Living Spaces. Don't Miss This One-Of-A-Kind Opportunity In A Rapidly Developing Pocket Of Milton.
Details
- Type
- Detached
- Style
- 1 1/2 Storey
- Age
- 51-99 years
- Size
- 2500-3000 sq ft
- Lot
- 103 × 203.81 ft
- Basement
- Apartment, Finished with Walk-Out
- Garage
- Attached
- Kitchens
- 1
- Property tax
- $4,617 (2026)
- Neighbourhood
- 1034 - MN Milton North
- Municipality
- Milton
- Price per sq ft
- $455 (21% below detached houses in Milton, $578)
Interior
- Bedrooms
- 3 above ground
- Bathrooms
- 1 × 3-piece (main), 1 × 3-piece (basement)
- Rooms
- 11 above ground
- Family room or den
- No
- Fireplace
- Yes
- Features
- In-Law Capability
Heating, cooling and services
- Heating
- Forced Air, Gas
- Air conditioning
- Central Air
- Water and sewer
- Septic
Building and exterior
- Style
- 1 1/2 Storey
- Exterior
- Brick, Stone
- Roof
- Asphalt Shingle
- Foundation
- Block
- Age
- 51-99 years
- Faces
- North
- Outdoor
- Fence - Full, Storage, Workshop
Parking
- Garage spaces
- 1
- Total parking
- 6
- Driveway and parking
- Circular Drive, Private
Lot
- Size
- 103 × 203.81 ft
More
- Possession
- TBD
- Cross street
- Hwy 25/5 Sdrd
Rooms
| Room | Level | Size | Features |
|---|---|---|---|
| Living Room | Main | 6.86 × 4.1 m (22'6" × 13'5") | Hardwood Floor |
| Dining Room | Main | 3.56 × 2.74 m (11'8" × 9') | Hardwood Floor |
| Breakfast | Main | 7.67 × 4.31 m (25'2" × 14'2") | |
| Kitchen | Main | 7.67 × 4.32 m (25'2" × 14'2") | Ceramic Floor |
| Primary Bedroom | Main | 5.91 × 2.97 m (19'5" × 9'9") | Broadloom |
| Bedroom 2 | Main | 3.48 × 4.95 m (11'5" × 16'3") | Hardwood Floor |
| Bedroom 3 | Main | 7.06 × 5.18 m (23'2" × 17') | Hardwood Floor |
| Bedroom | Basement | 3.58 × 3.22 m (11'9" × 10'7") | Hardwood Floor |
| Kitchen | Basement | 5.08 × 5.05 m (16'8" × 16'7") | |
| Bathroom | Basement | 4.34 × 3.73 m (14'3" × 12'3") | 3 Pc Bath |
| Recreation | Basement | 8.75 × 8.35 m (28'8" × 27'5") | Broadloom |
History of this address
2 earlier listings at this address, with sold and leased prices. Create a free account or sign in to see them.
Listed by HOMELIFE MAPLE LEAF REALTY LTD..
Listing information provided by PropTx Innovations Inc. and TRREB; deemed reliable but not guaranteed accurate by PropTx.
Similar homes nearby
See more in Milton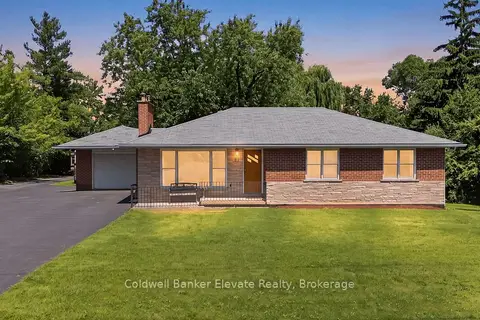
$1,199,900
3+1 bd2 ba11 pk1100-1500 ft²
81 Tremaine Road
1034 - MN Milton North, Milton
Detached · MLS® W13869074 · Coldwell Banker Elevate Realty
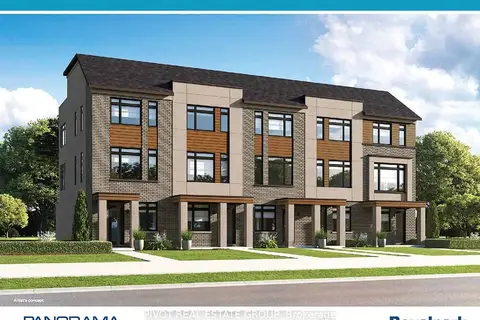
$1,025,990
3 bd3 ba2 pk1500-2000 ft²
451 Smokey Hollow Boulevard 39
1034 - MN Milton North, Milton
Att/Row/Townhouse · MLS® W14023198 · PIVOT REAL ESTATE GROUP
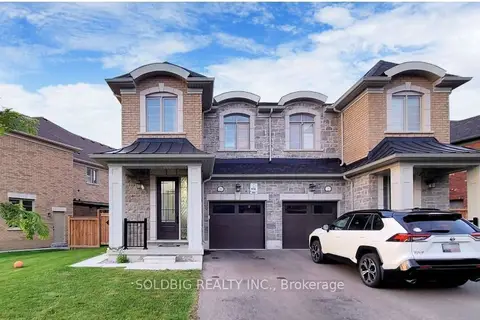
$1,250,000
4+1 bd5 ba3 pk2000-2500 ft²
1265 CHEE CHEE Landing
1032 - FO Ford, Milton
Semi-Detached · MLS® W13702338 · SOLDBIG REALTY INC.
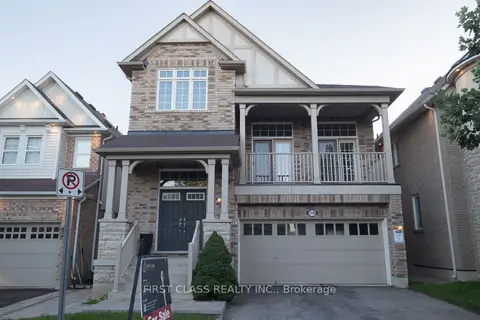
$1,250,000
4+2 bd4 ba6 pk2000-2500 ft²
518 Wettlaufer Terrace
1036 - SC Scott, Milton
Detached · MLS® W13817198 · FIRST CLASS REALTY INC.
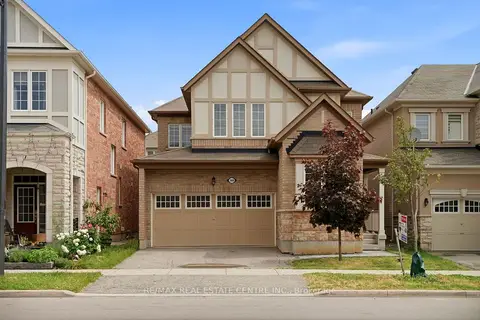
$1,249,900
4 bd4 ba4 pk2000-2500 ft²
369 Cedar Hedge Road
1027 - CL Clarke, Milton
Detached · MLS® W13538446 · RE/MAX REAL ESTATE CENTRE INC.
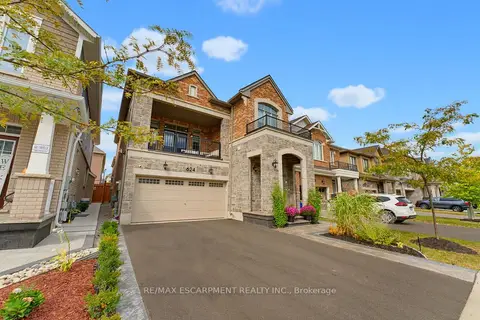
$1,249,900
3 bd3 ba4 pk2000-2500 ft²
624 Boyd Lane
1051 - Walker, Milton
Detached · MLS® W13854086 · RE/MAX ESCARPMENT REALTY INC.
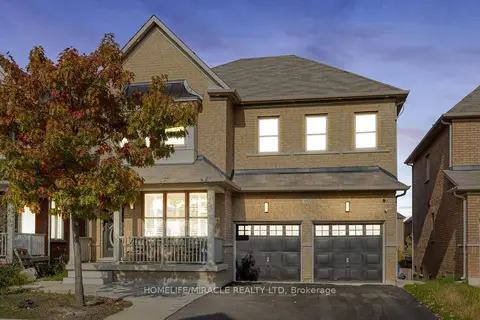
$1,249,900
Reduced $229,100
5+2 bd5 ba7 pk3000-3500 ft²
452 Nairn Circle
1036 - SC Scott, Milton
Detached · MLS® W13869890 · HOMELIFE/MIRACLE REALTY LTD
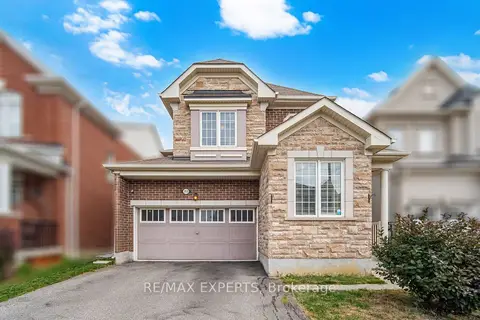
$1,249,000
4+3 bd4 ba4 pk2000-2500 ft²
353 Cedar Hedge Road
1027 - CL Clarke, Milton
Detached · MLS® W13791358 · RE/MAX EXPERTS