451 Smokey Hollow Boulevard 39
1034 - MN Milton North, Milton, L9T 9P4
$1,025,990
- 3 bedrooms
- 3 bathrooms
- 2 parking
- 1500-2000 sq ft
Listed 7 days ago · MLS® W14023198
About this home
Welcome to Panorama by Royal Park Homes in Milton. 1,720 sqft. 3 bedroom 2.5 bathroom rearlane townhome with 1 car garage. Luxuryfeatures include laminate floor on ground & main floor and 9 foot ceiling on the main floor. Stainless Steel Kitchen Appliances included. Propertycomes with rooftop terrace, perfect outdoor area to enjoy the view of the escarpment. Close proximity to Kelso Park and brand new Hwy 401 exitfor extra convenience. Closing Q2 of 2027, do not miss this opportunity.
Details
- Type
- Att/Row/Townhouse
- Style
- 3-Storey
- Age
- New
- Size
- 1500-2000 sq ft
- Lot
- 14.76 × 67 ft
- Basement
- None
- Garage
- Built-In
- Kitchens
- 1
- Neighbourhood
- 1034 - MN Milton North
- Municipality
- Milton
- Price per sq ft
- $586 (12% above freehold townhouses in Milton, $526)
Interior
- Bedrooms
- 3 above ground
- Bathrooms
- 1 × 4-piece (ground), 1 × 2-piece (main), 1 × 4-piece (upper)
- Rooms
- 6 above ground
- Family room or den
- Yes
- Fireplace
- No
Heating, cooling and services
- Heating
- Forced Air, Gas
- Air conditioning
- Central Air
- Water and sewer
- Sewer
Building and exterior
- Style
- 3-Storey
- Exterior
- Brick
- Age
- New
- Faces
- North
Parking
- Garage spaces
- 1
- Total parking
- 2
- Driveway and parking
- Private
Lot
- Size
- 14.76 × 67 ft
More
- Cross street
- Tremaine Road & 3 Side Road
Rooms
| Room | Level | Size | Features |
|---|---|---|---|
| Bedroom 3 | Ground | 2.66 × 3.35 m (8'9" × 11') | Laminate, Large Window |
| Great Room | Main | 4.29 × 3.35 m (14'1" × 11') | Laminate, Large Window |
| Kitchen | Main | 4.29 × 4.44 m (14'1" × 14'7") | Laminate, Stainless Steel Appl, Quartz Counter |
| Breakfast | Main | 4.29 × 4.44 m (14'1" × 14'7") | Laminate, Combined w/Kitchen, Walk-In Closet(s) |
| Primary Bedroom | Upper | 4.29 × 3.48 m (14'1" × 11'5") | Broadloom, Closet, Large Window |
| Bedroom 2 | Upper | 3.35 × 3.25 m (11' × 10'8") | Broadloom, Closet, Large Window |
Location
Location is approximate. See nearby homes on the map
Recent sales nearby
See what similar homes within 1 km sold for in the last year. Create a free account or sign in to see them.
The neighbourhood
Getting around Car-dependent
- 🚆 Milton GO5.1 km
Within a 10-minute walk: no grocery stores, 0 cafés and restaurants, 1 park. Nearest park: Country Heritage Park (700 m).
Who lives here postal area L9T
- Owners / renters
- 83% / 17%
- Median household income
- $126,000
- Average age
- 35
- Children under 15
- 24%
- Homes
- 53% detached, 6% high-rise
- Commute by transit
- 4%
- Population
- 110,956
Languages spoken most at home besides English: Urdu 6.1%, Arabic 2.2%, Spanish 1.5%, Punjabi (Panjabi) 1.1%.
Flood and conservation No mapped hazard
Not inside a mapped flood plain or regulated area in Credit Valley Conservation’s mapping.
Screening maps only. Ask the conservation authority for a property inquiry before relying on this.
Safety
Crime Severity Index for Halton Region (Oakville/Burlington) police: 31 vs 57 for Ontario (2025).
Police-reported figures for the whole police service area, not this street. Rates use the area’s resident population.
Distances are approximate. Places © OpenStreetMap contributors. Neighbourhood figures: Statistics Canada, 2021 Census. Flood and regulation mapping: Credit Valley Conservation open data. Crime Severity Index: Statistics Canada.
Living here
Commute
To Union Station (downtown Toronto): 46 km. Transit times · Driving times
Noise 1 source nearby
- 🛣️ Highway 401250 m
Distances from the map, not noise measurements. Visit at rush hour to judge for yourself.
Internet High-speed
50/10 Mbps or faster available here by cable, fibre or DSL (the federal high-speed target).
From the federal broadband map. Check exact speeds and providers for the address.
Roads, rail, airports and planned stations © OpenStreetMap contributors. Internet: Innovation, Science and Economic Development Canada, National Broadband Data.
Listed by PIVOT REAL ESTATE GROUP.
Listing information provided by PropTx Innovations Inc. and TRREB; deemed reliable but not guaranteed accurate by PropTx.
Similar homes nearby
See more in Milton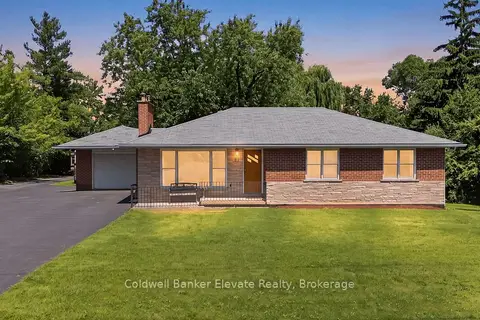
$1,199,900
3+1 bd2 ba11 pk1100-1500 ft²
81 Tremaine Road
1034 - MN Milton North, Milton
Detached · MLS® W13869074 · Coldwell Banker Elevate Realty
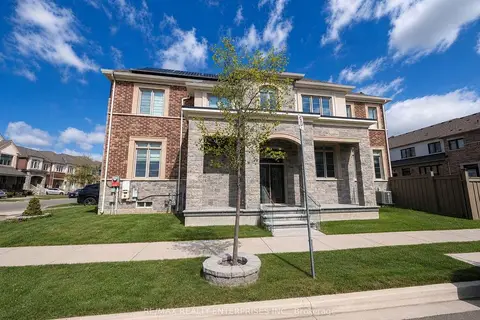
$1,029,000
4 bd3 ba2 pk2000-2500 ft²
1155 Hamman Way
1032 - FO Ford, Milton
Semi-Detached · MLS® W13819042 · RE/MAX REALTY ENTERPRISES INC.
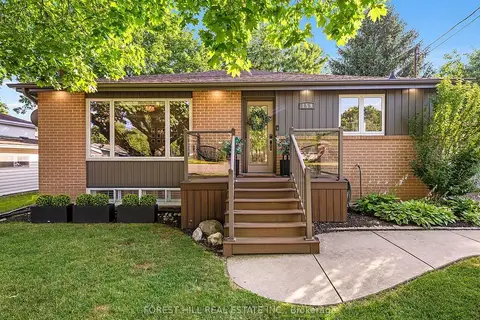
$1,029,900
Reduced $20,000
2+2 bd2 ba3 pk700-1100 ft²
159 Robinwood Crescent
1035 - OM Old Milton, Milton
Detached · MLS® W13588950 · FOREST HILL REAL ESTATE INC.
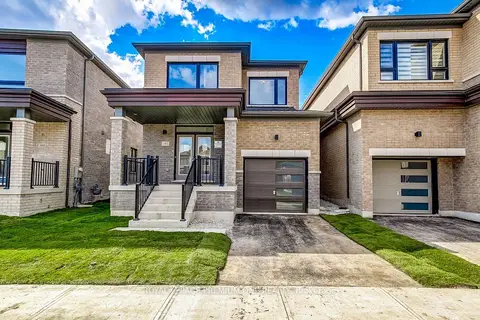
$1,019,990
3 bd3 ba2 pk1500-2000 ft²
393 Kennedy Circle W
1026 - CB Cobban, Milton
Detached · MLS® W14033898 · ROYAL LEPAGE PREMIUM ONE REALTY
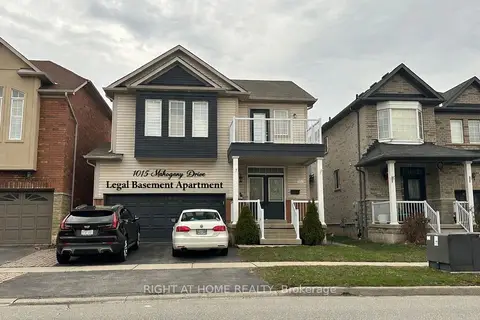
$1,039,000
3+1 bd4 ba4 pk1500-2000 ft²
1015 Mccuaig Drive
1027 - CL Clarke, Milton
Detached · MLS® W13713594 · RIGHT AT HOME REALTY
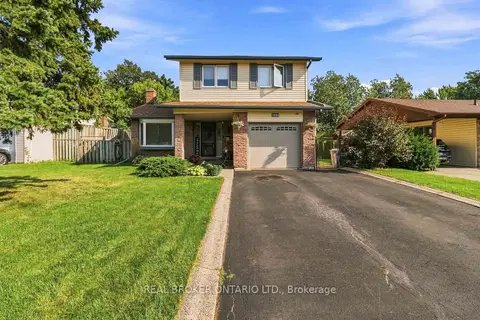
$1,039,000
4+1 bd3 ba2 pk1500-2000 ft²
608 Woodward Avenue
1031 - DP Dorset Park, Milton
Detached · MLS® W14029682 · REAL BROKER ONTARIO LTD.
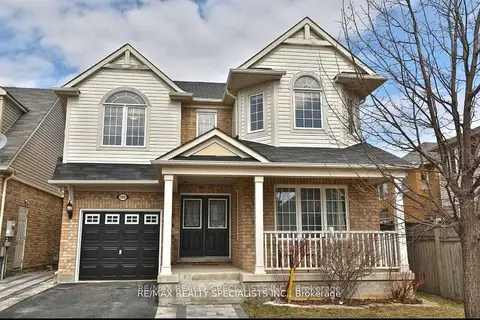
$1,040,000
4+1 bd4 ba3 pk2000-2500 ft²
929 Philbrook Drive
1028 - CO Coates, Milton
Detached · MLS® W13786684 · RE/MAX REALTY SPECIALISTS INC.
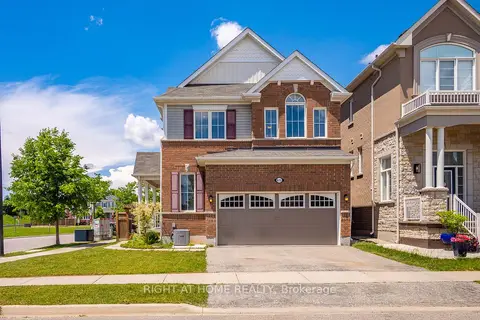
$1,044,500
Reduced $24,500
3 bd3 ba4 pk1500-2000 ft²
615 Hepburn Road
1028 - CO Coates, Milton
Detached · MLS® W13790762 · RIGHT AT HOME REALTY