615 Hepburn Road
1028 - CO Coates, Milton, L9T 8Z6
$1,044,500
Reduced $24,500 from $1,069,000
- 3 bedrooms
- 3 bathrooms
- 4 parking
- 1500-2000 sq ft
Listed 34 days ago · MLS® W13790762
About this home
Welcome to this lovely Mattamy built, Energy Star Certified, 3 Bedroom, 3 Bathroom corner lot home at 615 Hepburn Road in Milton. Thisproperty is close to the Milton Sports Centre and Community Baseball Field #5. This community centre offers swimming, skating, fitness studio,gymnasium and walk/running track. Something for everyone. The covered porch provides a great place to sit and enjoy a morning coffee orwatch a sunset with a glass of wine. In the backyard you will find beautiful perennial gardens that surround the yard where you will find the newpatio and gazebo above. Walk through the front door into the open concept main floor. The 2-pc powder room and front hall closet are neatlytucked away down a hallway to the right. Large windows bring lots of natural light into the living room. The kitchen features a high-end gas rangecooktop and built in wall oven and microwave. A large island has seating for 4. This provides a great conversation area when entertaining. Apantry is located down a separate hallway that leads to the garage. Make your way up the gleaming oak hardwood staircase to the second floor.Here you will find the open concept family room whose architectural feature is a vaulted ceiling. The primary bedroom has its own 3-pc ensuite.Two other good size bedrooms and the main 4-pc bathroom are on this level. The laundry is also conveniently located on the second floor. Thebasement is unfinished and has a rough-in for a bathroom. Bring your creative mind to design this space.
Details
- Type
- Detached
- Style
- 2-Storey
- Age
- 6-15 years
- Size
- 1500-2000 sq ft
- Lot
- 36.6 × ? ft
- Basement
- Full, Unfinished
- Garage
- Attached
- Kitchens
- 1
- Property tax
- $5,148 (2026)
- Neighbourhood
- 1028 - CO Coates
- Municipality
- Milton
- Price per sq ft
- $597 (9% above detached houses in 1028 - CO Coates, $545)
Interior
- Bedrooms
- 3 above ground
- Bathrooms
- 1 × 2-piece (ground), 1 × 3-piece (second), 1 × 4-piece (second)
- Rooms
- 7 above ground
- Family room or den
- Yes
- Fireplace
- No
- Features
- Built-In Oven, Sump Pump
Heating, cooling and services
- Heating
- Forced Air, Gas
- Air conditioning
- Central Air
- Water and sewer
- Sewer
Building and exterior
- Style
- 2-Storey
- Exterior
- Brick, Vinyl Siding
- Roof
- Asphalt Shingle
- Foundation
- Poured Concrete
- Age
- 6-15 years
- Faces
- East
- Outdoor
- Patio, Porch, Fence - Full, Gazebo
Parking
- Garage spaces
- 2
- Total parking
- 4
- Driveway and parking
- Private Double
Lot
- Size
- 36.6 × ? ft
More
- Possession
- Flexible
- Nearby
- Fenced Yard, Lake/Pond, Place Of Worship, Public Transit, School
- Cross street
- Louis St Laurent Ave & Yates Dr
Rooms
| Room | Level | Size | Features |
|---|---|---|---|
| Bedroom 3 | Second | 3.2 × 3.05 m (10'6" × 10') | Broadloom, Vaulted Ceiling(s), Window |
| Kitchen | Ground | 2.71 × 2.92 m (8'11" × 9'7") | Hardwood Floor, Open Concept, Access To Garage |
| Other | Basement | 8.81 × 7.24 m (28'11" × 23'9") | Concrete Sink, Unfinished |
| Family Room | Second | 7.16 × 3.81 m (23'6" × 12'6") | Broadloom, Open Concept, Vaulted Ceiling(s) |
| Living Room | Ground | 5.41 × 3.61 m (17'9" × 11'10") | Hardwood Floor, Open Concept, Large Window |
| Primary Bedroom | Second | 6.53 × 3.73 m (21'5" × 12'3") | Broadloom, 3 Pc Ensuite, Double Closet |
| Bathroom | Second | 3.43 × 1.58 m (11'3" × 5'2") | Tile Floor, 3 Pc Ensuite, Window |
| Bedroom 2 | Second | 3.33 × 3 m (10'11" × 9'10") | Broadloom, Closet, Window |
| Powder Room | Ground | 1.68 × 1.62 m (5'6" × 5'4") | Tile Floor, 2 Pc Bath, Pedestal Sink |
| Dining Room | Ground | 3.51 × 2.95 m (11'6" × 9'8") | Hardwood Floor, Open Concept, W/O To Garden |
History of this address
1 earlier listing at this address, with sold and leased prices. Create a free account or sign in to see them.
Location
Location is approximate. See nearby homes on the map
Recent sales nearby
See what similar homes within 1 km sold for in the last year. Create a free account or sign in to see them.
The neighbourhood
Getting around Car-dependent
- 🚆 Milton GO2.8 km
Within a 10-minute walk: no grocery stores, 1 cafés and restaurants, 8 parks. Nearest park: Featherstone Park (350 m).
Schools nearby
Elementary
- Our Lady of Fatima Catholic Elementary School Catholic
EQAO: Gr 6 reading 93%, math 68%6 min walk - Tiger Jeet Singh Public School
EQAO: Gr 6 reading 95%, math 56%9 min walk - Anne J. MacArthur Public School
EQAO: Gr 6 reading 89%, math 59%1.2 km - Boyne Public School
EQAO: Gr 6 reading 90%, math 57%1.4 km
Secondary
- St. Kateri Tekakwitha Catholic Secondary School Catholic1.3 km
- Saint Kateri Tekakwitha Catholic Secondary School Catholic
EQAO: Gr 9 math 79%, literacy test 89%1.4 km - Milton District High School
EQAO: Gr 9 math 65%, literacy test 92%1.8 km
EQAO: share of students meeting the provincial standard (2024–25). Ontario average: Gr 6 reading 86%, math 51%; Gr 9 math 55%; literacy test 83%.
Closest schools, not school zones. Check which school serves this address with the school board before relying on it.
Who lives here postal area L9T
- Owners / renters
- 83% / 17%
- Median household income
- $126,000
- Average age
- 35
- Children under 15
- 24%
- Homes
- 53% detached, 6% high-rise
- Commute by transit
- 4%
- Population
- 110,956
Languages spoken most at home besides English: Urdu 6.1%, Arabic 2.2%, Spanish 1.5%, Punjabi (Panjabi) 1.1%.
Flood and conservation No mapped hazard
Not inside a mapped flood plain or regulated area in Credit Valley Conservation’s mapping.
Screening maps only. Ask the conservation authority for a property inquiry before relying on this.
Safety
Crime Severity Index for Halton Region (Oakville/Burlington) police: 31 vs 57 for Ontario (2025).
Police-reported figures for the whole police service area, not this street. Rates use the area’s resident population.
Distances are approximate. Places © OpenStreetMap contributors. Neighbourhood figures: Statistics Canada, 2021 Census. School results: EQAO via Ontario Data Catalogue (Open Government Licence – Ontario). Flood and regulation mapping: Credit Valley Conservation open data. Crime Severity Index: Statistics Canada.
Living here
Commute
To Union Station (downtown Toronto): 41 km. Transit times · Driving times
Noise Nothing major nearby
No highway within 500 m, rail line within 300 m, or airport flight path nearby.
Distances from the map, not noise measurements. Visit at rush hour to judge for yourself.
Internet High-speed
50/10 Mbps or faster available here by cable, fibre or DSL (the federal high-speed target).
From the federal broadband map. Check exact speeds and providers for the address.
Roads, rail, airports and planned stations © OpenStreetMap contributors. Internet: Innovation, Science and Economic Development Canada, National Broadband Data.
Listed by RIGHT AT HOME REALTY.
Listing information provided by PropTx Innovations Inc. and TRREB; deemed reliable but not guaranteed accurate by PropTx.
Similar homes nearby
See more in Milton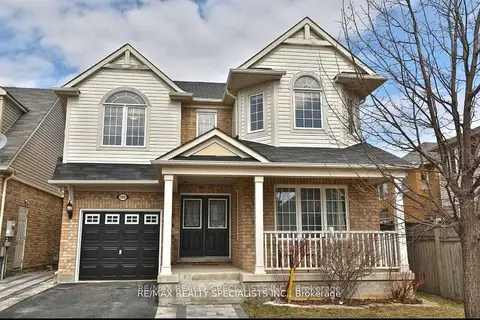
$1,040,000
4+1 bd4 ba3 pk2000-2500 ft²
929 Philbrook Drive
1028 - CO Coates, Milton
Detached · MLS® W13786684 · RE/MAX REALTY SPECIALISTS INC.
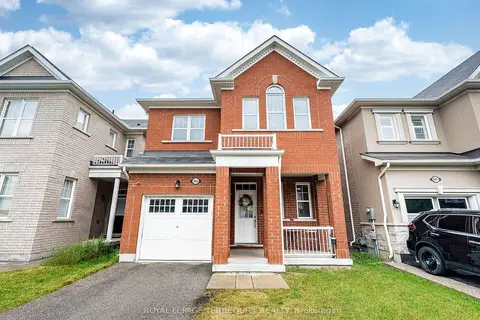
$1,050,000
4 bd3 ba2 pk1500-2000 ft²
903 Penson Crescent
1028 - CO Coates, Milton
Detached · MLS® W13675356 · ROYAL LEPAGE TERREQUITY REALTY
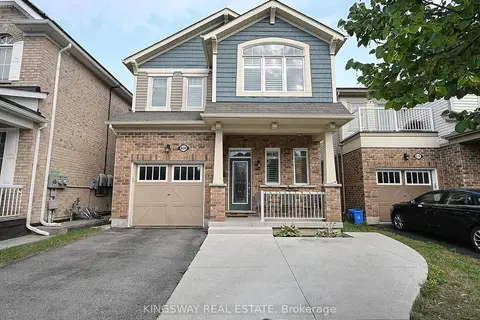
$1,084,000
Reduced $15,000
4+1 bd4 ba4 pk1500-2000 ft²
620 LANGHOLM Street
1028 - CO Coates, Milton
Detached · MLS® W13529640 · KINGSWAY REAL ESTATE
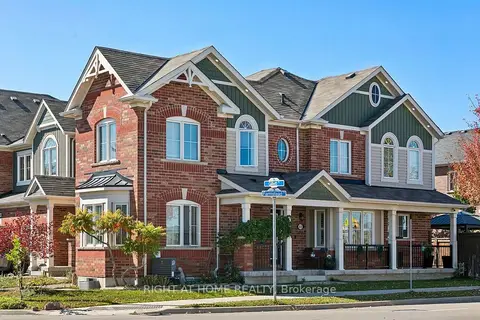
$989,000
3+1 bd3 ba3 pk1500-2000 ft²
313 Gillett Point
1028 - CO Coates, Milton
Att/Row/Townhouse · MLS® W13873116 · RIGHT AT HOME REALTY
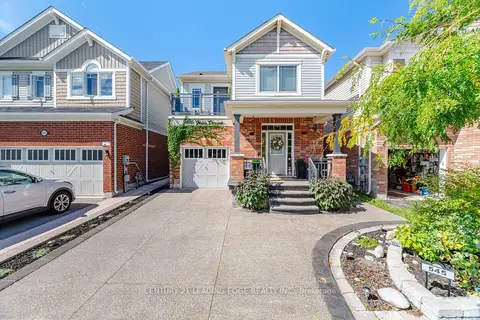 New
$1,129,000
4+2 bd4 ba3 pk1500-2000 ft²
545 Gibson Crescent
1028 - CO Coates, Milton
Detached · MLS® W14091756 · CENTURY 21 LEADING EDGE REALTY INC.
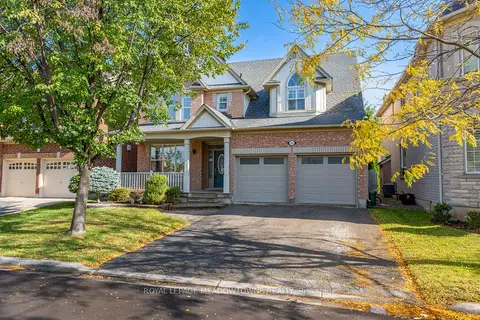
$1,149,000
4 bd3 ba6 pk2000-2500 ft²
721 Switzer Crescent
1028 - CO Coates, Milton
Detached · MLS® W14079848 · ROYAL LEPAGE MEADOWTOWNE REALTY
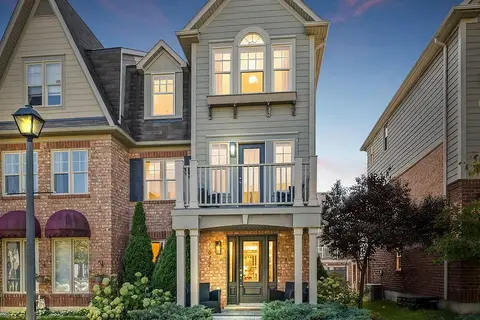
$859,900
3 bd3 ba3 pk1500-2000 ft²
672 Holly Avenue
1028 - CO Coates, Milton
Att/Row/Townhouse · MLS® W13866206 · CENTURY 21 MILLENNIUM INC.
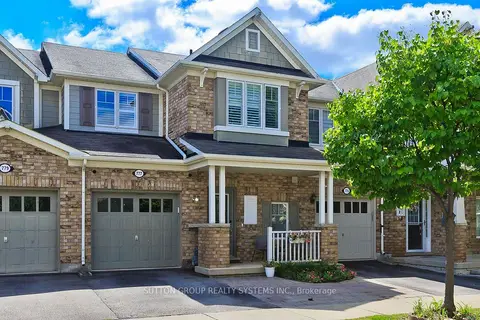
$849,900
3 bd3 ba3 pk1500-2000 ft²
777 Shortreed Crescent
1028 - CO Coates, Milton
Att/Row/Townhouse · MLS® W13842618 · SUTTON GROUP REALTY SYSTEMS INC.