781 Concession Road 2
Haldimand, Haldimand, N0A 1R0
$949,000
- 3+1 bedrooms
- 3 bathrooms
- 16 parking
- 1100-1500 sq ft
Listed 40 days ago · MLS® X13764026
About this home
Welcome to your new home! This gorgeous 2,142 square foot property presents a rare Haldimand County opportunity - set on an incredibly large lot (100x350), that brings family living, weekend hobbies, and a functioning workshop together in one place. Inside, the main floor is built for everyday family life and entertaining alike, featuring a separate living and dining room paired with a warm eat-in kitchen that anchors the home. A walkout from the kitchen leads directly to the back deck, making summer barbecues and easy indoor-outdoor flow part of the daily routine. On the main floor, three generous bedrooms offer plenty of room for a growing family, while the fully finished basement adds incredible flexibility - it makes an ideal rec room, in-law setup, or entertainer's lounge, with a bonus bedroom for added functionality. Step outside and the property really comes to life. The 18x32 above ground pool and deck (2021) create the ultimate summer hangout, while the massive 25x42x12 Quonset hut shop is a hobbyist's dream come true - complete with 100A service, 60A welding outlets, a 10,000lb two-post hoist, and a 50,000 BTU propane heater that keeps it usable year-round. A gravel parking pad behind the shop adds even more functionality for trailers, equipment, or recreational vehicles. The home itself has been thoughtfully maintained, including a new roof (2023), new windows on front of house (upper & lower levels - 2023), water softener and filtration system, and under-sink drinking water filtration - giving the next owner true peace of mind. Located just a short drive to Hagersville, Cayuga, and Hamilton with easy access to commuter routes, this property offers the rare combination of rural space, a turnkey family home, and the kind of workshop setup most buyers only dream about. The lifestyle you've been searching for, and more!
Details
- Type
- Detached
- Style
- Bungalow-Raised
- Age
- 31-50 years
- Size
- 1100-1500 sq ft
- Lot
- 100 × 350 ft
- Basement
- Finished
- Garage
- Built-In
- Kitchens
- 1
- Property tax
- $4,514 (2026)
- Neighbourhood
- Haldimand
- Municipality
- Haldimand
- Price per sq ft
- $730 (56% above detached houses in Haldimand, $468)
Interior
- Bedrooms
- 3 above ground + 1 below
- Bathrooms
- 1 × 4-piece (main), 1 × 3-piece (lower), 1 × 2-piece (main)
- Rooms
- 8 above ground + 3 below
- Family room or den
- Yes
- Fireplace
- No
- Features
- Carpet Free, Primary Bedroom - Main Floor, Water Heater Owned, Central Vacuum
Heating, cooling and services
- Heating
- Forced Air, Propane
- Air conditioning
- Central Air
- Water and sewer
- Septic
Building and exterior
- Style
- Bungalow-Raised
- Exterior
- Brick
- Roof
- Asphalt Shingle
- Foundation
- Concrete Block, Concrete
- Age
- 31-50 years
- Faces
- North
- Pool
- Above Ground
- Outdoor
- Deck, Year Round Living, Landscaped, Privacy, Porch, Workshop
Parking
- Garage spaces
- 1
- Total parking
- 16
- Driveway and parking
- Private Double
Lot
- Size
- 100 × 350 ft
- Acreage
- .50-1.99
More
- Possession
- 45/60/90/Flex
- Nearby
- Clear View, Park, Golf
- Cross street
- Hwy 56 & Concession Rd. 2
Rooms
| Room | Level | Size | Features |
|---|---|---|---|
| Foyer | Main | 1.98 × 1.12 m (6'6" × 3'8") | Hardwood Floor |
| Living Room | Main | 5.18 × 3.96 m (17' × 13') | Large Window, Hardwood Floor, Overlooks Frontyard |
| Dining Room | Main | 3.66 × 2.9 m (12' × 9'6") | Large Window, Hardwood Floor |
| Kitchen | Main | 3.66 × 2.77 m (12' × 9'1") | Window, Tile Floor, Breakfast Area |
| Breakfast | Main | 2.97 × 2.13 m (9'9" × 7') | Walk-Out, Tile Floor, Combined w/Kitchen |
| Primary Bedroom | Main | 3.96 × 3.66 m (13' × 12') | Hardwood Floor, 2 Pc Ensuite, Closet |
| Bathroom | Main | 1.42 × 1.42 m (4'8" × 4'8") | 2 Pc Ensuite, Tile Floor |
| Bedroom 2 | Main | 3.96 × 2.9 m (13' × 9'6") | Hardwood Floor, Closet, Window |
| Bedroom 3 | Main | 3.15 × 2.92 m (10'4" × 9'7") | Hardwood Floor, Closet, Window |
| Bathroom | Main | 2.79 × 1.52 m (9'2" × 5') | 4 Pc Bath, Tile Floor |
| Recreation | Lower | 5.08 × 4.57 m (16'8" × 15') | Hardwood Floor, Large Window |
| Exercise Room | Lower | 3.81 × 2.31 m (12'6" × 7'7") | Hardwood Floor, Window |
| Bathroom | Lower | 2.24 × 1.91 m (7'4" × 6'3") | 3 Pc Bath, Tile Floor |
| Bedroom | Lower | 3.28 × 2.74 m (10'9" × 9') | Hardwood Floor, Window, Closet |
| Laundry | Lower | 4.09 × 3.51 m (13'5" × 11'6") | Laundry Sink, Window |
History of this address
2 earlier listings at this address, with sold and leased prices. Create a free account or sign in to see them.
Location
Location is approximate. See nearby homes on the map
Recent sales nearby
See what similar homes within 1 km sold for in the last year. Create a free account or sign in to see them.
The neighbourhood
Getting around Car-dependent
No subway, LRT or GO station within a short trip.
Within a 10-minute walk: no grocery stores, 0 cafés and restaurants, 0 parks.
Schools nearby
Elementary
- Seneca Central Public School
EQAO: Gr 6 reading 88%, math 53%2.4 km
EQAO: share of students meeting the provincial standard (2024–25). Ontario average: Gr 6 reading 86%, math 51%; Gr 9 math 55%; literacy test 83%.
Closest schools, not school zones. Check which school serves this address with the school board before relying on it.
Who lives here postal area N0A
- Owners / renters
- 88% / 12%
- Median household income
- $88,000
- Average age
- 46
- Children under 15
- 14%
- Homes
- 86% detached, 0% high-rise
- Commute by transit
- 0%
- Population
- 31,957
Languages spoken most at home besides English: Polish 0.1%, German 0.1%, Portuguese 0.1%, Korean 0.1%.
Flood and conservation No mapped hazard
Not inside a mapped flood plain or regulated area in Niagara Peninsula Conservation’s mapping.
Screening maps only. Ask the conservation authority for a property inquiry before relying on this.
Safety
Crime Severity Index for Northumberland (Alnwick/Haldimand) (OPP): 22 vs 57 for Ontario (2025).
Police-reported figures for the whole police service area, not this street. Rates use the area’s resident population.
Distances are approximate. Places © OpenStreetMap contributors. Neighbourhood figures: Statistics Canada, 2021 Census. School results: EQAO via Ontario Data Catalogue (Open Government Licence – Ontario). Flood and regulation mapping: Niagara Peninsula Conservation open data. Crime Severity Index: Statistics Canada.
Living here
Commute
To Union Station (downtown Toronto): 77 km. Transit times · Driving times
Noise Nothing major nearby
No highway within 500 m, rail line within 300 m, or airport flight path nearby.
Distances from the map, not noise measurements. Visit at rush hour to judge for yourself.
Internet High-speed
50/10 Mbps or faster available here by cable, fibre or DSL (the federal high-speed target).
From the federal broadband map. Check exact speeds and providers for the address.
Roads, rail, airports and planned stations © OpenStreetMap contributors. Internet: Innovation, Science and Economic Development Canada, National Broadband Data.
Listed by ROYAL LEPAGE SIGNATURE REALTY.
Listing information provided by PropTx Innovations Inc. and TRREB; deemed reliable but not guaranteed accurate by PropTx.
Similar homes nearby
See more in Haldimand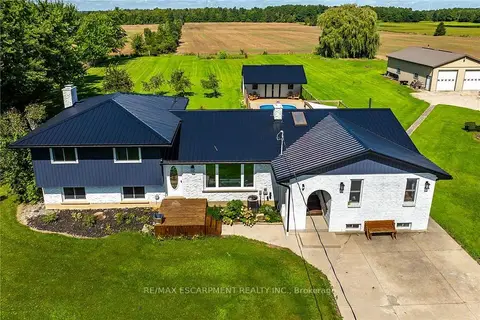
$949,500
4+1 bd3 ba14 pk1500-2000 ft²
341 Concession 4 Road
Haldimand, Haldimand
Detached · MLS® X13774720 · RE/MAX ESCARPMENT REALTY INC.
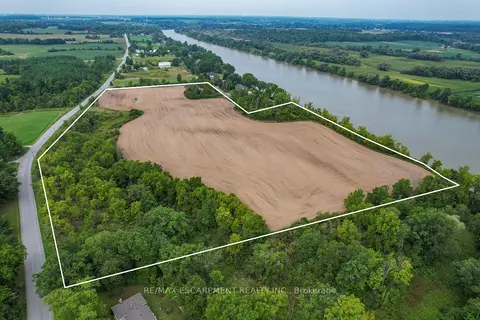
$949,900
0 bd0 ba
Pt Lt 23 River Road
Haldimand, Haldimand
Vacant Land · MLS® X13007184 · RE/MAX ESCARPMENT REALTY INC.
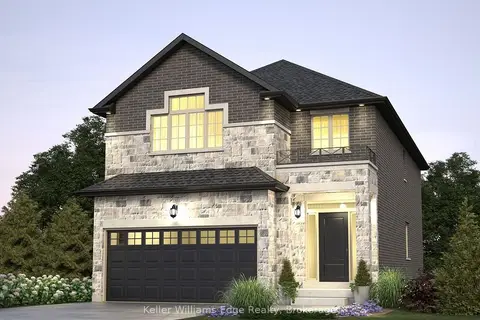
$925,000
4 bd4 ba4 pk2000-2500 ft²
85 Pike Creek Drive
Haldimand, Haldimand
Detached · MLS® X13855656 · Keller Williams Edge Realty
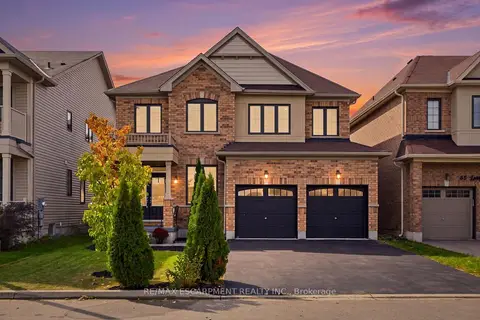
$899,990
4 bd3 ba4 pk2000-2500 ft²
47 Larry Crescent
Haldimand, Haldimand
Detached · MLS® X13851408 · RE/MAX ESCARPMENT REALTY INC.
$899,940
3 bd3 ba4 pk2000-2500 ft²
92 Craddock Boulevard
Haldimand, Haldimand
Detached · MLS® X14086046 · RE/MAX ESCARPMENT REALTY INC.
$899,900
3+2 bd2 ba20 pk1500-2000 ft²
138 Reicheld Road
Haldimand, Haldimand
Detached · MLS® X13774252 · RE/MAX ESCARPMENT REALTY INC.
$899,900
4+2 bd4 ba10 pk2000-2500 ft²
55 Monture Street N
Haldimand, Haldimand
Detached · MLS® X13803430 · RE/MAX ESCARPMENT REALTY INC.
$899,900
3 bd3 ba12 pk1500-2000 ft²
967 4th Line
Haldimand, Haldimand
Detached · MLS® X13882808 · RE/MAX ESCARPMENT REALTY INC.