78 Boyd Street
Bobcaygeon, Kawartha Lakes, K0M 1A0
$3,880,000
Reduced $380,000 from $4,260,000
- 1+3 bedrooms
- 5 bathrooms
- 14 parking
- 2500-3000 sq ft
Listed 97 days ago · MLS® X13570858
About this home
There are homes that impress, and there are homes that become the place everyone wants to be. Hidden behind a winding driveway and embraced by mature trees, this waterfront estate offers a sense of arrival. Moments from the boutiques, cafés, and restaurants of Bobcaygeon, yet private, it feels like a world of its own. Here, life is measured by the rhythm of the river. Boats drift past from sunrise to sunset, laughter carries across wraparound decks, and every room captures the beauty of the water and the elegance of lakeside living.This is a home created for celebration. The heart of the residence is an open-concept kitchen, dining, and living space where conversations flow as naturally as the river. Guests gather around a bar with seating for ten, cocktails are poured, and evenings stretch long after sunset.Whether hosting an intimate dinner, a family holiday, or a corporate retreat, every space invites connection. When the celebration ends, the home becomes a private sanctuary. The luxurious primary suite is a peaceful retreat, offering space, quiet elegance, and a place to wake each morning to the beauty of the waterfront. Three additional lower level bedrooms, a relaxing sauna, soaring ceilings, and light-filled interiors ensure every guest enjoys exceptional comfort. Outside, landscaped grounds frame the property with natural beauty. There's room for boats, guests, every adventure, and a six-car garage that easily accommodates vehicles, watercraft, and treasured collections. This is more than an exceptional waterfront home. It is where grandchildren learn to swim, where lifelong friendships deepen over summer evenings on the deck, where milestone celebrations become cherished traditions, and where business retreats feel more like holidays. It is a place to reconnect with family, friends, and the simple luxury of time well spent. Some properties offer waterfront. This one offers a way oflife. Welcome to one of Bobcaygeon's most remarkable waterfront estates.
Details
- Type
- Detached
- Style
- Bungalow
- Age
- 16-30 years
- Size
- 2500-3000 sq ft
- Lot
- 134 × 540 ft
- Basement
- Finished with Walk-Out, Full
- Garage
- Attached
- Kitchens
- 1
- Property tax
- $14,897 (2025)
- Neighbourhood
- Bobcaygeon
- Municipality
- Kawartha Lakes
- Price per sq ft
- $1,411 (206% above detached houses in Bobcaygeon, $461)
Interior
- Bedrooms
- 1 above ground + 3 below
- Bathrooms
- 1 × 2-piece (main), 1 × 5-piece (main), 1 × 4-piece (lower), 2 × 3-piece (lower)
- Rooms
- 4 above ground + 1 below
- Family room or den
- No
- Fireplace
- Electric, Living Room, Propane, Rec Room, Wood
- Features
- Air Exchanger, Auto Garage Door Remote, Bar Fridge, Central Vacuum, Garburator, Primary Bedroom - Main Floor, Sauna, Sewage Pump, Water Heater Owned, Wheelchair Access
Heating, cooling and services
- Heating
- Forced Air, Propane
- Air conditioning
- Central Air
- Water and sewer
- Sewer
Building and exterior
- Style
- Bungalow
- Exterior
- Stone
- Roof
- Fibreglass Shingle, Asphalt Shingle
- Foundation
- Concrete
- Age
- 16-30 years
- Faces
- North
- Outdoor
- Deck, Landscaped, Lawn Sprinkler System, Patio, Privacy, Porch, Porch Enclosed, Year Round Living, Additional Garage(s)
- Waterfront
- Direct
Parking
- Garage spaces
- 6
- Total parking
- 14
- Driveway and parking
- Circular Drive, Private
Lot
- Size
- 134 × 540 ft
- Acreage
- .50-1.99
More
- Possession
- flexible
- Nearby
- Golf, Rec./Commun.Centre, School Bus Route, Waterfront, Wooded/Treed
- Cross street
- Boyd St/Navigators Trail
Rooms
| Room | Level | Size | Features |
|---|---|---|---|
| Foyer | Main | 1.8 × 2 m (5'11" × 6'7") | Vaulted Ceiling(s) |
| Dining Room | Main | 4.93 × 5.48 m (16'2" × 18') | Cathedral Ceiling(s), Hardwood Floor |
| Kitchen | Main | 5.99 × 5.69 m (19'8" × 18'8") | Centre Island, Hardwood Floor, Pantry |
| Breakfast | Main | 3.38 × 2.45 m (11'1" × 8') | W/O To Deck, Hardwood Floor, Vaulted Ceiling(s) |
| Living Room | Main | 5.12 × 6.12 m (16'10" × 20'1") | Overlook Water, W/O To Sunroom, Stone Fireplace |
| Sunroom | Main | 2.62 × 4.69 m (8'7" × 15'5") | Electric Fireplace, W/O To Deck, Overlook Water |
| Primary Bedroom | Main | 5.16 × 4.32 m (16'11" × 14'2") | 5 Pc Ensuite, Walk-In Closet(s), W/O To Deck |
| Office | Main | 4.1 × 3.89 m (13'5" × 12'9") | French Doors, B/I Shelves |
| Mud Room | Main | 3.19 × 2.71 m (10'6" × 8'11") | Combined w/Laundry, W/O To Garage |
| Laundry | Main | 2.72 × 2.15 m (8'11" × 7'1") | |
| Family Room | Lower | 6.1 × 6.8 m (20' × 22'4") | W/O To Water, Hardwood Floor, Gas Fireplace |
| Bedroom 2 | Lower | 5.8 × 5.02 m (19' × 16'6") | W/O To Water, 4 Pc Ensuite |
| Bedroom 3 | Lower | 4.2 × 4.45 m (13'9" × 14'7") | W/O To Water, Electric Fireplace, Hardwood Floor |
| Bedroom 4 | Lower | 3.85 × 4.09 m (12'8" × 13'5") | Hardwood Floor |
Location
Location is approximate. See nearby homes on the map
Recent sales nearby
See what similar homes within 1 km sold for in the last year. Create a free account or sign in to see them.
The neighbourhood
Getting around Somewhat walkable
No subway, LRT or GO station within a short trip.
Within a 10-minute walk: 2 grocery stores, 12 cafés and restaurants, 0 parks, 1 pharmacy. Nearest grocery: Your Independent Grocer (600 m).
Schools nearby
Elementary
- Bobcaygeon Public School
EQAO: Gr 6 reading 98%, math 52%1.4 km
EQAO: share of students meeting the provincial standard (2024–25). Ontario average: Gr 6 reading 86%, math 51%; Gr 9 math 55%; literacy test 83%.
Closest schools, not school zones. Check which school serves this address with the school board before relying on it.
Who lives here postal area K0M
- Owners / renters
- 88% / 12%
- Median household income
- $80,000
- Average age
- 50
- Children under 15
- 11%
- Homes
- 92% detached, 0% high-rise
- Commute by transit
- 0%
- Population
- 53,815
Languages spoken most at home besides English: German 0.2%, Russian 0.1%, Polish 0.1%, Korean 0.1%.
Safety
Crime Severity Index for Kawartha Lakes police: 85 vs 57 for Ontario (2025).
Police-reported figures for the whole police service area, not this street. Rates use the area’s resident population.
Distances are approximate. Places © OpenStreetMap contributors. Neighbourhood figures: Statistics Canada, 2021 Census. School results: EQAO via Ontario Data Catalogue (Open Government Licence – Ontario). Crime Severity Index: Statistics Canada.
Living here
Commute
Noise Nothing major nearby
No highway within 500 m, rail line within 300 m, or airport flight path nearby.
Distances from the map, not noise measurements. Visit at rush hour to judge for yourself.
Internet High-speed
50/10 Mbps or faster available here by cable, fibre or DSL (the federal high-speed target).
From the federal broadband map. Check exact speeds and providers for the address.
Roads, rail, airports and planned stations © OpenStreetMap contributors. Internet: Innovation, Science and Economic Development Canada, National Broadband Data.
Listed by SAGE REAL ESTATE LIMITED.
Listing information provided by PropTx Innovations Inc. and TRREB; deemed reliable but not guaranteed accurate by PropTx.
Similar homes nearby
See more in Kawartha Lakes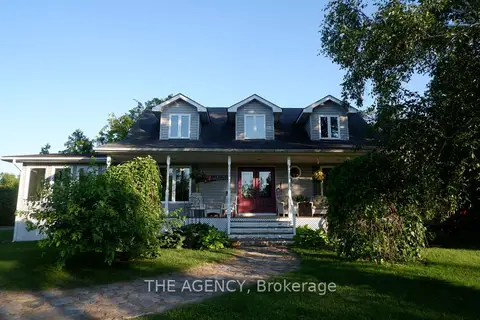
$3,999,000
3 bd2 ba8 pk2000-2500 ft²
268 YANKEE Line
Emily, Kawartha Lakes
Detached · MLS® X13562512 · THE AGENCY
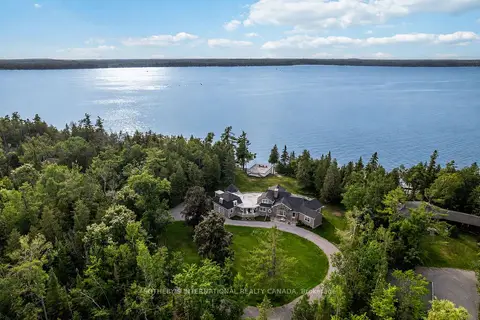
$4,390,000
4+2 bd5 ba14 pk3500-5000 ft²
101 Ridge Drive
Bexley, Kawartha Lakes
Detached · MLS® X13528568 · SOTHEBY'S INTERNATIONAL REALTY CANADA
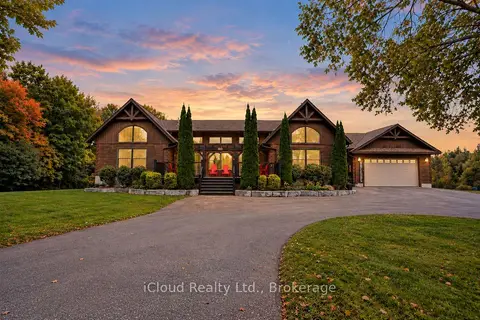
$3,300,000
3+2 bd4 ba102 pk2500-3000 ft²
928 Portage Road
Eldon, Kawartha Lakes
Farm · MLS® X14089690 · iCloud Realty Ltd.
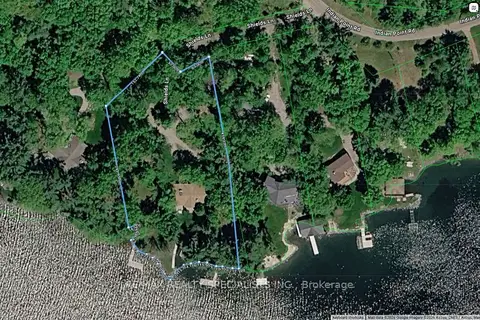
$3,198,000
Reduced $300,000
3+3 bd4 ba11 pk2000-2500 ft²
9 Shields Lane
Bexley, Kawartha Lakes
Detached · MLS® X13796434 · RE/MAX REALTY SPECIALISTS INC.
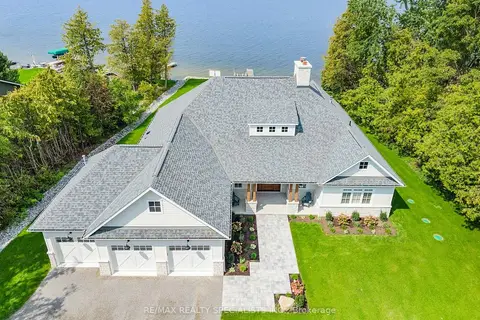
$3,175,000
4 bd4 ba15 pk2500-3000 ft²
12 ROMANY RANCH Road
Fenelon, Kawartha Lakes
Detached · MLS® X13837472 · RE/MAX REALTY SPECIALISTS INC.
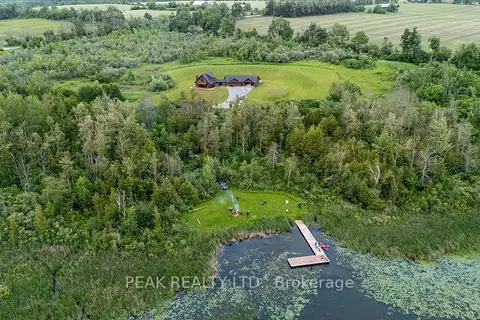
$3,150,000
Reduced $249,900
3 bd2 ba12 pk1500-2000 ft²
777 River Road
Ops, Kawartha Lakes
Detached · MLS® X13002310 · Peak Realty Ltd.