268 YANKEE Line
Emily, Kawartha Lakes, K0L 2W0
$3,999,000
- 3 bedrooms
- 2 bathrooms
- 8 parking
- 2000-2500 sq ft
Listed 98 days ago · MLS® X13562512
About this home
Discover an extraordinary opportunity to own over **200 acres** of private countryside with approximately **80 workable acres** and endless possibilities. Whether you're seeking a recreational retreat, equestrian estate, hobby farm, or private sanctuary, this property delivers. Enjoy hunting, ATV trails, snowmobiling, horseback riding, hiking, and exploring your own expansive landscape.The property features a single dwelling home, a well-maintained barn with a beautifully finished loft, multiple storage sheds, and **pre-approved zoning allowing for the construction of a building up to 10,000 sq. ft.** Imagine creating a wellness retreat, event venue, agricultural operation, or the ultimate country escape.The beautifully maintained home showcases hardwood flooring, a bright sunroom, and breathtaking views from every room. Offering complete privacy, exceptional versatility, and a rare combination of lifestyle and development potential, this is a truly one-of-a-kind property.
Details
- Type
- Detached
- Style
- 2-Storey
- Size
- 2000-2500 sq ft
- Lot
- 702 × 201 ft
- Basement
- Full
- Garage
- None
- Kitchens
- 1
- Property tax
- $3,658 (2025)
- Neighbourhood
- Emily
- Municipality
- Kawartha Lakes
- Price per sq ft
- $1,777 (204% above detached houses in Emily, $585)
Interior
- Bedrooms
- 3 above ground
- Bathrooms
- 1 × 4-piece, 1 × 3-piece
- Rooms
- 11 above ground + 1 below
- Family room or den
- Yes
- Fireplace
- Yes
Heating, cooling and services
- Heating
- Forced Air, Oil
- Air conditioning
- Central Air
- Water and sewer
- Septic
Building and exterior
- Style
- 2-Storey
- Exterior
- Vinyl Siding
- Roof
- Shingles
- Foundation
- Block
- Faces
- South
Parking
- Total parking
- 8
Lot
- Size
- 702 × 201 ft
- Acreage
- 100 +
More
- Possession
- TBA
- Nearby
- Fenced Yard
- Cross street
- Yankee Line & Bethel Road
Rooms
| Room | Level | Size | Features |
|---|---|---|---|
| Living Room | Main | 7.92 × 4.92 m (26' × 16'2") | |
| Dining Room | Main | 5.94 × 3.65 m (19'6" × 12') | |
| Kitchen | Main | COMBO DINING | |
| Primary Bedroom | Second | 5.18 × 4.14 m (17' × 13'7") | |
| Bathroom | Second | Ensuite Bath | |
| Bedroom | Second | 3.65 × 3.22 m (12' × 10'7") | |
| Bathroom | Main | ||
| Family Room | Lower | 7.92 × 6.5 m (26' × 21'4") | |
| Den | Main | 3.65 × 3.04 m (12' × 10') | |
| Laundry | Main | COMBO W/BATH | |
| Loft | Flat |
History of this address
2 earlier listings at this address, with sold and leased prices. Create a free account or sign in to see them.
Location
Location is approximate. See nearby homes on the map
Recent sales nearby
See what similar homes within 1 km sold for in the last year. Create a free account or sign in to see them.
The neighbourhood
Getting around Car-dependent
No subway, LRT or GO station within a short trip.
Within a 10-minute walk: no grocery stores, 0 cafés and restaurants, 0 parks.
Who lives here postal area K0L
- Owners / renters
- 88% / 12%
- Median household income
- $79,000
- Average age
- 48
- Children under 15
- 13%
- Homes
- 92% detached, 0% high-rise
- Commute by transit
- 1%
- Population
- 78,142
Languages spoken most at home besides English: Polish 0.1%, Yue (Cantonese) 0.1%, Mandarin 0.1%, German 0.1%.
Safety
Crime Severity Index for Kawartha Lakes police: 85 vs 57 for Ontario (2025).
Police-reported figures for the whole police service area, not this street. Rates use the area’s resident population.
Distances are approximate. Places © OpenStreetMap contributors. Neighbourhood figures: Statistics Canada, 2021 Census. Crime Severity Index: Statistics Canada.
Living here
Commute
Noise Nothing major nearby
No highway within 500 m, rail line within 300 m, or airport flight path nearby.
Distances from the map, not noise measurements. Visit at rush hour to judge for yourself.
Internet Wireless only
50/10 Mbps or faster available here by wireless only (the federal high-speed target).
From the federal broadband map. Check exact speeds and providers for the address.
Roads, rail, airports and planned stations © OpenStreetMap contributors. Internet: Innovation, Science and Economic Development Canada, National Broadband Data.
Listed by THE AGENCY.
Listing information provided by PropTx Innovations Inc. and TRREB; deemed reliable but not guaranteed accurate by PropTx.
Similar homes nearby
See more in Kawartha Lakes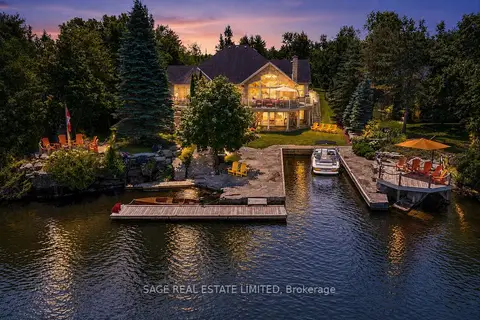
$3,880,000
Reduced $380,000
1+3 bd5 ba14 pk2500-3000 ft²
78 Boyd Street
Bobcaygeon, Kawartha Lakes
Detached · MLS® X13570858 · SAGE REAL ESTATE LIMITED
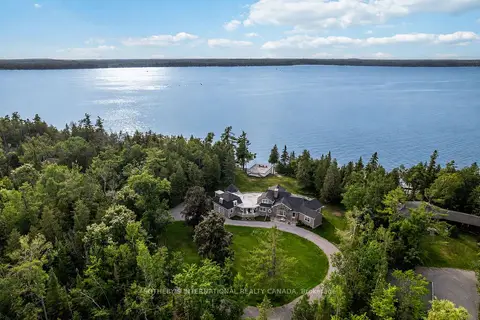
$4,390,000
4+2 bd5 ba14 pk3500-5000 ft²
101 Ridge Drive
Bexley, Kawartha Lakes
Detached · MLS® X13528568 · SOTHEBY'S INTERNATIONAL REALTY CANADA
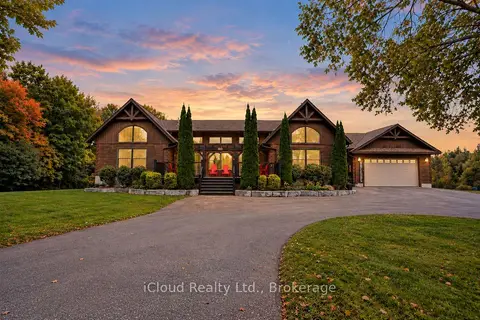
$3,300,000
3+2 bd4 ba102 pk2500-3000 ft²
928 Portage Road
Eldon, Kawartha Lakes
Farm · MLS® X14089690 · iCloud Realty Ltd.