101 Ridge Drive
Bexley, Kawartha Lakes, K0M 2B0
$4,390,000
- 4+2 bedrooms
- 5 bathrooms
- 14 parking
- 3500-5000 sq ft
Listed 106 days ago · MLS® X13528568
About this home
A rare architectural statement in the Kawartha Lakes, Connemara Estate has been cherished by the same family since 1996 and only the third family to call it home in one hundred years. Sited wide across one of the largest lots on Long Point, the property presents as a true four-season estate on the shores of Balsam Lake. The residence is a Craftsman-inspired, shingle-style lakehouse with a fieldstone facade, sweeping gambrel rooflines, and a Victorian turret built to evoke a ship's lookout. A rooftop widow's walk delivers 360-degree water views, while a glass-walled sunroom curves along the shoreline like a ship's bow.This is Ontario cottage country at its most complete. Summer days begin with children racing down to the dock to swim long before they're old enough for school, and end with first attempts at water skiing behind the boat. Evenings unfold on the sun deck once the children are asleep, waves lapping gently at the dock below. Afternoon naps drift in on the breeze off the water, and nights close with the call of loons carrying you gently to sleep.Come fall, the shoreline, turns red and orange as leaves reflect across the lake as the season changes. And when winter arrives, the great room becomes the heart of the home, family gathered for Christmas around a floor-to-ceiling fireplace, the fire crackling long into the evening. Truly a cottage to be enjoyed all year round. Built for gathering, the home offers a main-floor primary suite with ensuite and a second suite with its own ensuite, plus two further bedrooms upstairs sharing a washroom. A separate three-season wing, complete with two bedrooms, a kitchen, and its own bathroom, functions as an attached luxury bunkie that is ideal for extended family & guests. Few properties in the Kawartha Lakes carry this rarity: a century of history, only three families of stewardship and a setting on one of the region's most storied points, built to be lived in and loved, generation after generation, summer after summer.
Details
- Type
- Detached
- Style
- Other
- Size
- 3500-5000 sq ft
- Lot
- 300 × 544.09 ft
- Basement
- Partial Basement, Walk-Out
- Garage
- Attached
- Kitchens
- 2
- Property tax
- $19,038 (2026)
- Neighbourhood
- Bexley
- Municipality
- Kawartha Lakes
- Price per sq ft
- ~$1,033 (68% above detached houses in Bexley, $615)
Interior
- Bedrooms
- 4 above ground + 2 below
- Bathrooms
- 1 × 2-piece (main), 1 × 3-piece (upper), 1 × 4-piece (main), 1 × 4-piece (main), 1 × 4-piece (upper)
- Kitchens
- 2 (1 below ground)
- Rooms
- 13 above ground + 3 below
- Family room or den
- Yes
- Fireplace
- Wood, Family Room, Propane
- Features
- Auto Garage Door Remote, Carpet Free, Guest Accommodations, Primary Bedroom - Main Floor, Propane Tank, Rough-In Bath, Storage, Water Purifier, Water Treatment, Workbench, Sump Pump
Heating, cooling and services
- Heating
- Forced Air, Propane
- Water and sewer
- Septic
Building and exterior
- Exterior
- Stone
- Roof
- Asphalt Shingle
- Foundation
- Poured Concrete
- Faces
- North
- Outdoor
- Deck, Fishing, Landscaped, Patio, Privacy, Porch Enclosed, Porch, Garden Shed, Shed
- Waterfront
- Direct
Parking
- Garage spaces
- 2
- Total parking
- 14
- Driveway and parking
- Circular Drive, Private
Lot
- Size
- 300 × 544.09 ft (irregular)
More
- Possession
- TBD
- Nearby
- Clear View, Lake Access, Level, Waterfront, Wooded/Treed, Rec./Commun.Centre
- Cross street
- Otter Rd. and Ridge Dr.
Rooms
| Room | Level | Size | Features |
|---|---|---|---|
| Foyer | Main | 3.68 × 3.47 m (12'1" × 11'5") | Tile Floor, Open Concept |
| Kitchen | Main | 9.72 × 8.17 m (31'11" × 26'10") | Eat-in Kitchen, Pantry, Beamed Ceilings |
| Breakfast | Main | 9.72 × 8.17 m (31'11" × 26'10") | Combined w/Kitchen, Overlook Water, Hardwood Floor |
| Sitting | Main | 9.72 × 8.17 m (31'11" × 26'10") | Stone Fireplace, W/O To Water, Open Concept |
| Laundry | Main | 3.09 × 2.51 m (10'2" × 8'3") | Tile Floor, Beamed Ceilings, Laundry Sink |
| Powder Room | Main | Tile Floor, Pot Lights | |
| Dining Room | Main | 5.05 × 3.88 m (16'7" × 12'9") | B/I Bar, French Doors, Overlook Water |
| Great Room | Main | 7.31 × 5.84 m (24' × 19'2") | Stone Fireplace, Cathedral Ceiling(s), French Doors |
| Sunroom | Main | 6.95 × 4.8 m (22'10" × 15'9") | W/O To Sundeck, Hardwood Floor, Overlook Water |
| Foyer | Main | 1.6 × 2.08 m (5'3" × 6'10") | Hardwood Floor, Closet, W/O To Yard |
| Primary Bedroom | Main | 4.59 × 4.03 m (15'1" × 13'3") | 4 Pc Ensuite, Overlook Water, Walk-In Closet(s) |
| Bathroom | Main | Combined w/Primary, Hardwood Floor, Soaking Tub | |
| Bedroom 2 | Main | 4.52 × 3.96 m (14'10" × 13') | 4 Pc Ensuite, Cedar Closet(s), Overlook Water |
| Bathroom | Main | Combined w/Br, Hardwood Floor, Soaking Tub | |
| Bedroom 3 | Upper | 4.57 × 3.07 m (15' × 10'1") | Hardwood Floor, Coffered Ceiling(s), Overlook Water |
| Bathroom | Upper | Hardwood Floor, Soaking Tub, Overlook Water | |
| Bedroom 4 | Upper | 5.23 × 3.25 m (17'2" × 10'8") | Coffered Ceiling(s), Hardwood Floor, Overlook Water |
| Bedroom | Upper | 3.17 × 2.64 m (10'5" × 8'8") | Overlook Water, Hardwood Floor, Closet |
| Bedroom | Upper | 3.98 × 2.43 m (13'1" × 8') | Combined w/Sunroom, Hardwood Floor, Closet |
| Kitchen | Upper | 1.85 × 1.7 m (6'1" × 5'7") | Hardwood Floor, Bar Sink, B/I Shelves |
| Bathroom | Upper | Soaking Tub, Overlooks Frontyard, Linoleum | |
| Utility Room | Lower | 4.77 × 3.45 m (15'8" × 11'4") | Concrete Floor, Above Grade Window |
Location
Location is approximate. See nearby homes on the map
Recent sales nearby
See what similar homes within 1 km sold for in the last year. Create a free account or sign in to see them.
The neighbourhood
Getting around Car-dependent
No subway, LRT or GO station within a short trip.
Within a 10-minute walk: no grocery stores, 0 cafés and restaurants, 0 parks.
Who lives here postal area K0M
- Owners / renters
- 88% / 12%
- Median household income
- $80,000
- Average age
- 50
- Children under 15
- 11%
- Homes
- 92% detached, 0% high-rise
- Commute by transit
- 0%
- Population
- 53,815
Languages spoken most at home besides English: German 0.2%, Russian 0.1%, Polish 0.1%, Korean 0.1%.
Safety
Crime Severity Index for Kawartha Lakes police: 85 vs 57 for Ontario (2025).
Police-reported figures for the whole police service area, not this street. Rates use the area’s resident population.
Distances are approximate. Places © OpenStreetMap contributors. Neighbourhood figures: Statistics Canada, 2021 Census. Crime Severity Index: Statistics Canada.
Living here
Commute
Noise Nothing major nearby
No highway within 500 m, rail line within 300 m, or airport flight path nearby.
Distances from the map, not noise measurements. Visit at rush hour to judge for yourself.
Internet High-speed
50/10 Mbps or faster available here by cable, fibre or DSL (the federal high-speed target).
From the federal broadband map. Check exact speeds and providers for the address.
Roads, rail, airports and planned stations © OpenStreetMap contributors. Internet: Innovation, Science and Economic Development Canada, National Broadband Data.
Listed by SOTHEBY'S INTERNATIONAL REALTY CANADA.
Listing information provided by PropTx Innovations Inc. and TRREB; deemed reliable but not guaranteed accurate by PropTx.
Similar homes nearby
See more in Kawartha Lakes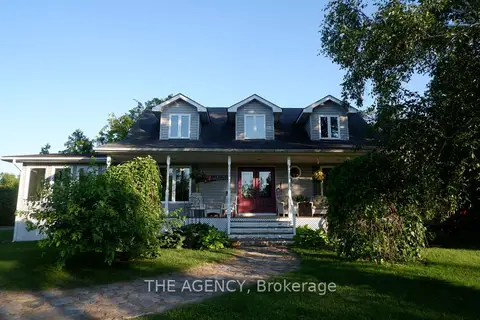
$3,999,000
3 bd2 ba8 pk2000-2500 ft²
268 YANKEE Line
Emily, Kawartha Lakes
Detached · MLS® X13562512 · THE AGENCY
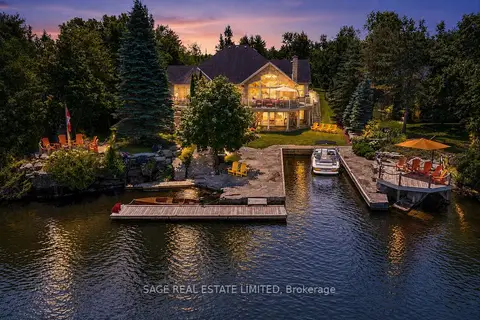
$3,880,000
Reduced $380,000
1+3 bd5 ba14 pk2500-3000 ft²
78 Boyd Street
Bobcaygeon, Kawartha Lakes
Detached · MLS® X13570858 · SAGE REAL ESTATE LIMITED