7781 Poplar Side Road
Rural Clearview, Clearview, L9Y 5N4
$5,999,999
- 5 bedrooms
- 7 bathrooms
- 15 parking
- 5000 + sq ft
Listed 145 days ago · MLS® S13213290
About this home
Welcome to one of the most spectacular properties you will find located on the Clearview/Collingwood border just 2hrs from Toronto and located minutes to golf courses, ski hills, Georgian Bay, hiking, biking and downtown Collingwood. This extremely private and serene property offers just over 58 acres with mature landscaped grounds, 3 ponds and apple orchards. The sweeping tree lined driveway leads you to a Georgian style executive home featuring 5 bedrooms and 6.5 baths. Offering just over 12,000 finished square feet over 5 levels this private home is ideal for entertaining or multi generational living, features include a new custom kitchen with high end appliances, games room, media room, Hot Tub/Spa Room, Squash Court, sunroom, triple car garage, extensive parking, geothermal heating and cooling etc.. Call to book your tour today.
Details
- Type
- Detached
- Style
- 3-Storey
- Age
- 31-50 years
- Size
- 5000 + sq ft
- Lot
- 198.97 × 1971.5 ft
- Basement
- Full, Finished
- Garage
- Attached
- Kitchens
- 1
- Property tax
- $34,424 (2026)
- Neighbourhood
- Rural Clearview
- Municipality
- Clearview
- Price per sq ft
- ~$1,200 (83% above detached houses in Rural Clearview, $657)
Interior
- Bedrooms
- 5 above ground
- Bathrooms
- 2 × 2-piece (main), 2 × 4-piece (second), 1 × 5-piece (second), 1 × 4-piece (third), 1 × 3-piece (basement)
- Rooms
- 34 above ground
- Family room or den
- Yes
- Fireplace
- Propane, Wood
- Features
- Air Exchanger, Bar Fridge, Central Vacuum, Propane Tank, Sump Pump, Water Heater Owned, Water Treatment
Heating, cooling and services
- Heating
- Forced Air
- Air conditioning
- Central Air
- Water and sewer
- Septic
Building and exterior
- Style
- 3-Storey
- Exterior
- Brick
- Roof
- Shingles
- Foundation
- Concrete
- Age
- 31-50 years
- Faces
- South
- Outdoor
- Privacy, Hot Tub, Year Round Living, Private Pond
Parking
- Garage spaces
- 3
- Total parking
- 15
- Driveway and parking
- Circular Drive
Lot
- Size
- 198.97 × 1971.5 ft
- Acreage
- 50-99.99
More
- Possession
- Flexible
- Nearby
- Skiing, School, Golf, Wooded/Treed
- Cross street
- Hurontario / Poplar
Rooms
| Room | Level | Size | Features |
|---|---|---|---|
| Foyer | Main | 5 × 2.36 m (16'5" × 7'9") | |
| Family Room | Main | 7.47 × 5.61 m (24'6" × 18'5") | |
| Dining Room | Main | 4.9 × 8.2 m (16'1" × 26'11") | |
| Kitchen | Main | 4.9 × 7.8 m (16'1" × 25'7") | |
| Breakfast | Main | 5.51 × 2.77 m (18'1" × 9'1") | |
| Living Room | Main | 4.88 × 8.03 m (16' × 26'4") | |
| Library | Main | 5.59 × 4.8 m (18'4" × 15'9") | |
| Other | Main | 8.18 × 5.89 m (26'10" × 19'4") | |
| Pantry | Main | 2.08 × 2.34 m (6'10" × 7'8") | |
| Mud Room | Main | 3.99 × 2.49 m (13'1" × 8'2") | |
| Sunroom | Main | 7.21 × 5.87 m (23'8" × 19'3") | |
| Bedroom | Second | 4.93 × 5.36 m (16'2" × 17'7") | |
| Bedroom | Second | 4.88 × 5.36 m (16' × 17'7") | |
| Bedroom | Second | 3.07 × 2.13 m (10'1" × 7') | |
| Primary Bedroom | Second | 6.02 × 6.78 m (19'9" × 22'3") | |
| Bedroom | Third | 9.8 × 6.76 m (32'2" × 22'2") | |
| Bedroom | Third | 9.8 × 6.73 m (32'2" × 22'1") | |
| Other | Third | 4.32 × 7.47 m (14'2" × 24'6") | |
| Media Room | Basement | 7.49 × 4.72 m (24'7" × 15'6") | |
| Other | Basement | 8.18 × 5.31 m (26'10" × 17'5") | |
| Other | Basement | 4.24 × 2.11 m (13'11" × 6'11") | |
| Other | Basement | 1.37 × 7.77 m (4'6" × 25'6") | |
| Other | Basement | 2.03 × 7.19 m (6'8" × 23'7") | |
| Other | Basement | 6.5 × 12.04 m (21'4" × 39'6") | |
| Other | Basement | 1.52 × 6.2 m (5' × 20'4") | |
| Other | Basement | 1.37 × 6.2 m (4'6" × 20'4") | |
| Exercise Room | Basement | 7.06 × 8.81 m (23'2" × 28'11") |
History of this address
3 earlier listings at this address, with sold and leased prices. Create a free account or sign in to see them.
Listed by Sotheby's International Realty Canada.
Listing information provided by PropTx Innovations Inc. and TRREB; deemed reliable but not guaranteed accurate by PropTx.
Similar homes nearby
See more in Clearview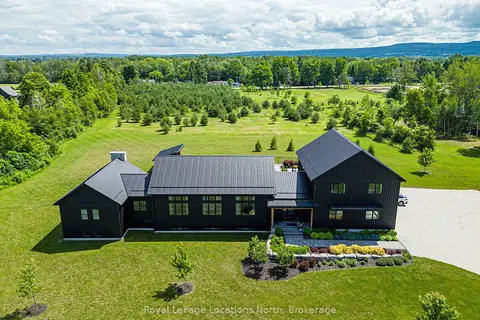
$5,495,000
4+2 bd6 ba13 pk5000 + ft²
7343 36 37 Nottawasaga Side Road
Rural Clearview, Clearview
Detached · MLS® S13652344 · Royal LePage Locations North
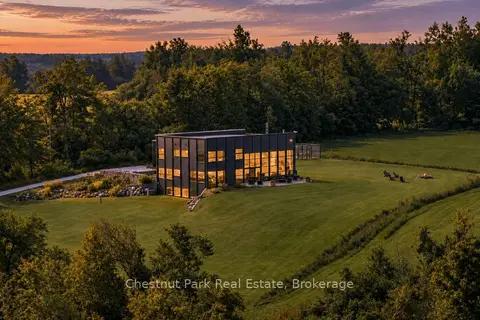
$5,400,000
4+1 bd5 ba7 pk3500-5000 ft²
2314 Concession 8 South Nottawasaga
Rural Clearview, Clearview
Rural Residential · MLS® S13804094 · Chestnut Park Real Estate
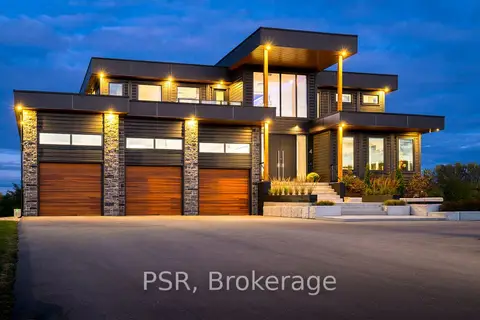
$4,995,000
4+1 bd7 ba17 pk5000 + ft²
4 Raintree Court
Rural Clearview, Clearview
Detached · MLS® S13594758 · PSR