4 Raintree Court
Rural Clearview, Clearview, L9Y 0K2
$4,995,000
- 4+1 bedrooms
- 7 bathrooms
- 17 parking
- 5000 + sq ft
Listed 89 days ago · MLS® S13594758
About this home
Welcome to the extraordinary, four season resort experience offered by 4 Raintree Court, nestled in the heart of Ontario's ski country. This luxurious home in the exclusive Windrose Estates combines elegance and sophistication with functional amenities for today's modern families. This custom-built home offers fives pacious bedrooms, seven bathrooms, a home theatre, fully equipped gym, sauna, hot tub and heated pool over 8,600 square feet of interior space on a one-acre lot. High ceilings, custom lighting design, multiple skylights and walls of windows work with the wood accent walls to create a contemporary space that is flooded with light. In-floor radiant heating keeps the space cozy and warm throughout ski season as you sit by the fireplace watching the snow fall. The grand kitchen and dining area serve as the heart of this home, with soaring 23ft ceilings and the 10ft high by 16 ft wide sliding doors overlooking the backyard and 10-acre parkland beyond. Equipped with top-of-the-line appliances and designer counters and finishes, the kitchen is a perfect space for those who love to cook and entertain. The outdoor entertainment area includes a new outdoor kitchen, conversation area featuring patio heaters, heated pool and a waterfall that cascades from the upper roof into the pool. The property offers stunning mountain views of Osler Bluffs and Blue Mountain which can be enjoyed from throughout the home. Both resorts are less than ten minutes from the estate, as is downtown Collingwood. Simcoe County is known for its vibrant community atmosphere and natural beauty. From hiking trails to farmers' markets and local festivals-there's always something to see or do here.4 Raintree Court is more than just a house-it's a lifestyle destination that combines stylish luxury living within your own personal sanctuary.
Details
- Type
- Detached
- Style
- 2-Storey
- Age
- 0-5 years
- Size
- 5000 + sq ft
- Lot
- 182 × 266 ft
- Basement
- Finished with Walk-Out, Separate Entrance, Full, Walk-Out, Walk-Up, Finished
- Garage
- Built-In
- Kitchens
- 1
- Property tax
- $13,065 (2025)
- Neighbourhood
- Rural Clearview
- Municipality
- Clearview
- Price per sq ft
- ~$999 (52% above detached houses in Rural Clearview, $655)
Interior
- Bedrooms
- 4 above ground + 1 below
- Bathrooms
- 2 × 2-piece (ground), 2 × 3-piece (second), 1 × 5-piece (second), 1 × 3-piece (basement), 1 × 3-piece (ground)
- Rooms
- 16 above ground
- Family room or den
- Yes
- Fireplace
- Family Room, Natural Gas
- Features
- Auto Garage Door Remote, Bar Fridge, Carpet Free, Central Vacuum, Generator - Full, In-Law Capability, On Demand Water Heater, Sauna, Separate Heating Controls, Separate Hydro Meter, Storage, Sump Pump, Upgraded Insulation, Ventilation System, Water Heater Owned, Water Meter, Water Purifier, Water Softener, Water Treatment, Workbench
Heating, cooling and services
- Heating
- Radiant, Gas
- Water and sewer
- Septic
Building and exterior
- Style
- 2-Storey
- Exterior
- Stone, Wood
- Roof
- Flat
- Foundation
- Concrete
- Age
- 0-5 years
- Faces
- East
- Pool
- Inground
- Outdoor
- Canopy, Deck, Hot Tub, Landscaped, Lighting, Patio, Porch
Parking
- Garage spaces
- 7
- Total parking
- 17
- Driveway and parking
- Private, Stacked
Lot
- Size
- 182 × 266 ft
- Acreage
- .50-1.99
More
- Possession
- TBD
- Nearby
- Clear View, Cul de Sac/Dead End, Skiing, Wooded/Treed, Golf, Park
- Cross street
- Grey Rd . 19 and Meadowlark Way
Rooms
| Room | Level | Size | Features |
|---|---|---|---|
| Kitchen | Ground | ||
| Living Room | Ground | ||
| Utility Room | Ground | ||
| Bedroom 5 | Ground | ||
| Mud Room | Ground | ||
| Dining Room | Ground | ||
| Primary Bedroom | Second | ||
| Primary Bedroom | Second | ||
| Bedroom 3 | Second | ||
| Laundry | Basement | ||
| Media Room | Basement | ||
| Other | Second | ||
| Exercise Room | Basement | ||
| Foyer | Ground | ||
| Bedroom 2 | Second | ||
| Bedroom 4 | Basement |
History of this address
6 earlier listings at this address, with sold and leased prices. Create a free account or sign in to see them.
Location
Location is approximate. See nearby homes on the map
Recent sales nearby
See what similar homes within 1 km sold for in the last year. Create a free account or sign in to see them.
The neighbourhood
Getting around Car-dependent
No subway, LRT or GO station within a short trip.
Within a 10-minute walk: no grocery stores, 0 cafés and restaurants, 0 parks.
Who lives here postal area L9Y
- Owners / renters
- 75% / 25%
- Median household income
- $85,000
- Average age
- 48
- Children under 15
- 13%
- Homes
- 60% detached, 3% high-rise
- Commute by transit
- 1%
- Population
- 28,925
Languages spoken most at home besides English: Polish 0.2%, Punjabi (Panjabi) 0.2%, Tagalog (Pilipino, Filipino) 0.1%, Kurdish 0.1%.
Safety
Crime Severity Index for Huronia West (Clearview) (OPP): 31 vs 57 for Ontario (2025).
Police-reported figures for the whole police service area, not this street. Rates use the area’s resident population.
Distances are approximate. Places © OpenStreetMap contributors. Neighbourhood figures: Statistics Canada, 2021 Census. Crime Severity Index: Statistics Canada.
Living here
Commute
Noise Nothing major nearby
No highway within 500 m, rail line within 300 m, or airport flight path nearby.
Distances from the map, not noise measurements. Visit at rush hour to judge for yourself.
Internet High-speed
50/10 Mbps or faster available here by cable, fibre or DSL (the federal high-speed target).
From the federal broadband map. Check exact speeds and providers for the address.
Roads, rail, airports and planned stations © OpenStreetMap contributors. Internet: Innovation, Science and Economic Development Canada, National Broadband Data.
Listed by PSR.
Listing information provided by PropTx Innovations Inc. and TRREB; deemed reliable but not guaranteed accurate by PropTx.
Similar homes nearby
See more in Clearview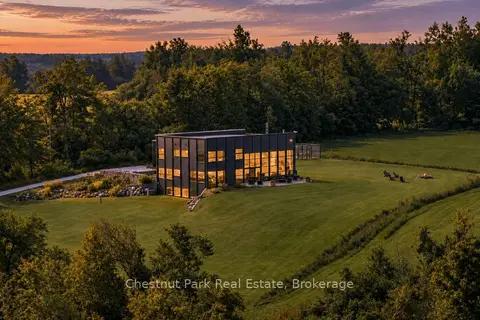
$5,400,000
4+1 bd5 ba7 pk3500-5000 ft²
2314 Concession 8 South Nottawasaga
Rural Clearview, Clearview
Rural Residential · MLS® S13804094 · Chestnut Park Real Estate
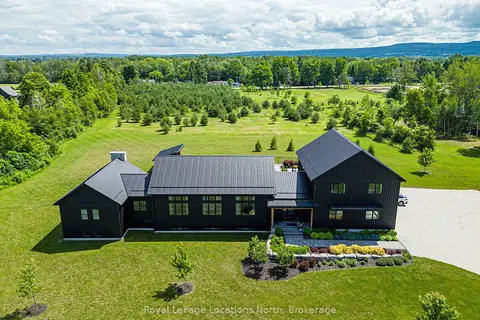
$5,495,000
4+2 bd6 ba13 pk5000 + ft²
7343 36 37 Nottawasaga Side Road
Rural Clearview, Clearview
Detached · MLS® S13652344 · Royal LePage Locations North
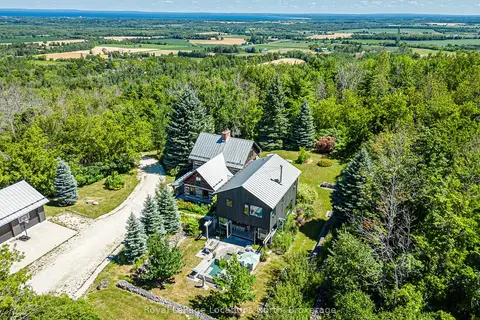
$4,295,000
4 bd4 ba18 pk3500-5000 ft²
1664 10 Concession N
Rural Clearview, Clearview
Rural Residential · MLS® S13645592 · Royal LePage Locations North