7343 36 37 Nottawasaga Side Road
Rural Clearview, Clearview, L0M 1P0
$5,495,000
- 4+2 bedrooms
- 6 bathrooms
- 13 parking
- 5000 + sq ft
Listed 74 days ago · MLS® S13652344
About this home
Welcome to this extraordinary custom-built modern farmhouse nestled on 12 private acres surrounded by luxury homes and just minutes to Collingwood, Blue Mountain, private ski clubs, championship golf, Georgian Bay and scenic trails. Offering an exceptional blend of luxury, privacy and four-season recreation, this one-of-a-kind residence is thoughtfully designed to embrace its natural surroundings while seamlessly blending elegant indoor and outdoor living. Resort-inspired grounds feature a spectacular 20' x 44' inground pool, expansive entertaining patios, a three-season Muskoka room and acres of mature trees, creating a private retreat unlike any other. Inside, exceptional craftsmanship is evident throughout, highlighted by a dramatic Great Room with 12-foot vaulted ceilings, white oak beams, engineered white oak flooring and a floor-to-ceiling Town & Country stone fireplace. The stunning chef's kitchen is designed for entertaining with premium appliances, an oversized island and a spacious pantry/prep kitchen. The luxurious main floor primary suite offers a stone fireplace, dual walk-in closets and a spa-inspired ensuite with steam shower and soaker tub. A striking steel staircase leads to a private upper-level wing with two bedrooms, a family room and full bath. The fully finished lower level is an entertainer's dream, featuring a games/media room, custom bar, wine cellar, fitness room, two additional bedrooms with Jack & Jill bath and second laundry room. Completing this exceptional offering is a heated triple-car garage with lower-level access and an impressive 32' x 80' heated shop with a 14' x 92' upper loft, ideal for collectors, hobbyists or recreational equipment. A rare opportunity to own one of Southern Georgian Bay's finest country estates.
Details
- Type
- Detached
- Style
- 2-Storey
- Age
- 0-5 years
- Size
- 5000 + sq ft
- Lot
- 545.47 × 1130 ft
- Basement
- Full, Finished, Walk-Up
- Garage
- Attached
- Kitchens
- 1
- Property tax
- $16,919 (2025)
- Neighbourhood
- Rural Clearview
- Municipality
- Clearview
- Price per sq ft
- ~$1,099 (68% above detached houses in Rural Clearview, $655)
Interior
- Bedrooms
- 4 above ground + 2 below
- Bathrooms
- 1 × 2-piece (main), 1 × 3-piece (main), 1 × 5-piece (main), 2 × 4-piece (second), 1 × 4-piece (basement)
- Rooms
- 15 above ground + 5 below
- Family room or den
- Yes
- Fireplace
- Yes
- Features
- Accessory Apartment, Auto Garage Door Remote, Guest Accommodations, In-Law Capability, On Demand Water Heater, Water Heater Owned, Primary Bedroom - Main Floor
Heating, cooling and services
- Heating
- Forced Air, Gas
- Air conditioning
- Central Air
- Water and sewer
- Septic
Building and exterior
- Style
- 2-Storey
- Exterior
- Metal/Steel Siding
- Roof
- Metal
- Foundation
- Concrete
- Age
- 0-5 years
- Faces
- South
- Pool
- Inground
- Outdoor
- Landscape Lighting, Patio, Privacy, Recreational Area, Hot Tub, Year Round Living, Landscaped, Workshop
Parking
- Garage spaces
- 3
- Total parking
- 13
- Driveway and parking
- Private
Lot
- Size
- 545.47 × 1130 ft (rectangular)
- Acreage
- 10-24.99
More
- Possession
- 30-59 days
- Nearby
- Golf, School, School Bus Route, Wooded/Treed, Skiing
- Cross street
- 36/37 Nottawasaga SR & HWY 124
Rooms
| Room | Level | Size | Features |
|---|---|---|---|
| Dining Room | Main | 9.7 × 3.28 m (31'10" × 10'9") | |
| Kitchen | Main | 9.7 × 3.12 m (31'10" × 10'3") | |
| Living Room | Main | 9.7 × 7.47 m (31'10" × 24'6") | |
| Primary Bedroom | Main | 5.18 × 6.93 m (17' × 22'9") | |
| Bedroom 2 | Main | 3.56 × 3.71 m (11'8" × 12'2") | |
| Sunroom | Main | 3.56 × 6.02 m (11'8" × 19'9") | |
| Laundry | Main | 2.69 × 3.71 m (8'10" × 12'2") | |
| Bedroom 3 | Second | 3.61 × 4.93 m (11'10" × 16'2") | |
| Bedroom 4 | Second | 3.61 × 4.93 m (11'10" × 16'2") | |
| Family Room | Second | 5.59 × 8.81 m (18'4" × 28'11") | |
| Bedroom 5 | Basement | 4.27 × 6.73 m (14' × 22'1") | |
| Bedroom | Basement | 4.19 × 6.76 m (13'9" × 22'2") | |
| Other | Basement | 3.05 × 3.81 m (10' × 12'6") | Wet Bar |
| Den | Basement | 3.28 × 5.64 m (10'9" × 18'6") |
History of this address
1 earlier listing at this address, with sold and leased prices. Create a free account or sign in to see them.
Listed by Royal LePage Locations North.
Listing information provided by PropTx Innovations Inc. and TRREB; deemed reliable but not guaranteed accurate by PropTx.
Similar homes nearby
See more in Clearview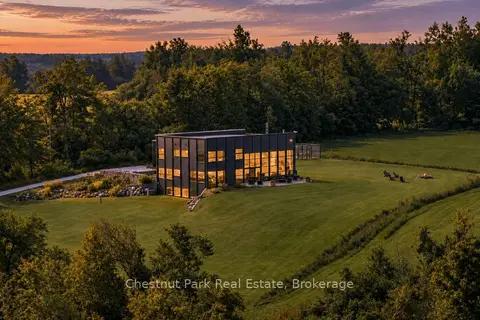
$5,400,000
4+1 bd5 ba7 pk3500-5000 ft²
2314 Concession 8 South Nottawasaga
Rural Clearview, Clearview
Rural Residential · MLS® S13804094 · Chestnut Park Real Estate
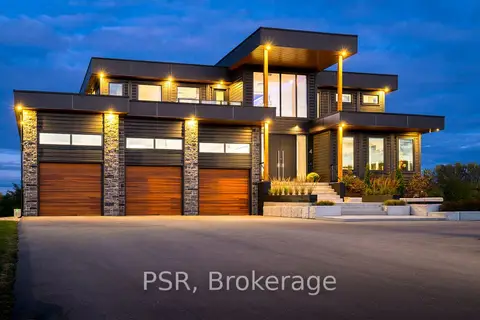
$4,995,000
4+1 bd7 ba17 pk5000 + ft²
4 Raintree Court
Rural Clearview, Clearview
Detached · MLS® S13594758 · PSR
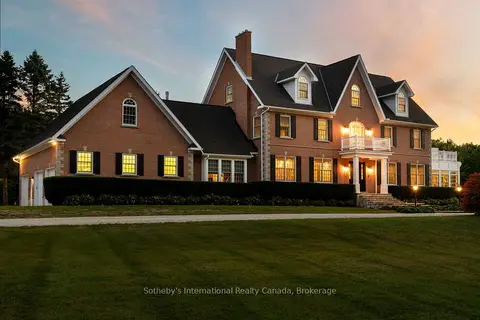
$5,999,999
5 bd7 ba15 pk5000 + ft²
7781 Poplar Side Road
Rural Clearview, Clearview
Detached · MLS® S13213290 · Sotheby's International Realty Canada