7763 Loyalist Parkway
58 - Greater Napanee, Greater Napanee, K0H 1G0
$695,000
- 3 bedrooms
- 2 bathrooms
- 4 parking
- 1500-2000 sq ft
Listed 203 days ago · MLS® X12937800
About this home
Imagine waking up to breathtaking views across Adolphus Reach and spending your days immersed in the peaceful beauty of rural Ontario. This charming 1.5 storey Century Home offers over an acre of lush, private land perfectly situated within easy driving distance to the vibrant communities of Napanee, Kingston, and Picton. Whether you're seeking a weekend retreat or a full-time sanctuary, this property invites you to experience the true essence of country living, complete with your own grape vines and fruit trees. This lovingly maintained home boasts approximately 1,500 square feet of character-filled living space. Artistic touches abound, from warm wooden floors to unique architectural details and inviting nooks. Large, sun-drenched windows frame captivating water and garden views throughout, flooding every room with natural light and inspiration. One level living is possible here with main floor Primary Bedroom, full bathroom, laundry and living areas. Upon entering, a cozy family room with windows that showcase lake views leads you into an additional living area featuring a wood-burning stove. The dining room and the bright kitchen are spacious and inviting. An adjoining breakfast nook opens onto the back deck for seamless indoor-outdoor flow. A main floor, 4 piece bathroom has a free-standing soaker tub and glass shower. Upstairs are 2 more bedrooms, both with incredible water views and they share another full bathroom. Outdoors there is an array of deck spaces, gardens, gazebo, garden shed and another outbuilding to house your crafts or to store your hobbies. Waterfront can be accessed across the road where there are steps to the waterfront. This home is just 15 minutes to Napanee and 30 minutes to Kingston and a short ferry ride to Picton.
Details
- Type
- Detached
- Style
- 1 1/2 Storey
- Age
- 100+ years
- Size
- 1500-2000 sq ft
- Lot
- 195 × 381 ft
- Basement
- Half
- Garage
- None
- Kitchens
- 1
- Property tax
- $2,700 (2025)
- Neighbourhood
- 58 - Greater Napanee
- Municipality
- Greater Napanee
- Price per sq ft
- $397 (about the same as detached houses in 58 - Greater Napanee)
Interior
- Bedrooms
- 3 above ground
- Bathrooms
- 1 × 4-piece (main), 1 × 4-piece (second)
- Rooms
- 12 above ground
- Family room or den
- Yes
- Fireplace
- Family Room, Wood Stove
- Features
- Primary Bedroom - Main Floor, Water Heater Owned
Heating, cooling and services
- Heating
- Forced Air, Propane
- Water and sewer
- Septic
Building and exterior
- Style
- 1 1/2 Storey
- Exterior
- Vinyl Siding
- Roof
- Asphalt Shingle
- Foundation
- Stone
- Age
- 100+
- Faces
- North
- Outdoor
- Deck, Privacy, Year Round Living, Gazebo, Garden Shed, Out Buildings
- Waterfront
- Indirect
Parking
- Total parking
- 4
- Driveway and parking
- Private
Lot
- Size
- 195 × 381 ft (irregular)
- Acreage
- .50-1.99
More
- Possession
- To be arranged
- Nearby
- Clear View, Lake Access, Marina, Waterfront
- Cross street
- HWY 33 (loyalist pkwy) / CR21
Rooms
| Room | Level | Size | Features |
|---|---|---|---|
| Living Room | Main | 5.39 × 3.62 m (17'8" × 11'11") | |
| Family Room | Main | 5.22 × 5.62 m (17'2" × 18'5") | |
| Den | Main | 1.9 × 2.61 m (6'3" × 8'7") | |
| Dining Room | Main | 4.17 × 3.94 m (13'8" × 12'11") | |
| Kitchen | Main | 4.99 × 3.23 m (16'4" × 10'7") | |
| Breakfast | Main | 3.62 × 2.92 m (11'11" × 9'7") | Sliding Doors, W/O To Deck |
| Primary Bedroom | Main | 3.94 × 4.11 m (12'11" × 13'6") | |
| Bathroom | Main | 2.96 × 1.96 m (9'9" × 6'5") | 4 Pc Bath |
| Bedroom 2 | Second | 3.51 × 6.67 m (11'6" × 21'11") | |
| Bedroom 3 | Second | 3.72 × 3.82 m (12'2" × 12'6") | |
| Bathroom | Second | 2.97 × 1.52 m (9'9" × 5') | 4 Pc Bath |
History of this address
6 earlier listings at this address, with sold and leased prices. Create a free account or sign in to see them.
Listed by RE/MAX QUINTE LTD..
Listing information provided by PropTx Innovations Inc. and TRREB; deemed reliable but not guaranteed accurate by PropTx.
Similar homes nearby
See more in Greater Napanee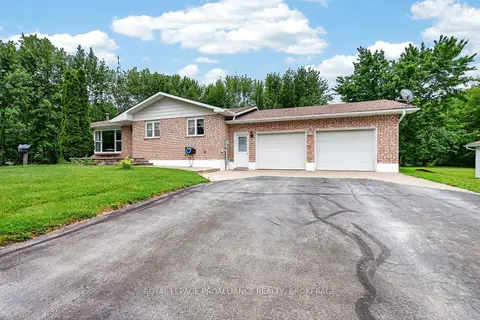
$694,900
3 bd2 ba8 pk1100-1500 ft²
1246 Townline Road
58 - Greater Napanee, Greater Napanee
Detached · MLS® X13753936 · ROYAL LEPAGE PROALLIANCE REALTY, BROKERAGE

$699,000
3 bd2 ba6 pk1500-2000 ft²
5397 County 9 Road
58 - Greater Napanee, Greater Napanee
Detached · MLS® X13770586 · FORTUNE 2 REALTY INC.
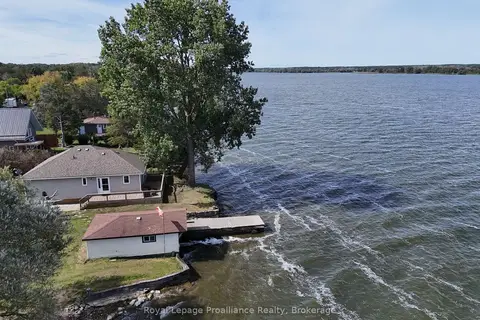
$699,900
2 bd1 ba5 pk1100-1500 ft²
541G South Shore Road
58 - Greater Napanee, Greater Napanee
Detached · MLS® X13814448 · Royal Lepage ProAlliance Realty
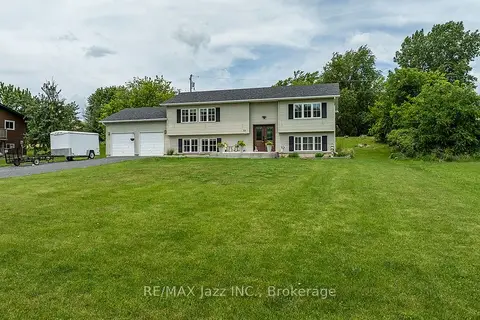
$689,000
Reduced $50,000
2+2 bd2 ba8 pk1100-1500 ft²
23 Bayview Drive
58 - Greater Napanee, Greater Napanee
Detached · MLS® X13620170 · RE/MAX Jazz INC.

$675,000
2 bd4 ba2 pk2500-3000 ft²
48 Dundas Street E
58 - Greater Napanee, Greater Napanee
Store W Apt/Office · MLS® X13209810 · ROYAL LEPAGE PROALLIANCE REALTY, BROKERAGE
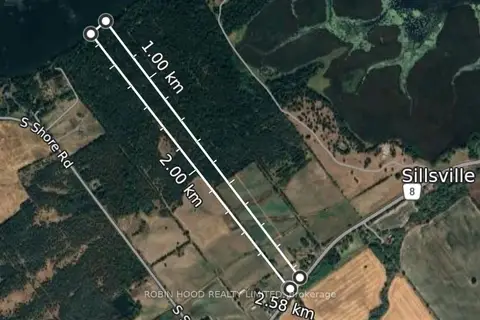
$669,900
0 bd0 ba2500-3000 ft²
East of 3436 County 8 Road
58 - Greater Napanee, Greater Napanee
Vacant Land · MLS® X13080732 · ROBIN HOOD REALTY LIMITED
$669,900
Reduced $20,000
3+1 bd3 ba3 pk2000-2500 ft²
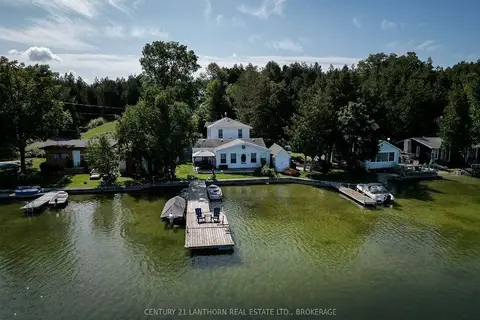
74 Cottage Lane
58 - Greater Napanee, Greater Napanee
Detached · MLS® X13711058 · CENTURY 21 LANTHORN REAL ESTATE LTD., BROKERAGE
$724,900
Reduced $155,000
5 bd4 ba4 pk< 700 ft²
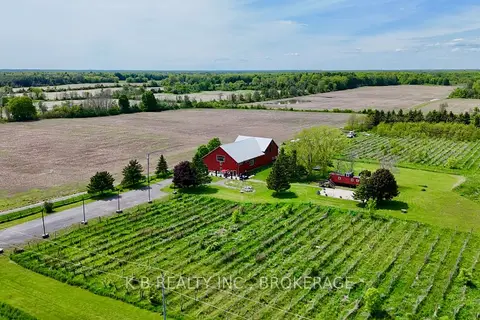
9261 Loyalist Parkway
58 - Greater Napanee, Greater Napanee
Rural Residential · MLS® X12936654 · K B REALTY INC., BROKERAGE