1246 Townline Road
58 - Greater Napanee, Greater Napanee, K7R 3K6
$694,900
- 3 bedrooms
- 2 bathrooms
- 8 parking
- 1100-1500 sq ft
Listed 42 days ago · MLS® X13753936
About this home
Country Living at Its Best! Welcome to this spacious and well-maintained country bungalow situated on 17 picturesque acres with two private ponds, offering the perfect blend of privacy, recreation, and functionality. This home features a large eat-in country kitchen, a generous living room filled with natural light, 3 bright bedrooms, and 1.5 bathrooms. The fully finished lower level provides additional living space with a large recreation room plus an optional games room, office, or hobby space to suit your family's needs along with ample storage space. As a bonus, there is a large, attached double-car garage with inside entry for added convenience, complete with a mechanic's pit. For the hobbyist, mechanic, or entrepreneur, the property boasts an impressive fully heated and insulated 589 sq. ft. detached workshop/garage, both garages are complete with a full built-in workbench. Recent updates include a new propane furnace (2026) and roof replacement (2022), offering peace of mind for years to come. Enjoy the beauty of rural living with expansive acreage, private ponds, and endless opportunities for outdoor recreation, gardening, or simply relaxing in your own natural retreat. A fast seven-minute drive to all amenities in beautiful Napanee. A rare opportunity to enjoy space, privacy, and versatility in a beautiful country setting.
Details
- Type
- Detached
- Style
- Bungalow
- Size
- 1100-1500 sq ft
- Lot
- 73.74 × 87.51 ft
- Basement
- Full, Finished
- Garage
- Attached
- Kitchens
- 1
- Property tax
- $4,062 (2025)
- Neighbourhood
- 58 - Greater Napanee
- Municipality
- Greater Napanee
- Price per sq ft
- $535 (31% above detached houses in 58 - Greater Napanee, $407)
Interior
- Bedrooms
- 3 above ground
- Bathrooms
- 1 × 2-piece (main), 1 × 4-piece (main)
- Rooms
- 8 above ground + 3 below
- Family room or den
- No
- Fireplace
- No
- Features
- Air Exchanger, Auto Garage Door Remote, Floor Drain, Generator - Partial, Primary Bedroom - Main Floor, Propane Tank, Separate Heating Controls, Separate Hydro Meter, Storage, Sump Pump, Suspended Ceilings, Water Heater Owned, Water Purifier, Water Softener, Water Treatment, Workbench
Heating, cooling and services
- Heating
- Baseboard, Electric
- Air conditioning
- Central Air
- Water and sewer
- Septic
Building and exterior
- Style
- Bungalow
- Exterior
- Brick
- Roof
- Asphalt Shingle
- Foundation
- Block
- Faces
- West
- Outdoor
- Awnings, Backs On Green Belt, Controlled Entry, Deck, Landscaped, Patio, Private Pond, Recreational Area, Year Round Living, Seasonal Living, Additional Garage(s), Drive Shed, Shed, Storage, Workshop
Parking
- Garage spaces
- 2
- Total parking
- 8
- Driveway and parking
- Private Triple, Front Yard Parking
Lot
- Size
- 73.74 × 87.51 m
- Acreage
- 10-24.99
More
- Possession
- TBD
- Nearby
- Golf, Hospital, Place Of Worship, School, School Bus Route, Wooded/Treed
- Cross street
- Hwy 2 & Townline Road or Big Creek Road & Townline Road
Rooms
| Room | Level | Size | Features |
|---|---|---|---|
| Living Room | Main | 3.68 × 7.23 m (12'1" × 23'9") | |
| Kitchen | Main | 3.19 × 3.82 m (10'6" × 12'6") | |
| Primary Bedroom | Main | 4.59 × 3.66 m (15'1" × 12') | |
| Office | Basement | 4.42 × 4.24 m (14'6" × 13'11") | |
| Other | Main | 7.13 × 3.05 m (23'5" × 10') | |
| Bedroom | Main | 3.59 × 3.68 m (11'9" × 12'1") | |
| Bathroom | Main | 1.44 × 2.46 m (4'9" × 8'1") | 2 Pc Ensuite |
| Other | Main | 7.15 × 7.65 m (23'5" × 25'1") | |
| Mud Room | Main | 3.94 × 1.4 m (12'11" × 4'7") | |
| Utility Room | Basement | 0.72 × 1.01 m (2'4" × 3'4") | |
| Dining Room | Main | 3.19 × 2.1 m (10'6" × 6'11") | |
| Bathroom | Main | 2.03 × 2.46 m (6'8" × 8'1") | 4 Pc Bath |
| Utility Room | Basement | 1.1 × 1.81 m (3'7" × 5'11") | |
| Recreation | Basement | 4.02 × 13.09 m (13'2" × 42'11") | |
| Bedroom 2 | Main | 3.58 × 3.16 m (11'9" × 10'4") | |
| Laundry | Basement | 4.03 × 5.91 m (13'3" × 19'5") |
History of this address
1 earlier listing at this address, with sold and leased prices. Create a free account or sign in to see them.
Location
Location is approximate. See nearby homes on the map
Recent sales nearby
See what similar homes within 1 km sold for in the last year. Create a free account or sign in to see them.
The neighbourhood
Getting around Car-dependent
No subway, LRT or GO station within a short trip.
Within a 10-minute walk: no grocery stores, 0 cafés and restaurants, 0 parks.
Who lives here postal area K7R
- Owners / renters
- 70% / 30%
- Median household income
- $77,000
- Average age
- 48
- Children under 15
- 13%
- Homes
- 72% detached
- Commute by transit
- 0%
- Population
- 15,480
Languages spoken most at home besides English: Arabic 0.1%, Greek 0.1%, Korean 0.1%, American Sign Language 0.1%.
Safety
Crime Severity Index for Lennox and Addington County (Greater Napanee) (OPP): 67 vs 57 for Ontario (2025).
Police-reported figures for the whole police service area, not this street. Rates use the area’s resident population.
Distances are approximate. Places © OpenStreetMap contributors. Neighbourhood figures: Statistics Canada, 2021 Census. Crime Severity Index: Statistics Canada.
Living here
Commute
Noise Nothing major nearby
No highway within 500 m, rail line within 300 m, or airport flight path nearby.
Distances from the map, not noise measurements. Visit at rush hour to judge for yourself.
Internet High-speed
50/10 Mbps or faster available here by cable, fibre or DSL (the federal high-speed target).
From the federal broadband map. Check exact speeds and providers for the address.
Roads, rail, airports and planned stations © OpenStreetMap contributors. Internet: Innovation, Science and Economic Development Canada, National Broadband Data.
Listed by ROYAL LEPAGE PROALLIANCE REALTY, BROKERAGE.
Listing information provided by PropTx Innovations Inc. and TRREB; deemed reliable but not guaranteed accurate by PropTx.
Similar homes nearby
See more in Greater Napanee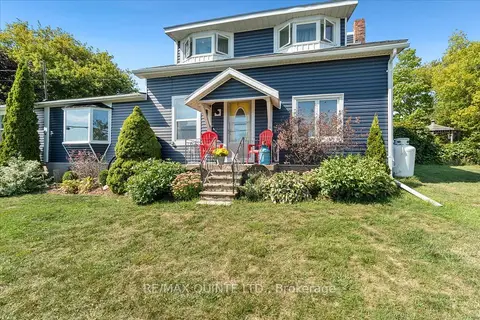
$695,000
3 bd2 ba4 pk1500-2000 ft²
7763 Loyalist Parkway
58 - Greater Napanee, Greater Napanee
Detached · MLS® X12937800 · RE/MAX QUINTE LTD.
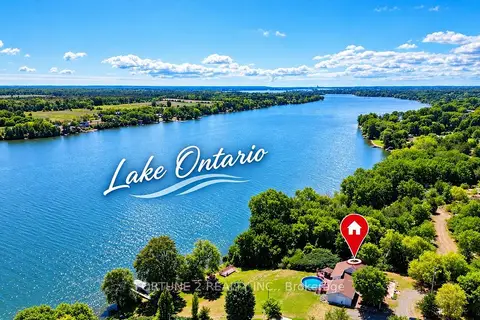
$699,000
3 bd2 ba6 pk1500-2000 ft²
5397 County 9 Road
58 - Greater Napanee, Greater Napanee
Detached · MLS® X13770586 · FORTUNE 2 REALTY INC.
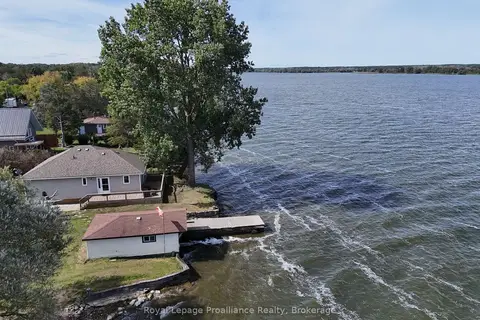
$699,900
2 bd1 ba5 pk1100-1500 ft²
541G South Shore Road
58 - Greater Napanee, Greater Napanee
Detached · MLS® X13814448 · Royal Lepage ProAlliance Realty
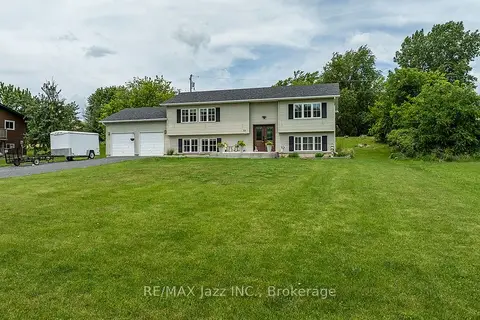
$689,000
Reduced $50,000
2+2 bd2 ba8 pk1100-1500 ft²
23 Bayview Drive
58 - Greater Napanee, Greater Napanee
Detached · MLS® X13620170 · RE/MAX Jazz INC.
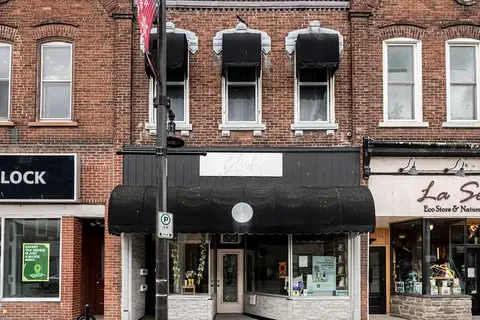
$675,000
2 bd4 ba2 pk2500-3000 ft²
48 Dundas Street E
58 - Greater Napanee, Greater Napanee
Store W Apt/Office · MLS® X13209810 · ROYAL LEPAGE PROALLIANCE REALTY, BROKERAGE
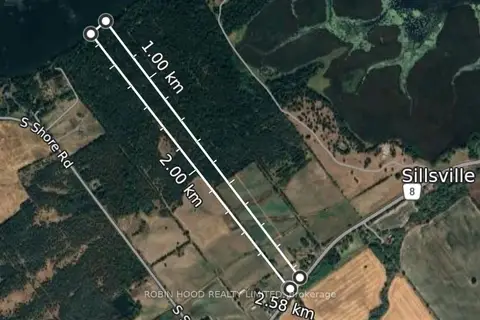
$669,900
0 bd0 ba2500-3000 ft²
East of 3436 County 8 Road
58 - Greater Napanee, Greater Napanee
Vacant Land · MLS® X13080732 · ROBIN HOOD REALTY LIMITED
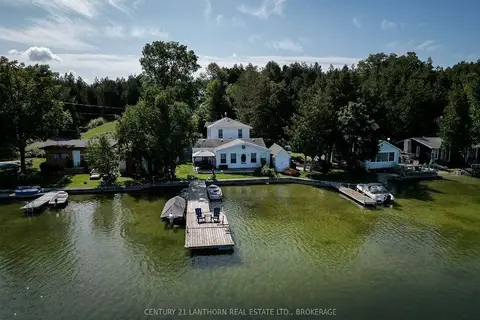
$669,900
Reduced $20,000
3+1 bd3 ba3 pk2000-2500 ft²
74 Cottage Lane
58 - Greater Napanee, Greater Napanee
Detached · MLS® X13711058 · CENTURY 21 LANTHORN REAL ESTATE LTD., BROKERAGE
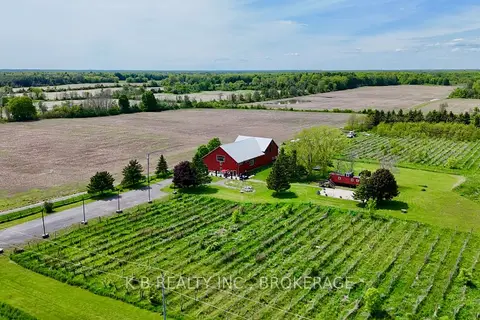
$724,900
Reduced $155,000
5 bd4 ba4 pk< 700 ft²
9261 Loyalist Parkway
58 - Greater Napanee, Greater Napanee
Rural Residential · MLS® X12936654 · K B REALTY INC., BROKERAGE