48 Dundas Street E
58 - Greater Napanee, Greater Napanee, K7R 1H8
$675,000
- 2 bedrooms
- 4 bathrooms
- 2 parking
- 2500-3000 sq ft
Listed 145 days ago · MLS® X13209810
About this home
Prime Mixed-Use Investment - 48 Dundas Street East, Downtown Napanee. A strong mixed use income property in the heart of Napanee's revitalized downtown, featuring 2 residential units, 1 commercial unit, and 2 storage units. All spaces are fully leased, generating a current gross income of $61,647/year. The commercial tenant is secured until August 2027, providing stable long term cash flow. The main floor commercial space offers 1,300 sq. ft., quality finishes, two bathrooms, dedicated laundry, a new furnace, and a rubber membrane roof installed in 2020. Upstairs are two well designed apartments: a bright modern studio with a heat pump, and a spacious one bedroom with open concept living and a private balcony. Shared laundry is located in the common hallway. Additional income includes one storage unit at $100/month and a second at $500/month. With an approximate 7% NOI, this property delivers strong, stable returns supported by diversified income streams in a growing market. Located steps from the rapidly expanding Gibbards District, the property benefits from increasing population density and customer traffic. Financials are available upon request - a rare opportunity to secure a stable, diversified asset in a thriving downtown corridor.
Details
- Type
- Store W Apt/Office
- Style
- 2-Storey
- Size
- 2500-3000 sq ft
- Lot
- 20 × 132 ft
- Basement
- Full, Unfinished
- Garage
- None
- Kitchens
- 2
- Property tax
- $3,954 (2025)
- Neighbourhood
- 58 - Greater Napanee
- Municipality
- Greater Napanee
Interior
- Bedrooms
- 2 above ground
- Bathrooms
- 2 × 2-piece (main), 1 × 3-piece (upper), 1 × 4-piece (upper)
- Rooms
- 21 above ground + 1 below
- Family room or den
- No
- Fireplace
- No
- Features
- Carpet Free, Separate Heating Controls, Separate Hydro Meter, Storage
Heating, cooling and services
- Heating
- Forced Air, Electric
- Water and sewer
- Sewer
Building and exterior
- Style
- 2-Storey
- Exterior
- Brick, Stone
- Roof
- Flat
- Foundation
- Concrete
- Faces
- South
Parking
- Total parking
- 2
- Driveway and parking
- Available
Lot
- Size
- 20 × 132 ft (irregular)
- Acreage
- < .50
More
- Possession
- Flexible
- Nearby
- Library, Park, Place Of Worship, River/Stream, School
- Cross street
- Dundas Street East (#48) between East Street and John Street
Rooms
| Room | Level | Size | Features |
|---|---|---|---|
| Foyer | Upper | 1.17 × 1.03 m (3'10" × 3'5") | |
| Bathroom | Upper | 2.1 × 1.56 m (6'11" × 5'1") | 3 Pc Bath |
| Kitchen | Upper | 2.27 × 3.43 m (7'5" × 11'3") | Open Concept |
| Bedroom | Upper | 4.93 × 5.54 m (16'2" × 18'2") | Open Concept, Combined w/Living, Combined w/Dining |
| Common Room | Upper | 2.49 × 2.04 m (8'2" × 6'8") | Combined w/Laundry |
| Foyer | Upper | 2.09 × 2.32 m (6'10" × 7'7") | |
| Living Room | Upper | 5.73 × 3.93 m (18'10" × 12'11") | Hardwood Floor |
| Bedroom | Upper | 3.53 × 3.47 m (11'7" × 11'5") | Hardwood Floor |
| Bathroom | Upper | 1.74 × 4.09 m (5'9" × 13'5") | 4 Pc Bath |
| Kitchen | Upper | 3.89 × 4.09 m (12'9" × 13'5") | Open Concept, Combined w/Dining, W/O To Balcony |
| Sitting | Main | 4.75 × 4.88 m (15'7" × 16') | |
| Office | Main | 2.75 × 4.88 m (9' × 16') | |
| Bathroom | Main | 1.85 × 0.87 m (6'1" × 2'10") | 2 Pc Bath |
| Bathroom | Main | 1.85 × 0.78 m (6'1" × 2'7") | 2 Pc Bath |
| Common Room | Main | 3.87 × 5.37 m (12'8" × 17'7") | |
| Office | Main | 3.68 × 1.79 m (12'1" × 5'10") | |
| Common Room | Main | 3.56 × 7.29 m (11'8" × 23'11") |
History of this address
3 earlier listings at this address, with sold and leased prices. Create a free account or sign in to see them.
Location
Location is approximate. See nearby homes on the map
Recent sales nearby
See what similar homes within 1 km sold for in the last year. Create a free account or sign in to see them.
The neighbourhood
Getting around Somewhat walkable
No subway, LRT or GO station within a short trip.
Within a 10-minute walk: no grocery stores, 7 cafés and restaurants, 5 parks, 2 pharmacies. Nearest park: Lions Park (250 m).
Schools nearby
Elementary
- The Prince Charles School
EQAO: Gr 6 reading 90%, math 44%12 min walk - J J O'Neill Catholic School Catholic
EQAO: Gr 6 reading 88%, math 33%1.4 km - Southview Public School
EQAO: Gr 6 reading 97%, math 56%1.5 km
Secondary
- Napanee District Secondary School
EQAO: Gr 9 math 42%, literacy test 82%15 min walk
EQAO: share of students meeting the provincial standard (2024–25). Ontario average: Gr 6 reading 86%, math 51%; Gr 9 math 55%; literacy test 83%.
Closest schools, not school zones. Check which school serves this address with the school board before relying on it.
Who lives here postal area K7R
- Owners / renters
- 70% / 30%
- Median household income
- $77,000
- Average age
- 48
- Children under 15
- 13%
- Homes
- 72% detached
- Commute by transit
- 0%
- Population
- 15,480
Languages spoken most at home besides English: Arabic 0.1%, Greek 0.1%, Korean 0.1%, American Sign Language 0.1%.
Safety
Crime Severity Index for Lennox and Addington County (Greater Napanee) (OPP): 67 vs 57 for Ontario (2025).
Police-reported figures for the whole police service area, not this street. Rates use the area’s resident population.
Distances are approximate. Places © OpenStreetMap contributors. Neighbourhood figures: Statistics Canada, 2021 Census. School results: EQAO via Ontario Data Catalogue (Open Government Licence – Ontario). Crime Severity Index: Statistics Canada.
Living here
Commute
Noise Nothing major nearby
No highway within 500 m, rail line within 300 m, or airport flight path nearby.
Distances from the map, not noise measurements. Visit at rush hour to judge for yourself.
Internet High-speed
50/10 Mbps or faster available here by cable, fibre or DSL (the federal high-speed target).
From the federal broadband map. Check exact speeds and providers for the address.
Roads, rail, airports and planned stations © OpenStreetMap contributors. Internet: Innovation, Science and Economic Development Canada, National Broadband Data.
Listed by ROYAL LEPAGE PROALLIANCE REALTY, BROKERAGE.
Listing information provided by PropTx Innovations Inc. and TRREB; deemed reliable but not guaranteed accurate by PropTx.
Similar homes nearby
See more in Greater Napanee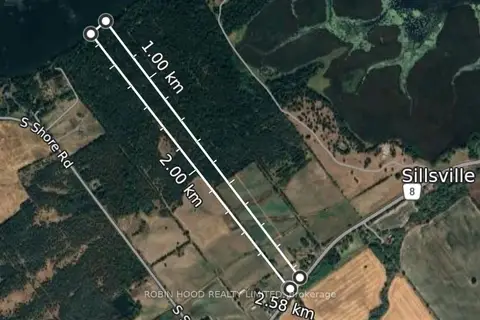
$669,900
0 bd0 ba2500-3000 ft²
East of 3436 County 8 Road
58 - Greater Napanee, Greater Napanee
Vacant Land · MLS® X13080732 · ROBIN HOOD REALTY LIMITED
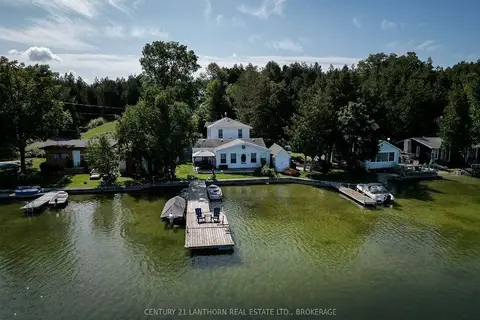
$669,900
Reduced $20,000
3+1 bd3 ba3 pk2000-2500 ft²
74 Cottage Lane
58 - Greater Napanee, Greater Napanee
Detached · MLS® X13711058 · CENTURY 21 LANTHORN REAL ESTATE LTD., BROKERAGE
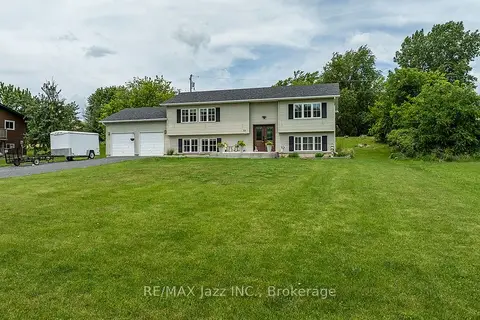
$689,000
Reduced $50,000
2+2 bd2 ba8 pk1100-1500 ft²
23 Bayview Drive
58 - Greater Napanee, Greater Napanee
Detached · MLS® X13620170 · RE/MAX Jazz INC.
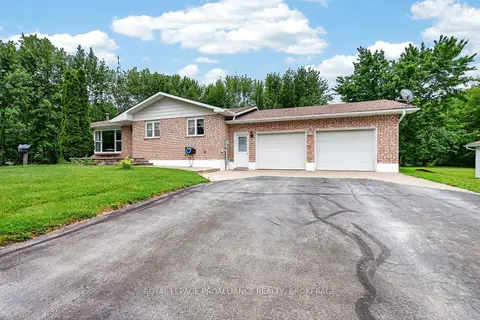
$694,900
3 bd2 ba8 pk1100-1500 ft²
1246 Townline Road
58 - Greater Napanee, Greater Napanee
Detached · MLS® X13753936 · ROYAL LEPAGE PROALLIANCE REALTY, BROKERAGE
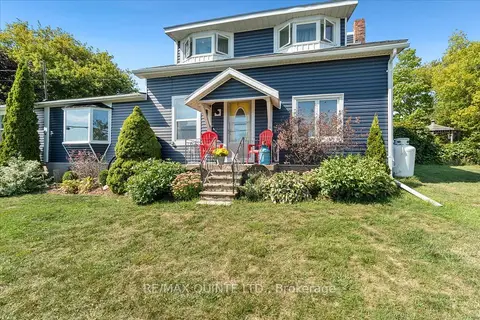
$695,000
3 bd2 ba4 pk1500-2000 ft²
7763 Loyalist Parkway
58 - Greater Napanee, Greater Napanee
Detached · MLS® X12937800 · RE/MAX QUINTE LTD.

$699,000
3 bd2 ba6 pk1500-2000 ft²
5397 County 9 Road
58 - Greater Napanee, Greater Napanee
Detached · MLS® X13770586 · FORTUNE 2 REALTY INC.
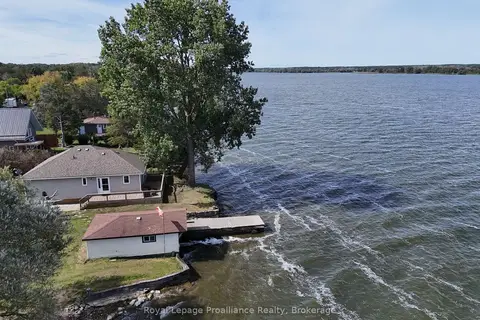
$699,900
2 bd1 ba5 pk1100-1500 ft²
541G South Shore Road
58 - Greater Napanee, Greater Napanee
Detached · MLS® X13814448 · Royal Lepage ProAlliance Realty
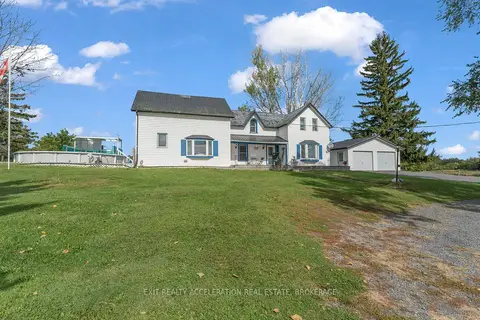
$649,975
4 bd2 ba12 pk1500-2000 ft²
1696 Storey Street
58 - Greater Napanee, Greater Napanee
Detached · MLS® X13843108 · EXIT REALTY ACCELERATION REAL ESTATE, BROKERAGE