7730 Kipling Avenue 610
Vaughan Grove, Vaughan, L4L 1Y9 · More in this building
$639,900
- 2 bedrooms
- 2 bathrooms
- 2 parking
- 900-999 sq ft
Listed 91 days ago · MLS® N13588408
About this home
Welcome to this stunning sun-drenched corner unit offering the perfect blend of space, style, and convenience. This beautifully maintained 2-bedroom, 2-bathroom condo features an exceptional layout with floor-to-ceiling windows throughout, filling the home with natural light and showcasing unobstructed south-facing views. Designed for both comfort and entertaining, the unit boasts a massive private terrace with walkouts from the primary bedroom and living room-ideal for relaxing or hosting guests-along with a second balcony off the additional bedroom. The kitchen is equipped with stainless steel appliances, a large granite slab countertop, and ample cabinetry, while the dining area is enhanced with a custom built-in, providing both charm and valuable extra storage. Enjoy the convenience of an ensuite laundry, two underground parking spaces, and a dedicated locker! Located in a highly desirable area, this condo is just minutes from major highways, Market Lane, shops, restaurants, and everyday essentials. Public transit is at your doorstep, with proximity to the subway, library, and recreation centre. Residents also enjoy access to premium building amenities, including a gym, visitor parking, party room, rooftop terrace, and sauna. A rare opportunity to own a bright, spacious, and well-appointed home in a prime location-this one truly has it all!
Details
- Type
- Condo Apartment
- Style
- 1 Storey/Apt
- Size
- 900-999 sq ft
- Basement
- None
- Garage
- Underground
- Kitchens
- 1
- Property tax
- $3,217 (2025)
- Maintenance fee
- $1,033/month
- Neighbourhood
- Vaughan Grove
- Municipality
- Vaughan
- Price per sq ft
- $674 (6% below condo apartments in Vaughan Grove, $719)
- Fee per sq ft
- $1.09/month (Vaughan median $0.86)
Interior
- Bedrooms
- 2 above ground
- Bathrooms
- 1 × 4-piece, 1 × 4-piece
- Rooms
- 7 above ground
- Family room or den
- No
- Fireplace
- No
- Laundry
- Ensuite
- Features
- Carpet Free
Heating, cooling and services
- Heating
- Forced Air, Gas
- Air conditioning
- Central Air
Building and exterior
- Style
- 1 Storey/Apt
- Exterior
- Concrete
Parking
- Garage spaces
- 2
- Total parking
- 2
- Driveway and parking
- Underground, Unreserved
Condo
- Monthly fee
- $1,033
- Fee includes
- Heat Included, Common Elements Included, Building Insurance Included, Water Included, CAC Included
- Locker
- Owned
- Balcony
- Terrace
- Exposure
- South
- Pets
- Yes-with Restrictions
- Property manager
- First Service Residential
More
- Possession
- TBA
- Cross street
- Hwy 7 & Kipling Ave.
Rooms
| Room | Level | Size | Features |
|---|---|---|---|
| Kitchen | Main | 3.8 × 2.8 m (12'6" × 9'2") | Ceramic Floor, Stainless Steel Appl |
| Living Room | Main | 7 × 4.8 m (23' × 15'9") | Large Window, W/O To Terrace |
| Dining Room | Main | 7 × 4.8 m (23' × 15'9") | |
| Bedroom 2 | Main | 3.23 × 2.75 m (10'7" × 9') | Closet, W/O To Balcony |
| Primary Bedroom | Main | 4.65 × 2.9 m (15'3" × 9'6") | Ensuite Bath, Walk-In Closet(s), W/O To Terrace |
History of this address
3 earlier listings at this address, with sold and leased prices. Create a free account or sign in to see them.
Location
Location is approximate. See nearby homes on the map
Recent sales nearby
See what similar homes within 1 km sold for in the last year. Create a free account or sign in to see them.
The neighbourhood
Getting around Walkable
No subway, LRT or GO station within a short trip.
Within a 10-minute walk: 1 grocery store, 9 cafés and restaurants, 4 parks, 4 pharmacies. Nearest grocery: Cataldi Fresh Market (900 m). Nearest park: Woodbridge War Memorial Tower and Park (500 m).
Schools nearby
Elementary
- Woodbridge Public School
EQAO: Gr 6 reading 86%, math 48%5 min walk - St. Peter Catholic Elementary School Catholic
EQAO: Gr 6 reading 95%, math 32%10 min walk - St. Clement Catholic Elementary School Catholic
EQAO: Gr 6 reading 98%, math 78%1.2 km - St. Catherine of Siena Catholic Elementary School Catholic
EQAO: Gr 6 reading 80%, math 35%1.9 km
Secondary
- Toronto District Christian High School Private9 min walk
- Holy Cross Catholic Academy Catholic · Private
EQAO: Gr 9 math 70%, literacy test 79%18 min walk - Woodbridge College
EQAO: Gr 9 math 50%, literacy test 91%1.3 km
EQAO: share of students meeting the provincial standard (2024–25). Ontario average: Gr 6 reading 86%, math 51%; Gr 9 math 55%; literacy test 83%.
Closest schools, not school zones. Check which school serves this address with the school board before relying on it.
Who lives here postal area L4L
- Owners / renters
- 85% / 15%
- Median household income
- $110,000
- Average age
- 46
- Children under 15
- 12%
- Homes
- 64% detached, 15% high-rise
- Commute by transit
- 5%
- Population
- 55,426
Languages spoken most at home besides English: Italian 10.3%, Punjabi (Panjabi) 1.8%, Spanish 1.8%, Mandarin 1%.
Flood and conservation No mapped hazard
Not inside a mapped flood plain or regulated area.
Screening maps only. Ask the conservation authority for a property inquiry before relying on this.
Safety
Crime Severity Index for York Region police: 50 vs 57 for Ontario (2025).
Police-reported figures for the whole police service area, not this street. Rates use the area’s resident population.
Distances are approximate. Places © OpenStreetMap contributors. Neighbourhood figures: Statistics Canada, 2021 Census. School results: EQAO via Ontario Data Catalogue (Open Government Licence – Ontario). Crime Severity Index: Statistics Canada.
Living here
Commute
To Union Station (downtown Toronto): 23 km. Transit times · Driving times
Noise Nothing major nearby
No highway within 500 m, rail line within 300 m, or airport flight path nearby.
Distances from the map, not noise measurements. Visit at rush hour to judge for yourself.
Internet High-speed
50/10 Mbps or faster available here by cable, fibre or DSL (the federal high-speed target).
From the federal broadband map. Check exact speeds and providers for the address.
Roads, rail, airports and planned stations © OpenStreetMap contributors. Internet: Innovation, Science and Economic Development Canada, National Broadband Data.
Listed by RE/MAX NOBLECORP REAL ESTATE.
Listing information provided by PropTx Innovations Inc. and TRREB; deemed reliable but not guaranteed accurate by PropTx.
Similar homes nearby
See more in Vaughan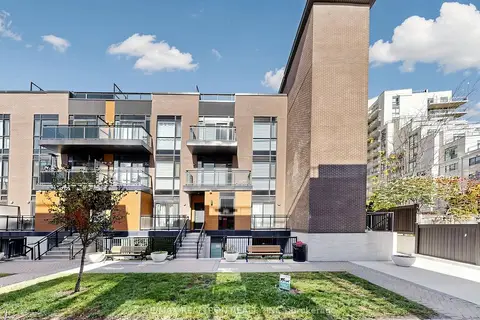 New
$648,800
3 bd2 ba1 pk1000-1199 ft²
5289 Highway 7 Highway D703
Vaughan Grove, Vaughan
Condo Townhouse · MLS® N14098204 · RE/MAX REALTRON REALTY INC.
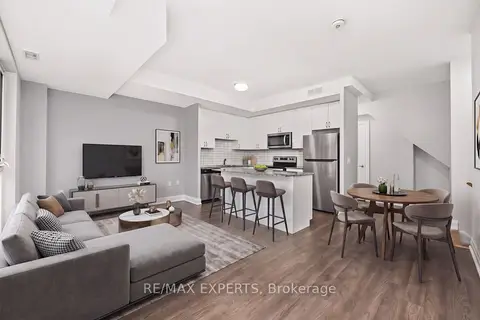
$628,000
2 bd3 ba1 pk1000-1199 ft²
5309 Highway 7 Road A803
Vaughan Grove, Vaughan
Condo Townhouse · MLS® N13816578 · RE/MAX EXPERTS
$659,000
2+1 bd2 ba1 pk1000-1199 ft²
5299 Highway 7 Street C-302
Vaughan Grove, Vaughan
Condo Townhouse · MLS® N13855324 · HOMELIFE SUPERSTARS REAL ESTATE LIMITED
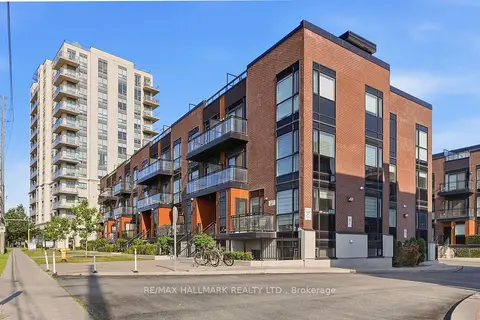
$659,900
2 bd3 ba1 pk1000-1199 ft²
5279 Highway 7 203B
Vaughan Grove, Vaughan
Condo Townhouse · MLS® N13646826 · RE/MAX HALLMARK REALTY LTD.
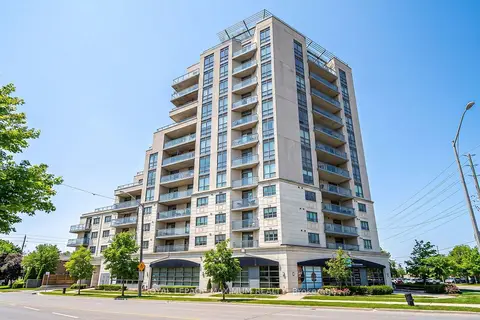
$619,900
2 bd2 ba1 pk900-999 ft²
7730 Kipling Avenue 402
Vaughan Grove, Vaughan
Condo Apartment · MLS® N13717250 · ROYAL LEPAGE MAXIMUM REALTY
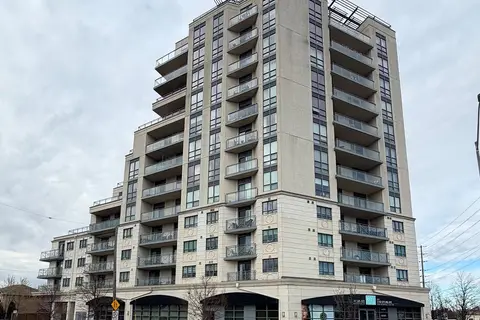
$599,999
2 bd2 ba1 pk900-999 ft²
7730 Kipling Avenue 802
Vaughan Grove, Vaughan
Condo Apartment · MLS® N13779598 · INTERCITY REALTY INC.
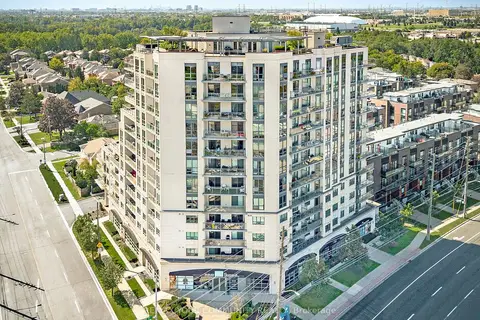
$599,900
2 bd2 ba2 pk900-999 ft²
7730 Kipling Avenue 311
Vaughan Grove, Vaughan
Condo Apartment · MLS® N13852900 · REMAX YOUR COMMUNITY REALTY
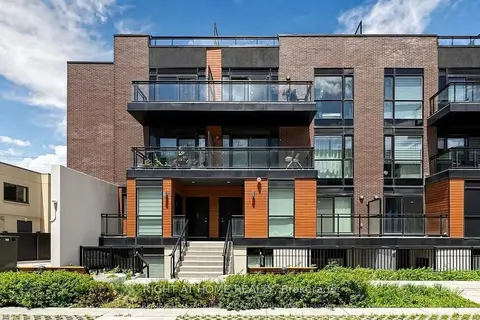
$599,900
2 bd2 ba1 pk800-899 ft²
5289 Hwy 7 Street E 701
Vaughan Grove, Vaughan
Condo Townhouse · MLS® N13860190 · RIGHT AT HOME REALTY