5289 Highway 7 Highway D703
Vaughan Grove, Vaughan, L4L 0J1
$648,800
- 3 bedrooms
- 2 bathrooms
- 1 parking
- 1000-1199 sq ft
Listed today · MLS® N14098204
About this home
Absolutely Stunning Family home in the heart of Vaughan! Bright, spacious, and thoughtfully designed, this stacked townhouse offers comfortable living on one level-no additional stairs between living spaces and bedrooms! Open-concept layout! Abundant natural light and generous storage throughout. Primary Bedroom has a Walk Out to a balcony, A fantastic opportunity for first-time buyers seeking an affordable place to call home! Close to Hws: 7, 27, 427, 400, 401, YRT, Vaughan Metropolitan Subway Station, Shopping, Restaurants, Parks, Schools.
Details
- Type
- Condo Townhouse
- Style
- Stacked Townhouse
- Size
- 1000-1199 sq ft
- Basement
- None
- Garage
- Underground
- Kitchens
- 1
- Property tax
- $3,467 (2025)
- Maintenance fee
- $444/month
- Neighbourhood
- Vaughan Grove
- Municipality
- Vaughan
- Price per sq ft
- $590 (9% below condo townhouses in Vaughan Grove, $647)
Interior
- Bedrooms
- 3 above ground
- Bathrooms
- 1 × 3-piece (flat), 1 × 4-piece (flat)
- Rooms
- 6 above ground
- Family room or den
- No
- Fireplace
- No
- Laundry
- Ensuite
- Features
- Carpet Free, Storage, Storage Area Lockers
Heating, cooling and services
- Heating
- Forced Air, Gas
- Air conditioning
- Central Air
Building and exterior
- Style
- Stacked Townhouse
- Exterior
- Brick
Parking
- Garage spaces
- 1
- Total parking
- 1
- Driveway and parking
- Underground
Condo
- Monthly fee
- $444
- Locker
- Owned
- Balcony
- Open
- Exposure
- North East
- Pets
- Yes-with Restrictions
- Property manager
- Downing Street Property Management
More
- Possession
- TBD
- Cross street
- Hw7/Kipling
Rooms
| Room | Level | Size | Features |
|---|---|---|---|
| Living Room | Main | 4.3 × 5.12 m (14'1" × 16'10") | Open Concept, Combined w/Kitchen, Laminate |
| Primary Bedroom | Main | 3.2 × 2.85 m (10'6" × 9'4") | 3 Pc Ensuite, W/O To Balcony, Closet |
| Bedroom 2 | Main | 2.65 × 2.75 m (8'8" × 9') | Window, Laminate, Closet |
| Bedroom 3 | Main | 4.05 × 2.5 m (13'3" × 8'2") | |
| Foyer | Ground | 2.5 × 1.5 m (8'2" × 4'11") |
History of this address
1 earlier listing at this address, with sold and leased prices. Create a free account or sign in to see them.
Listed by RE/MAX REALTRON REALTY INC..
Listing information provided by PropTx Innovations Inc. and TRREB; deemed reliable but not guaranteed accurate by PropTx.
Similar homes nearby
See more in Vaughan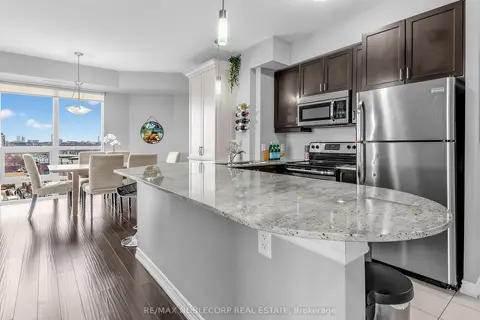
$639,900
2 bd2 ba2 pk900-999 ft²
7730 Kipling Avenue 610
Vaughan Grove, Vaughan
Condo Apartment · MLS® N13588408 · RE/MAX NOBLECORP REAL ESTATE
$659,000
2+1 bd2 ba1 pk1000-1199 ft²
5299 Highway 7 Street C-302
Vaughan Grove, Vaughan
Condo Townhouse · MLS® N13855324 · HOMELIFE SUPERSTARS REAL ESTATE LIMITED
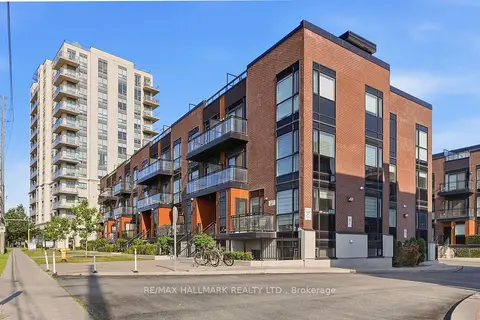
$659,900
2 bd3 ba1 pk1000-1199 ft²
5279 Highway 7 203B
Vaughan Grove, Vaughan
Condo Townhouse · MLS® N13646826 · RE/MAX HALLMARK REALTY LTD.
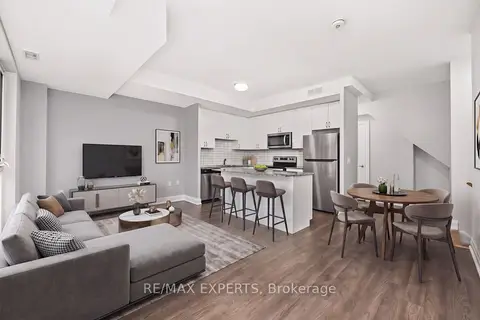
$628,000
2 bd3 ba1 pk1000-1199 ft²
5309 Highway 7 Road A803
Vaughan Grove, Vaughan
Condo Townhouse · MLS® N13816578 · RE/MAX EXPERTS
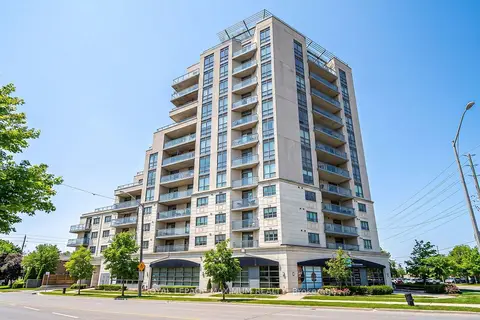
$619,900
2 bd2 ba1 pk900-999 ft²
7730 Kipling Avenue 402
Vaughan Grove, Vaughan
Condo Apartment · MLS® N13717250 · ROYAL LEPAGE MAXIMUM REALTY
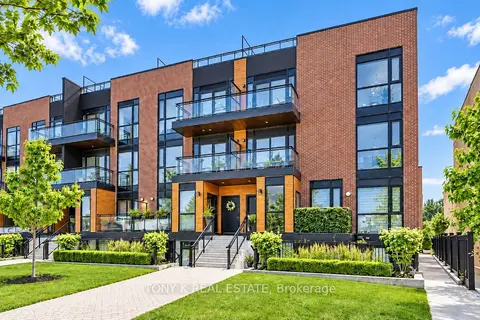
$679,900
2 bd3 ba2 pk1000-1199 ft²
5309 Highway 7 A203
Vaughan Grove, Vaughan
Condo Townhouse · MLS® N13883280 · TONY K REAL ESTATE
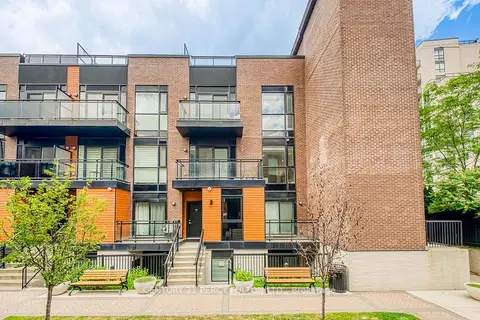
$692,500
2 bd3 ba2 pk1000-1199 ft²
5289 Highway 7 D-803
Vaughan Grove, Vaughan
Condo Townhouse · MLS® N13724006 · CENTURY 21 PERCY FULTON LTD.
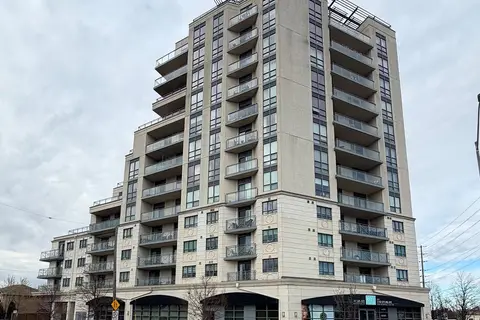
$599,999
2 bd2 ba1 pk900-999 ft²
7730 Kipling Avenue 802
Vaughan Grove, Vaughan
Condo Apartment · MLS® N13779598 · INTERCITY REALTY INC.