5279 Highway 7 203B
Vaughan Grove, Vaughan, L4L 0J1
$659,900
- 2 bedrooms
- 3 bathrooms
- 1 parking
- 1000-1199 sq ft
Listed 75 days ago · MLS® N13646826
About this home
*Wow*Absolutely Gorgeous Stylish Townhome Blending Contemporary Design With Exceptional Craftsmanship Offering A Living Experience Defined By Modern Elegance, Superior Finishes & An Innovative Layout!*Fantastic Open Concept Design Perfect For Entertaining Family & Friends*Featuring Gorgeous Hardwood Floors, Floor-To-Ceiling Windows & An Abundance Of Natural Light Throughout*Stunning Gourmet Chef-Inspired Kitchen Showcasing Quartz Countertops, Custom Backsplash, Stainless Steel Appliances, Centre Island With Breakfast Bar, Double Sink & Walkout To A Private Balcony With Modern Glass Railings Offering Sleek Panoramic Views*The Main Floor Also Features A Convenient Powder Room & Laundry Area*Retreat To The Spacious Primary Bedroom Complete With A Walk-In Closet & Luxurious 4-Piece Ensuite Featuring A Relaxing Soaker Tub*The Second Bedroom Offers Its Own Private Walkout Balcony Along With A Stylish 3-Piece Guest Bathroom*Escape To Your Spectacular Rooftop Terrace Oasis Perfect For Entertaining Or Relaxing!*Complete With Custom Outdoor Flooring, Propane BBQ & An Upgraded New Air Conditioner*Includes 1 Underground Parking Space & 1 Locker Conveniently Located Directly In Front Of The Parking Spot*Plenty Of Visitor Parking Available*Premium Location In The Heart Of Vaughan's Vibrant Community!*Enjoy Unbeatable Access To Highway 7, Highways 400 & 427, Public Transit, Shopping, Restaurants, Entertainment & Major Employment Hubs*Just Steps To The Veneto Centre, Beautiful Conservation Areas & Scenic Walking Trails*The Perfect Opportunity To Enjoy Sophisticated Urban Living In One Of Vaughan's Most Desirable Locations!*Put This Beauty On Your Must-See List Today!*
Details
- Type
- Condo Townhouse
- Style
- 2-Storey
- Size
- 1000-1199 sq ft
- Basement
- None
- Garage
- Underground
- Kitchens
- 1
- Property tax
- $3,202 (2025)
- Maintenance fee
- $555/month
- Neighbourhood
- Vaughan Grove
- Municipality
- Vaughan
- Price per sq ft
- $600 (7% below condo townhouses in Vaughan Grove, $647)
Interior
- Bedrooms
- 2 above ground
- Bathrooms
- 1 × 2-piece (main), 1 × 3-piece (second), 1 × 4-piece (second)
- Rooms
- 6 above ground + 1 below
- Family room or den
- No
- Fireplace
- No
- Laundry
- In Bathroom
- Features
- Carpet Free
Heating, cooling and services
- Heating
- Forced Air, Gas
- Air conditioning
- Central Air
Building and exterior
- Style
- 2-Storey
- Exterior
- Brick
- Outdoor
- Patio
Parking
- Garage spaces
- 1
- Total parking
- 1
- Driveway and parking
- Underground
Condo
- Building
- Oggi Townhomes
- Monthly fee
- $555
- Fee includes
- Common Elements Included, Parking Included, Building Insurance Included
- Amenities
- BBQs Allowed, Bike Storage, Visitor Parking, Rooftop Deck/Garden
- Locker
- Owned (level A)
- Balcony
- Terrace
- Exposure
- North
- View
- Clear
- Pets
- Yes-with Restrictions
- Property manager
- Downing Street Property Management
More
- Possession
- TBA
- Nearby
- Park, Public Transit, School, Rec./Commun.Centre, Greenbelt/Conservation, Library
- Cross street
- Kipling/Highway 7
Rooms
| Room | Level | Size | Features |
|---|---|---|---|
| Living Room | Main | 3.26 × 3.02 m (10'8" × 9'11") | Hardwood Floor, Open Concept, Window Floor to Ceiling |
| Dining Room | Main | 2.87 × 2.41 m (9'5" × 7'11") | Hardwood Floor, Open Concept, W/O To Balcony |
| Kitchen | Main | 3.26 × 2.23 m (10'8" × 7'4") | Quartz Counter, Custom Backsplash, Stainless Steel Appl |
| Breakfast | Main | 3.29 × 2.26 m (10'10" × 7'5") | Hardwood Floor, Centre Island, Breakfast Bar |
| Primary Bedroom | Second | 3.29 × 3.53 m (10'10" × 11'7") | Hardwood Floor, Walk-In Closet(s), 4 Pc Ensuite |
| Bedroom 2 | Second | 2.47 × 2.41 m (8'1" × 7'11") | Hardwood Floor, Double Closet, W/O To Balcony |
| Other | Third | 6.04 × 4.97 m (19'10" × 16'4") | Tile Floor, W/O To Terrace, W/O To Roof |
Listed by RE/MAX HALLMARK REALTY LTD..
Listing information provided by PropTx Innovations Inc. and TRREB; deemed reliable but not guaranteed accurate by PropTx.
Similar homes nearby
See more in Vaughan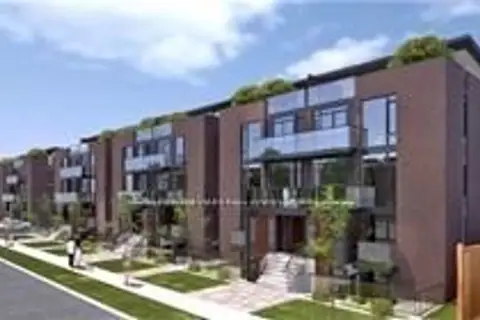
$659,000
2+1 bd2 ba1 pk1000-1199 ft²
5299 Highway 7 Street C-302
Vaughan Grove, Vaughan
Condo Townhouse · MLS® N13855324 · HOMELIFE SUPERSTARS REAL ESTATE LIMITED
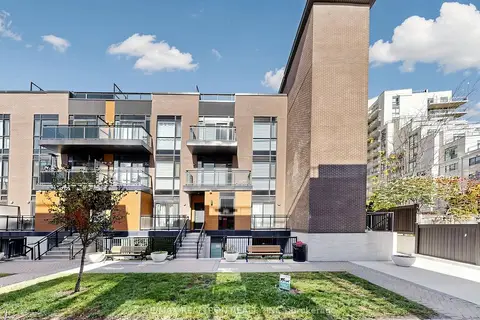 New
$648,800
3 bd2 ba1 pk1000-1199 ft²
5289 Highway 7 Highway D703
Vaughan Grove, Vaughan
Condo Townhouse · MLS® N14098204 · RE/MAX REALTRON REALTY INC.
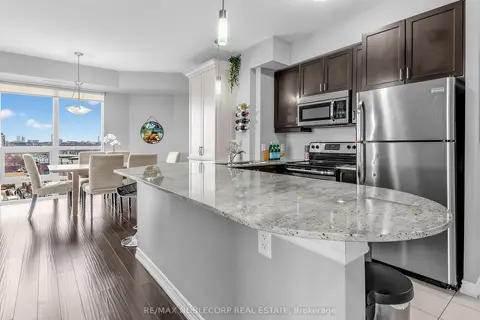
$639,900
2 bd2 ba2 pk900-999 ft²
7730 Kipling Avenue 610
Vaughan Grove, Vaughan
Condo Apartment · MLS® N13588408 · RE/MAX NOBLECORP REAL ESTATE
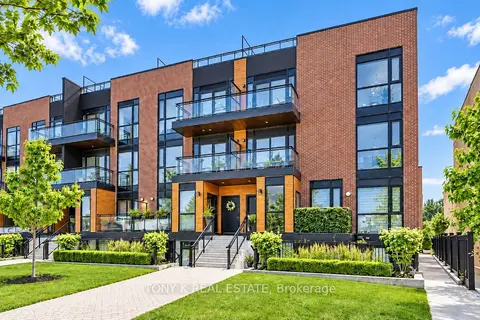
$679,900
2 bd3 ba2 pk1000-1199 ft²
5309 Highway 7 A203
Vaughan Grove, Vaughan
Condo Townhouse · MLS® N13883280 · TONY K REAL ESTATE
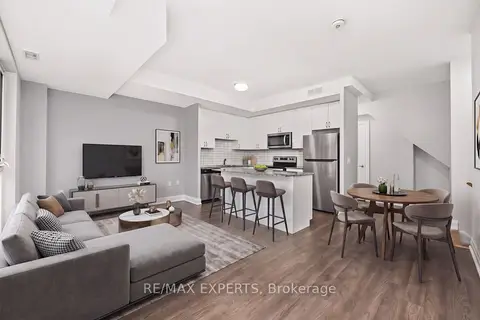
$628,000
2 bd3 ba1 pk1000-1199 ft²
5309 Highway 7 Road A803
Vaughan Grove, Vaughan
Condo Townhouse · MLS® N13816578 · RE/MAX EXPERTS
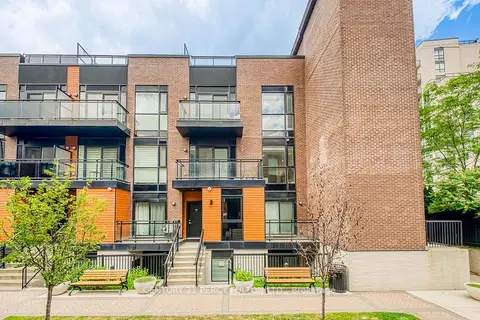
$692,500
2 bd3 ba2 pk1000-1199 ft²
5289 Highway 7 D-803
Vaughan Grove, Vaughan
Condo Townhouse · MLS® N13724006 · CENTURY 21 PERCY FULTON LTD.
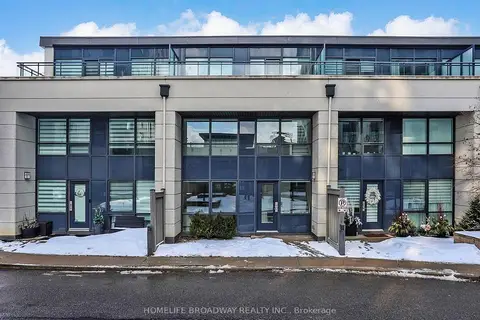
$698,000
2+1 bd3 ba2 pk1000-1199 ft²
24 Woodstream Boulevard 112
Vaughan Grove, Vaughan
Condo Townhouse · MLS® N13848054 · HOMELIFE BROADWAY REALTY INC.
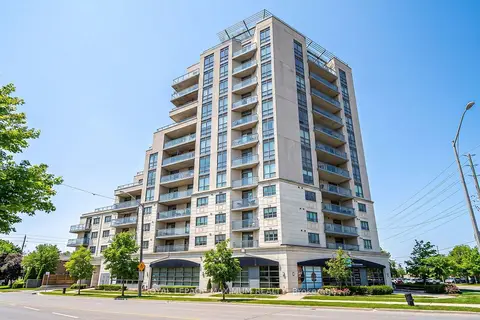
$619,900
2 bd2 ba1 pk900-999 ft²
7730 Kipling Avenue 402
Vaughan Grove, Vaughan
Condo Apartment · MLS® N13717250 · ROYAL LEPAGE MAXIMUM REALTY