77 Copeland Crescent
Cookstown, Innisfil, L0L 1L0
$999,900
- 2+1 bedrooms
- 5 bathrooms
- 6 parking
- 1500-2000 sq ft
Listed today · MLS® N14103416
About this home
Top 5 Reasons You Will Love This Home: 1) Discover exceptional elegance in this beautifully customized bungalow nestled within a prestigious executive neighbourhood, showcasing over $525,000 in upgrades, soaring architectural beamed ceilings, extensive millwork, and high-end finishes that create a sophisticated atmosphere throughout 2) Entertain effortlessly in the stunning chef-inspired kitchen featuring custom cabinetry, an impressive 9' curved quartz breakfast bar, two Miele dishwashers, and French doors opening to a spacious, sheltered custom-built outdoor dining pavilion, creating a seamless transition between indoor and outdoor entertaining 3) Enjoy the comfort of thoughtfully designed main-floor living, highlighted by an expansive primary retreat with a luxurious six-piece ensuite featuring a separate water closet, exceptional built-in storage, a separate office or workshop, and a walk-in pantry, complemented by a beautifully finished lower level with 9' ceilings, two bathrooms, a fully equipped home gym, and versatile living space 4) Escape to an exceptionally private backyard oasis, where mature trees and six exotic custom privacy shutter structures create a peaceful, secluded setting, complemented by a charming 16'x16' Muskoka-style pavilion with an electronically operated opening and closing wall, tranquil gardens with an electric water fountain, stone patios and walkways, and a three-hole putting green, all surrounded by low-maintenance landscaping with no lawn to mow 5) Embrace Cookstown's historic charm and welcoming small-town atmosphere while enjoying convenient access to everyday amenities, Tanger Outlets, and Highway 400, offering an ideal balance of peaceful living, shopping, dining, and commuter convenience, just 12-15 minutes from surrounding cities. 1,838 above grade sq.ft. plus a finished basement. 3,555 sq.ft. of total living space. *Please note some images have been virtually staged to show the potential of the home.
Details
- Type
- Detached
- Style
- Bungalow
- Age
- 6-15 years
- Size
- 1500-2000 sq ft
- Lot
- 50.26 × 122.9 ft
- Basement
- Finished, Full
- Garage
- Attached
- Kitchens
- 1
- Property tax
- $7,103 (2026)
- Neighbourhood
- Cookstown
- Municipality
- Innisfil
- Price per sq ft
- $571 (20% above detached houses in Cookstown, $478)
Interior
- Bedrooms
- 2 above ground + 1 below
- Bathrooms
- 1 × 2-piece (main), 1 × 3-piece (main), 1 × 6-piece (main), 1 × 2-piece (basement), 1 × 3-piece (basement)
- Rooms
- 6 above ground + 4 below
- Family room or den
- No
- Fireplace
- Natural Gas, Electric
- Features
- Air Exchanger, Auto Garage Door Remote, Central Vacuum, Carpet Free, Primary Bedroom - Main Floor, Sump Pump, Storage, Upgraded Insulation, Ventilation System
Heating, cooling and services
- Heating
- Forced Air, Gas
- Air conditioning
- Central Air
- Water and sewer
- Sewer
Building and exterior
- Style
- Bungalow
- Exterior
- Stucco (Plaster), Stone
- Roof
- Asphalt Shingle
- Foundation
- Poured Concrete
- Age
- 6-15 years
- Faces
- East
- Outdoor
- Landscaped, Lighting, Patio, Fence - Full, Garden Shed
Parking
- Garage spaces
- 2
- Total parking
- 6
- Driveway and parking
- Available
Lot
- Size
- 50.26 × 122.9 ft (rectangular)
- Acreage
- < .50
More
- Possession
- Flexible
- Nearby
- Golf, Park
- Cross street
- Riley St/Copeland Cres
Rooms
| Room | Level | Size | Features |
|---|---|---|---|
| Kitchen | Main | 7.21 × 3 m (23'8" × 9'10") | Eat-in Kitchen, Stainless Steel Appl, W/O To Patio |
| Dining Room | Main | 3.93 × 2.98 m (12'11" × 9'9") | Porcelain Floor, Window, Recessed Lighting |
| Great Room | Main | 5.79 × 4.02 m (19' × 13'2") | Porcelain Floor, Window, Gas Fireplace |
| Primary Bedroom | Main | 6.17 × 4.81 m (20'3" × 15'9") | 6 Pc Ensuite, Electric Fireplace, Double Closet |
| Bedroom | Main | 3.56 × 3.19 m (11'8" × 10'6") | Semi Ensuite, Hardwood Floor |
| Laundry | Main | 2.09 × 1.66 m (6'10" × 5'5") | Ceramic Floor, Crown Moulding |
| Recreation | Basement | 10.67 × 10.04 m (35' × 32'11") | Laminate, Window |
| Exercise Room | Basement | 5.68 × 4.61 m (18'8" × 15'1") | Laminate, Window, California Shutters |
| Office | Basement | 3.59 × 2.08 m (11'9" × 6'10") | Hardwood Floor, B/I Desk, Crown Moulding |
| Bedroom | Basement | 6.75 × 6.34 m (22'2" × 20'10") | 3 Pc Ensuite, Hardwood Floor, Large Closet |
Location
Location is approximate. See nearby homes on the map
Recent sales nearby
See what similar homes within 1 km sold for in the last year. Create a free account or sign in to see them.
The neighbourhood
Getting around Somewhat walkable
No subway, LRT or GO station within a short trip.
Within a 10-minute walk: 1 grocery store, 6 cafés and restaurants, 0 parks, 1 pharmacy. Nearest grocery: Foodland (550 m).
Schools nearby
Elementary
- Cookstown Central Public School
EQAO: Gr 6 reading 81%, math 41%1.3 km
EQAO: share of students meeting the provincial standard (2024–25). Ontario average: Gr 6 reading 86%, math 51%; Gr 9 math 55%; literacy test 83%.
Closest schools, not school zones. Check which school serves this address with the school board before relying on it.
Who lives here postal area L0L
- Owners / renters
- 89% / 11%
- Median household income
- $106,000
- Average age
- 44
- Children under 15
- 15%
- Homes
- 95% detached, 0% high-rise
- Commute by transit
- 0%
- Population
- 42,022
Languages spoken most at home besides English: Russian 0.6%, Spanish 0.3%, Polish 0.3%, Portuguese 0.3%.
Flood and conservation No mapped hazard
Not inside a mapped flood plain or regulated area.
Screening maps only. Ask the conservation authority for a property inquiry before relying on this.
Safety
Crime Severity Index for South Simcoe (Innisfil) police: 32 vs 57 for Ontario (2025).
Police-reported figures for the whole police service area, not this street. Rates use the area’s resident population.
Distances are approximate. Places © OpenStreetMap contributors. Neighbourhood figures: Statistics Canada, 2021 Census. School results: EQAO via Ontario Data Catalogue (Open Government Licence – Ontario). Crime Severity Index: Statistics Canada.
Living here
Commute
To Union Station (downtown Toronto): 65 km. Transit times · Driving times
Noise Nothing major nearby
No highway within 500 m, rail line within 300 m, or airport flight path nearby.
Distances from the map, not noise measurements. Visit at rush hour to judge for yourself.
Internet High-speed
50/10 Mbps or faster available here by cable, fibre or DSL (the federal high-speed target).
From the federal broadband map. Check exact speeds and providers for the address.
Roads, rail, airports and planned stations © OpenStreetMap contributors. Internet: Innovation, Science and Economic Development Canada, National Broadband Data.
Listed by FARIS TEAM REAL ESTATE BROKERAGE.
Listing information provided by PropTx Innovations Inc. and TRREB; deemed reliable but not guaranteed accurate by PropTx.
Similar homes nearby
See more in Innisfil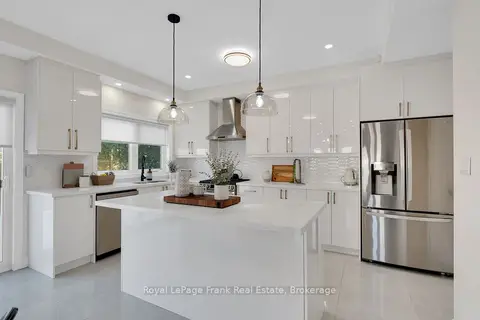
$999,999
Reduced $149,001
4+1 bd4 ba6 pk2000-2500 ft²
3B George Street
Cookstown, Innisfil
Detached · MLS® N13858340 · Royal LePage Frank Real Estate
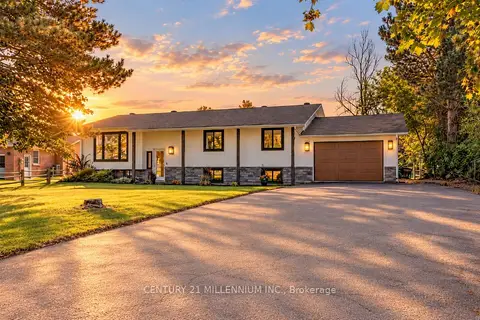
$998,000
3+2 bd3 ba9 pk1100-1500 ft²
35 Cloverhill Crescent
Cookstown, Innisfil
Detached · MLS® N13874758 · CENTURY 21 MILLENNIUM INC.
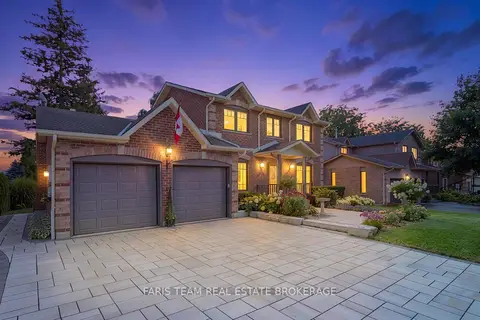
$1,049,000
4 bd4 ba4 pk1500-2000 ft²
13 Kidd's Lane
Cookstown, Innisfil
Detached · MLS® N13868626 · FARIS TEAM REAL ESTATE BROKERAGE
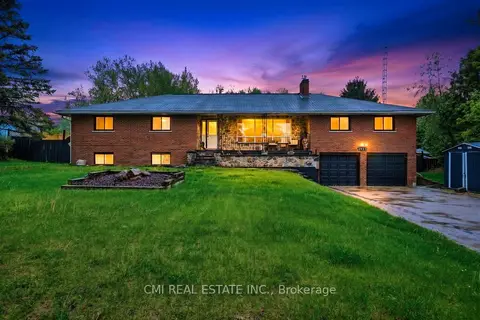
$950,000
3+2 bd3 ba10 pk2000-2500 ft²
2831 HWY 89
Cookstown, Innisfil
Detached · MLS® N13490250 · CMI REAL ESTATE INC.
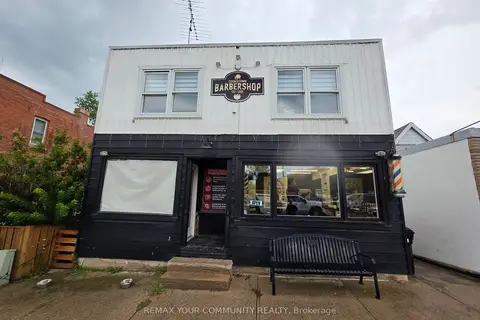
$950,000
Reduced $150,000
3 bd1 ba4 pk1100-1500 ft²
20 Queen Street
Cookstown, Innisfil
Detached · MLS® N13682422 · REMAX YOUR COMMUNITY REALTY
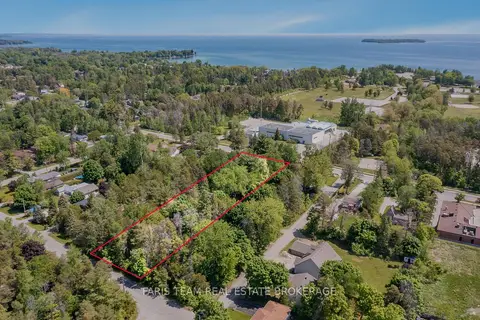
$999,900
0 bd0 ba
2144 25th Side Road
Alcona, Innisfil
Vacant Land · MLS® N13034278 · FARIS TEAM REAL ESTATE BROKERAGE
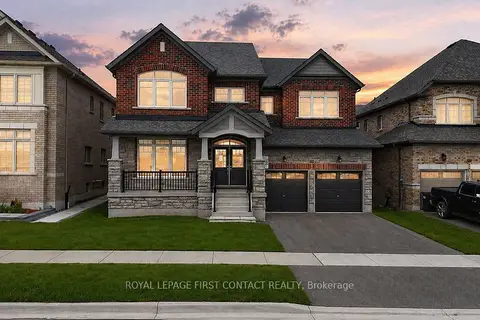
$999,900
Reduced $125,100
4 bd4 ba4 pk3500-5000 ft²
1080 Wickham Road
Rural Innisfil, Innisfil
Detached · MLS® N13053268 · ROYAL LEPAGE FIRST CONTACT REALTY
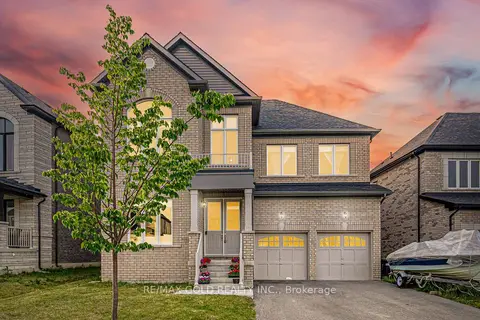
$999,900
4 bd4 ba6 pk3000-3500 ft²
1583 Stovell Crescent
Lefroy, Innisfil
Detached · MLS® N13609574 · RE/MAX GOLD REALTY INC.